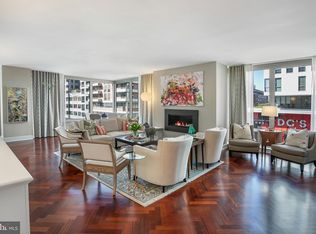
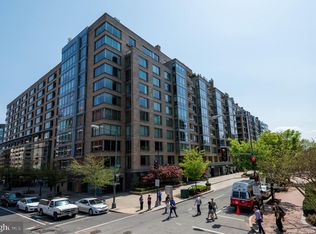
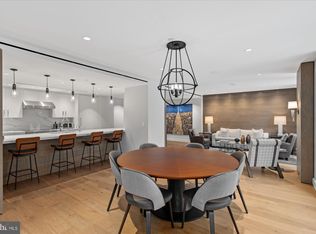
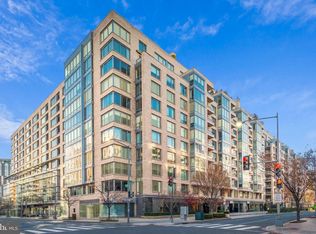
Welcome to 1155 23rd St NW #7L. This exceptional Ritz-Carlton residence embodies sophistication, with interiors that are both elegant and timeless. The entry opens to the spacious living and dining rooms which feature a stately fireplace with bespoke millwork and large windows. Through the dining area, a door leads to the private terrace with views overlooking the district. The gourmet kitchen offers top-of-the-line appliances paired with upgraded countertops that will satisfy the most discerning home chef. In the primary suite you will find ample space and a spa-like bath. A second bedroom with built-ins makes for a perfect den, guest suite, or overflow entertaining space plus a guest bath complete this exceptional offering. One parking space is included. Unquestionably, this home provides a unique opportunity for a turnkey residence of the highest standards. Enjoy all the white glove services of the legendary Ritz Carlton, including 24-hour concierge, doormen, porters, valet parking, security, room service, housekeeping and more. The West End location provide an abundance of conveniences with numerous top restaurants, health clubs, grocery stores and is within easy distance to Georgetown and the Kennedy Center.
For sale
$1,195,000
1155 23rd St NW APT 7L, Washington, DC 20037
2beds
1,324sqft
Condominium
Built in 2000
-- sqft lot
$-- Zestimate®
$903/sqft
$2,988/mo HOA
What's special
Guest bathLarge windowsSecond bedroom with built-insUpgraded countertopsSpa-like bath
- 2 days
- 128
- 9
Zillow last checked:
Listing updated:
Listed by:
Kyle Meeks 202-906-8989,
TTR Sotheby's International Realty,
Co-Listing Agent: Matthew B Mccormick 202-365-5883,
TTR Sotheby's International Realty
Source: Bright MLS,MLS#: DCDC2283020
Facts & features
Interior
Bedrooms & bathrooms
- Bedrooms: 2
- Bathrooms: 2
- Full bathrooms: 2
- Main level bathrooms: 2
- Main level bedrooms: 2
Basement
- Area: 0
Heating
- Other
Cooling
- Other
Appliances
- Included: Water Heater
- Laundry: In Unit
Features
- Has basement: No
- Number of fireplaces: 1
Interior area
- Total structure area: 1,324
- Total interior livable area: 1,324 sqft
- Finished area above ground: 1,324
- Finished area below ground: 0
Property
Parking
- Total spaces: 1
- Parking features: Inside Entrance, Garage
- Garage spaces: 1
Accessibility
- Accessibility features: None
Features
- Levels: One
- Stories: 1
- Pool features: None
Lot
- Features: Unknown Soil Type
Details
- Additional structures: Above Grade, Below Grade
- Parcel number: 0051//2300
- Zoning: MU-6B
- Special conditions: Standard
Construction
Type & style
- Home type: Condo
- Architectural style: Contemporary
- Property subtype: Condominium
- Attached to another structure: Yes
Materials
- Block
Condition
- Excellent
- New construction: No
- Year built: 2000
Utilities & green energy
- Sewer: Public Sewer
- Water: Public
Community & HOA
Community
- Condo and coop fee: $2,988 monthly
- Subdivision: West End
HOA
- Has HOA: No
- Amenities included: Concierge
- Services included: Common Area Maintenance, Gas, Parking Fee, Reserve Funds, Trash, Water
Location
- Region: Washington
Financial & listing details
- Price per square foot: $903/sqft
- Tax assessed value: $1,145,030
- Annual tax amount: $9,352
- Date on market: 9/16/2026
- Listing agreement: Exclusive Right To Sell
- Ownership: Condominium
Estimated market value
Not available
Estimated sales range
Not available
Not available
Price history
| Date | Event | Price |
|---|---|---|
| 9/16/2026 | Listed for sale | $1,195,000$903/sqft |
Source:  Bright MLS #DCDC2283020 Report a problem Bright MLS #DCDC2283020 Report a problem | ||
Public tax history
Tax history is unavailable.
Monthly payment
Est. payment
Payment breakdown
Explore the cost of this home by adjusting the details. Changes won't be saved.Climate risks
Neighborhood: West End
Nearby schools
Schools provided by the listing agent
- District: District Of Columbia Public Schools
Source: Bright MLS. This data may not be complete. We recommend contacting the local school district to confirm school assignments for this home.
Similar homes
- $799,0002 bd2 ba1k sqftFoggy Bottom, Washington, DC 20037For Sale

 MLS ID #DCDC2284018, Claudia Palacios, Smart Realty, LLC. Bright MLS
 - $1,200,0002 bd3 ba1.4k sqftWestgate, Washington, DC 20037For Sale
 MLS ID #DCDC2277204, Matt Cheney, Compass. Bright MLS
 - $925,0002 bd2 ba1.1k sqftRitz Carlton Residences, Washington, DC 20037For Sale
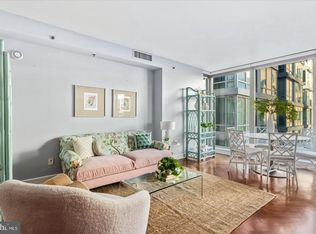 MLS ID #DCDC2282750, Dina Miller, Compass. Bright MLS
 - $1,100,0002 bd2 ba1.3k sqft1155 23rd St NW APT 5L, Washington, DC 20037For Sale
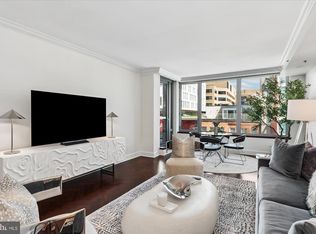 MLS ID #DCDC2268242, Sheila Hazzan, Compass. Bright MLS
 - $1,290,0002 bd2 ba1.4k sqftCentral, Washington, DC 20037For SaleMLS ID #DCDC2251018, Wayne Ho, Libra Realty, LLC. Bright MLS
- $1,270,0002 bd2 ba1.2k sqftCentral, Washington, DC 20037For SaleMLS ID #DCDC2249898, Saurabh Prakash, Samson Properties. Bright MLS
- $1,295,0002 bd2 ba1.7k sqft1026 16th St NW APT 801, Washington, DC 20036For SaleMLS ID #DCDC2283780, Louise Kepley, Berkshire Hathaway HomeServices PenFed Realty. Bright MLS
- $1,695,0002 bd3 ba1.8k sqftCentral, Washington, DC 20037For SaleMLS ID #DCDC2282782, Matt McCormick, TTR Sotheby's International Realty. Bright MLS
- $1,135,0003 bd2 ba1.8k sqft2152 Newport Pl NW, Washington, DC 20037For SaleMLS ID #DCDC2279524, Caitlin Ruzika, TTR Sotheby's International Realty. Bright MLS
- $1,245,0001 bd2 ba1.1k sqftCentral, Washington, DC 20037For SaleMLS ID #DCDC2251378, Petra Vergeer, KW Metro Center. Bright MLS
- $1,100,0002 bd3 ba1.5k sqftGeorgetown, Washington, DC 20007For SaleMLS ID #DCDC2280122, Teddy Sonner, Long & Foster Real Estate, Inc.. Bright MLS
- $1,375,0002 bd2 ba1.4k sqftCentral, Washington, DC 20036For SaleMLS ID #DCDC2274910, Gigi Winston, Winston Real Estate, Inc.. Bright MLS
- $1,195,0002 bd2 ba1.5k sqftGeorgetown, Washington, DC 20007For SaleMLS ID #DCDC2273446, Andrew Riguzzi, Compass. Bright MLS
- $789,9002 bd2 ba1k sqftSaxon Court Residences, Washington, DC 20005For SaleMLS ID #DCDC2283962, Raneem Nassar, Compass. Bright MLS
- $1,250,0002 bd2 ba1.7k sqft700 New Hampshire Ave NW #717, Washington, DC 20037For SaleMLS ID #DCDC2279600, Andre Perez, Compass. Bright MLS
- $875,0002 bd2 ba1.2k sqft1811 Wyoming Ave NW APT 22, Washington, DC 20009For SaleMLS ID #DCDC2283540, Melissa Terzis, TTR Sotheby's International Realty. Bright MLS
- $875,0002 bd2 ba1k sqftFoggy Bottom, Washington, DC 20037For SaleMLS ID #DCDC2267240, Carolina Herrera, TTR Sotheby's International Realty. Bright MLS
- $1,349,0003 bd3 ba1.8k sqft2129 Newport Pl NW, Washington, DC 20037For SaleMLS ID #DCDC2281536, Jeff Wilson, TTR Sotheby's International Realty. Bright MLS
- $849,9002 bd3 ba1.3k sqftCentral, Washington, DC 20037For SaleMLS ID #DCDC2251076, Jim Talbert, Century 21 Redwood Realty. Bright MLS
- $719,0001 bd2 ba959 sqftCentral, Washington, DC 20037For SaleMLS ID #DCDC2280682, Lou Cardenas, TTR Sotheby's International Realty. Bright MLS
