Open house Saturday the 10th of October from 1-3 pm but no open signs. Please check in at the front desk. The preferred South Tower of the Ritz-Carlton with the exclusivity of having just two neighbors on your floor. Penthouse 1C also has the coveted front-back floor plan with the living room and dining room facing 23rd Street (afternoon sun) and the bedrooms facing the quiet rear courtyard (morning sun), overlooking the water-garden. You will enjoy falling asleep to the sound of the waterfall! Move-in ready and impeccably appointed. Garage parking included and a pool for a 2nd car is possible. Having a professionally trained concierge makes the Ritz different from other luxury buildings. Endless amenities also include doormen, porters and security, valet parking for guests, room-service and underground personal access to the hotel restaurants, Equinox Sports Club. There is a pharmacy on the same block, a short stroll to Michelin-star restaurants, Trader Joes, Whole Foods and Georgetown is close too.
For sale
$1,550,000
1111 23rd St NW #Penthouse 1c, Washington, DC 20037
2beds
1,846sqft
Condominium
Built in 2000
-- sqft lot
$1,493,600 Zestimate®
$840/sqft
$3,191/mo HOA
What's special
Coveted front-back floor plan
- 9 days
- 429
- 41
Likely to sell faster than
Zillow last checked:
Listing updated:
Listed by:
Vincent Hurteau 202-667-1800,
Continental Properties, Ltd.,
Co-Listing Agent: Steven A Henry 202-210-8111,
Continental Properties, Ltd.
Source: Bright MLS,MLS#: DCDC2286418
Facts & features
Interior
Bedrooms & bathrooms
- Bedrooms: 2
- Bathrooms: 3
- Full bathrooms: 2
- 1/2 bathrooms: 1
- Main level bathrooms: 3
- Main level bedrooms: 2
Heating
- Central, Electric
Cooling
- Central Air, Electric
Appliances
- Included: Microwave, Cooktop, Dishwasher, Disposal, Dryer, Double Oven, Refrigerator, Washer, Water Heater
- Laundry: In Unit
Features
- Soaking Tub, Built-in Features
- Flooring: Wood
- Has basement: No
- Has fireplace: No
Interior area
- Total structure area: 1,846
- Total interior livable area: 1,846 sqft
- Finished area above ground: 1,846
Property
Parking
- Total spaces: 1
- Parking features: Basement, Garage
- Attached garage spaces: 1
Accessibility
- Accessibility features: None
Features
- Levels: One
- Stories: 1
- Pool features: None
Lot
- Features: Urban Land Not Rated
Details
- Additional structures: Above Grade
- Parcel number: 0051//2341
- Zoning: RESIDENTIAL
- Special conditions: Standard
Construction
Type & style
- Home type: Condo
- Architectural style: Contemporary
- Property subtype: Condominium
- Attached to another structure: Yes
Materials
- Brick
Condition
- New construction: No
- Year built: 2000
Utilities & green energy
- Sewer: Public Sewer
- Water: Public
Community & HOA
Community
- Condo and coop fee: $3,191 monthly
- Subdivision: West End
HOA
- Has HOA: No
- Amenities included: None
- Services included: Common Area Maintenance, Custodial Services Maintenance, Maintenance Structure, Insurance, Management, Reserve Funds, Sewer, Snow Removal, Trash, Water, Gas
- HOA name: Ritz-carlton
Location
- Region: Washington
Financial & listing details
- Price per square foot: $840/sqft
- Tax assessed value: $1,724,380
- Annual tax amount: $14,152
- Date on market: 10/4/2026
- Listing agreement: Exclusive Right To Sell
- Exclusions: Chandeliers
- Ownership: Condominium
Estimated market value
$1,493,600
$1.42M - $1.57M
$7,398/mo
Price history
| Date | Event | Price |
|---|---|---|
| 10/4/2026 | Listed for sale | $1,550,000-1.2%$840/sqft |
Source:  Bright MLS #DCDC2286418 Report a problem Bright MLS #DCDC2286418 Report a problem | ||
| 11/22/2024 | Sold | $1,569,000-1.6%$850/sqft |
Source: Bright MLS #DCDC2156740 Report a problem | ||
| 11/15/2024 | Pending sale | $1,595,000$864/sqft |
Source: Bright MLS #DCDC2156740 Report a problem | ||
| 11/13/2024 | Contingent | $1,595,000$864/sqft |
Source: Bright MLS #DCDC2156740 Report a problem | ||
| 8/30/2024 | Listed for sale | $1,595,000+27.6%$864/sqft |
Source: Bright MLS #DCDC2156740 Report a problem | ||
| 10/22/2003 | Sold | $1,250,000$677/sqft |
Source: Public Record Report a problem | ||
Public tax history
| Year | Property taxes | Tax assessment |
|---|---|---|
| 2026 | $14,152 +4.9% | $1,680,960 +4.9% |
| 2025 | $13,489 -0.2% | $1,602,590 -0.2% |
| 2024 | $13,519 +15.1% | $1,605,670 +15% |
| 2023 | $11,747 -0.1% | $1,396,650 |
| 2022 | $11,755 0% | $1,396,650 |
| 2021 | $11,759 -1% | $1,396,650 |
| 2020 | $11,872 | $1,396,650 |
| 2018 | $11,872 +3% | $1,396,650 +3% |
| 2017 | $11,526 +5% | $1,355,970 +5% |
| 2016 | $10,977 +5% | $1,291,400 +5% |
| 2015 | $10,454 +2.5% | $1,229,900 +2.5% |
| 2014 | $10,199 | $1,199,900 |
Find assessor info on the county website
Monthly payment
Est. payment
Payment breakdown
Explore the cost of this home by adjusting the details. Changes won't be saved.Climate risks
Neighborhood: West End
Nearby schools
Schools provided by the listing agent
- Elementary: Francis - Stevens
- District: District Of Columbia Public Schools
Source: Bright MLS. This data may not be complete. We recommend contacting the local school district to confirm school assignments for this home.
Similar homes
- $1,495,0002 bd3 ba1.8k sqftCentral, Washington, DC 20037For Sale
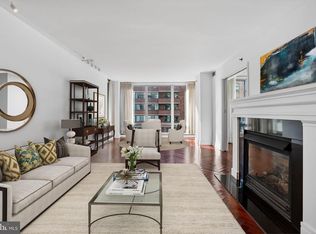
 MLS ID #DCDC2247098, Kyle Meeks, TTR Sotheby's International Realty. Bright MLS
 - $1,195,0002 bd2 ba1.3k sqftCentral, Washington, DC 20037For Sale
 MLS ID #DCDC2283020, Kyle Meeks, TTR Sotheby's International Realty. Bright MLS
 - $1,200,0002 bd3 ba1.4k sqftWestgate, Washington, DC 20037For Sale
 MLS ID #DCDC2277204, Matt Cheney, Compass. Bright MLS
 - $1,929,5002 bd3 ba2.5k sqft2501 Penn Condominium, Washington, DC 20037For Sale
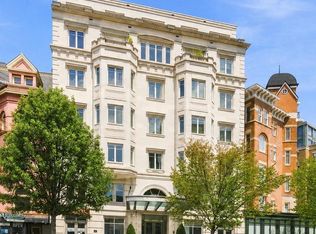 MLS ID #DCDC2278094, Morgan Knull, RE/MAX Gateway, LLC. Bright MLS
 - $1,995,0002 bd3 ba1.8k sqftCentral, Washington, DC 20037For SaleMLS ID #DCDC2268722, George Lima, Compass. Bright MLS
- $2,200,0002 bd3 ba2.6k sqft1111 23rd St NW APT 4F, Washington, DC 20037For SaleMLS ID #DCDC2281962, Robert Schlee, Coldwell Banker Realty - Washington. Bright MLS
- $1,100,0002 bd2 ba1.3k sqft1155 23rd St NW APT 5L, Washington, DC 20037For SaleMLS ID #DCDC2268242, Sheila Hazzan, Compass. Bright MLS
- $1,499,0002 bd2 ba1.5k sqft45 Sutton Sq SW Unit 706, Washington, DC 20024For SaleMLS ID #DCDC2285818, Luis Solano, Compass. Bright MLS
- $1,289,9002 bd2 ba1.5k sqftOld City 2, Washington, DC 20001For SaleMLS ID #DCDC2284854, Jason Cheperdak, Samson Properties. Bright MLS
- $1,495,0002 bd2 ba1.6k sqftThe Vio, Washington, DC 20024For SaleMLS ID #DCDC2286276, Anna Mackler, Serhant. Bright MLS
- $829,9002 bd3 ba1.3k sqftCentral, Washington, DC 20037For SaleMLS ID #DCDC2251076, Jim Talbert, Century 21 Redwood Realty. Bright MLS
- $1,475,0002 bd3 ba1.2k sqftCentral, Washington, DC 20001For SaleMLS ID #DCDC2283458, Matt Cummings, McWilliams/Ballard, Inc.. Bright MLS
- $1,250,0002 bd2 ba1.7k sqft700 New Hampshire Ave NW #717, Washington, DC 20037For SaleMLS ID #DCDC2279600, Andre Perez, Compass. Bright MLS
- $1,599,9992 bd3 ba1.8k sqftTurnberry Tower, Arlington, VA 22209For SaleMLS ID #VAAR2079042, Hunter McFadden, Compass. Bright MLS
- $875,0002 bd2 ba1k sqftFoggy Bottom, Washington, DC 20037For SaleMLS ID #DCDC2267240, Carolina Herrera, TTR Sotheby's International Realty. Bright MLS
- $1,550,0003 bd2 ba1.3k sqftR. L. A. Sw, Washington, DC 20024For SaleMLS ID #DCDC2246370, Michael Sobhi, Real Broker, LLC. Bright MLS
- $1,850,0004 bd4 ba2.4k sqftWatergate East, Washington, DC 20037For SaleMLS ID #DCDC2277214, Daniel Kotz, Serhant. Bright MLS
- $1,985,0003 bd3 ba2.2k sqftWatergate South, Washington, DC 20037For SaleMLS ID #DCDC2280216, Gigi Winston, Winston Real Estate, Inc.. Bright MLS
- $835,0002 bd3 ba1.6k sqftWatergate East, Washington, DC 20037For SaleMLS ID #DCDC2273696, Gigi Winston, Winston Real Estate, Inc.. Bright MLS
- $1,618,0002 bd3 ba1.8k sqftTurnberry Tower, Arlington, VA 22209For SaleMLS ID #VAAR2075094, Sari Dajani, Weichert, REALTORS. Bright MLS
