Residence 504N at the Watergate — designed by Luigi Moretti, one of Washington’s most architecturally significant residential addresses. This 04N line unit spans 2,465 square feet with four bedrooms and three and a half baths, and delivers Potomac River views from every room, a rarity even within this building. The foyer opens on marble floors. The dining room carries hand-painted wallpaper. The kitchen features a Wolf range and beautiful granite counter tops. Two parking spaces convey, a distinction few units in the building can offer. Monthly fee includes property tax, all utilities, and 24-hour concierge. Watergate East offers a full-service lifestyle with a 24-hour concierge, landscaped grounds, a swimming pool, gym, and the property's signature cascading fountains. Steps from the Kennedy Center, with the Georgetown waterfront, C&O Canal, and Rock Creek Park trails all within walking distance. Foggy Bottom Metro is a short walk, putting the entire city within easy reach without a car. Whole Foods and Trader Joe’s are minutes away, along with the restaurants and retail of the Watergate complex itself.
For sale
$1,850,000
2510 Virginia Ave NW #504, Washington, DC 20037
4beds
2,465sqft
Condominium
Built in 1968
-- sqft lot
$1,739,900 Zestimate®
$751/sqft
$4,309/mo HOA
What's special
Swimming poolHand-painted wallpaperBeautiful granite counter topsLandscaped groundsSignature cascading fountainsWolf rangeMarble floors
- 79 days
- 214
- 8
Zillow last checked:
Listing updated:
Listed by:
Daniel Kotz 703-489-3123,
Serhant
Source: Bright MLS,MLS#: DCDC2277214
Facts & features
Interior
Bedrooms & bathrooms
- Bedrooms: 4
- Bathrooms: 4
- Full bathrooms: 3
- 1/2 bathrooms: 1
- Main level bathrooms: 4
- Main level bedrooms: 4
Heating
- Central
Cooling
- Central Air, Electric
Appliances
- Included: Gas Water Heater
- Laundry: Hookup, In Unit
Features
- Has basement: No
- Has fireplace: No
Interior area
- Total structure area: 2,465
- Total interior livable area: 2,465 sqft
- Finished area above ground: 2,465
Property
Parking
- Total spaces: 2
- Parking features: Basement, Garage
- Attached garage spaces: 2
Accessibility
- Accessibility features: Accessible Elevator Installed
Features
- Levels: One
- Stories: 1
- Pool features: Community
- Has view: Yes
- View description: Water, River, Garden
- Has water view: Yes
- Water view: Water,River
Lot
- Features: Unknown Soil Type
Details
- Additional structures: Above Grade
- Parcel number: NO TAX RECORD
- Zoning: RES
- Special conditions: Standard
Construction
Type & style
- Home type: Cooperative
- Architectural style: Other
- Property subtype: Condominium
- Attached to another structure: Yes
Materials
- Other
Condition
- New construction: No
- Year built: 1968
Utilities & green energy
- Sewer: Public Sewer
- Water: Public
Community & HOA
Community
- Condo and coop fee: $4,309 monthly
- Subdivision: Foggy Bottom
HOA
- Has HOA: No
- Amenities included: Concierge, Elevator(s), Fitness Center, Pool, Security
- Services included: A/C unit(s), Air Conditioning, Cable TV, Electricity, Gas, Heat, Insurance, Taxes, Other, Sewer, Pool(s), Parking Fee, Management
- HOA name: Watergate East
Location
- Region: Washington
Financial & listing details
- Price per square foot: $751/sqft
- Date on market: 8/6/2026
- Listing agreement: Exclusive Right To Sell
- Inclusions: All Interior Elements Included In Current Condition.
- Ownership: Cooperative
Estimated market value
$1,739,900
$1.65M - $1.83M
$7,716/mo
Price history
| Date | Event | Price |
|---|---|---|
| 8/6/2026 | Listed for sale | $1,850,000$751/sqft |
Source:  Bright MLS #DCDC2277214 Report a problem Bright MLS #DCDC2277214 Report a problem | ||
Public tax history
Tax history is unavailable.
Monthly payment
Est. payment
Payment breakdown
Explore the cost of this home by adjusting the details. Changes won't be saved.Climate risks
Neighborhood: Foggy Bottom
Nearby schools
Schools provided by the listing agent
- Middle: Hardy
- High: Wilson Senior
- District: District Of Columbia Public Schools
Source: Bright MLS. This data may not be complete. We recommend contacting the local school district to confirm school assignments for this home.
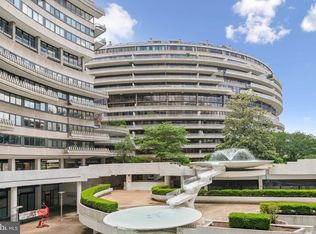
- $350,000-- bd1 ba775 sqft2510 Virginia Ave NW #2BN, Washington, DC 20037Sold
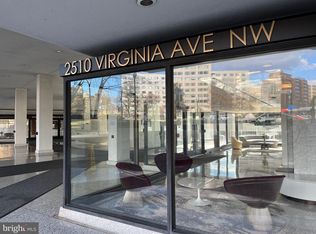
- $1,600,0001 bd2 ba1.3k sqft2510 Virginia Ave NW #1201, Washington, DC 20037Sold
- $550,0001 bd1 ba1.1k sqft2510 Virginia Ave NW UNIT 2C, Washington, DC 20037Sold
- $835,0002 bd3 ba1.6k sqft2510 Virginia Ave NW #710, Washington, DC 20037For Sale

Similar homes
- $1,985,0003 bd3 ba2.2k sqftWatergate South, Washington, DC 20037For Sale

 MLS ID #DCDC2280216, Gigi Winston, Winston Real Estate, Inc.. Bright MLS
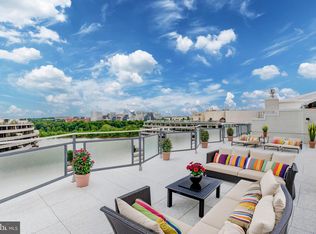
 - $1,990,0004 bd4 ba2.4k sqftWatergate, Washington, DC 20037For Sale
 MLS ID #DCDC2258800, Gigi Winston, Winston Real Estate, Inc.. Bright MLS
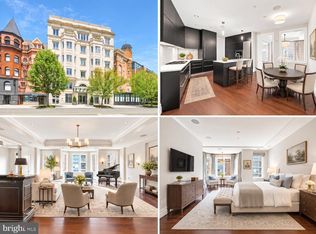
 - $1,929,5002 bd3 ba2.5k sqft2501 Penn Condominium, Washington, DC 20037For Sale
 MLS ID #DCDC2278094, Morgan Knull, RE/MAX Gateway, LLC. Bright MLS
 - $1,795,0002 bd3 ba1.7k sqft2500 Virginia Ave NW #715, Washington, DC 20037For Sale
 MLS ID #DCDC2274392, Robert Hryniewicki, TTR Sotheby's International Realty. Bright MLS
 - $1,550,0002 bd3 ba1.8k sqftResidences At Ritz Carlton, Washington, DC 20037For SaleMLS ID #DCDC2286418, Vincent Hurteau, Continental Properties, Ltd.. Bright MLS
- $2,250,0002 bd3 ba2.4k sqftWatergate South, Washington, DC 20037For SaleMLS ID #DCDC2280212, Gigi Winston, Winston Real Estate, Inc.. Bright MLS
- $1,769,0002 bd4 ba2k sqft1155 23rd St NW APT 7G, Washington, DC 20037For SaleMLS ID #DCDC2245466, Patrick Chauvin, Washington Fine Properties, LLC. Bright MLS
- $1,050,0002 bd3 ba2.1k sqftThe Plaza, Washington, DC 20037For SaleMLS ID #DCDC2283254, Marin Hagen, Coldwell Banker Realty - Washington. Bright MLS
- $999,0002 bd3 ba2k sqftFoggy Bottom, Washington, DC 20037For SaleMLS ID #DCDC2284718, Stacey Kohl, TTR Sotheby's International Realty. Bright MLS
- $2,495,0003 bd4 ba2.4k sqftCentral, Washington, DC 20037For SaleMLS ID #DCDC2248204, Kyle Meeks, TTR Sotheby's International Realty. Bright MLS
- $1,725,0002 bd3 ba2k sqftThe Pierce Condominium, Arlington, VA 22209For SaleMLS ID #VAAR2078634, Pamela Marsters, Long & Foster Real Estate, Inc.. Bright MLS
- $1,375,0002 bd2 ba1.5k sqftThe Columbia Condominium, Washington, DC 20037For SaleMLS ID #DCDC2287198, Mary Ehrgood, Washington Fine Properties, LLC. Bright MLS
- $1,495,0002 bd3 ba1.8k sqftCentral, Washington, DC 20037For SaleMLS ID #DCDC2247098, Kyle Meeks, TTR Sotheby's International Realty. Bright MLS
- $1,145,0003 bd3 ba2.1k sqftCentral, Washington, DC 20037For SaleMLS ID #DCDC2241246, Jim Talbert, Century 21 Redwood Realty. Bright MLS
- $1,250,0002 bd2 ba1.7k sqft700 New Hampshire Ave NW #717, Washington, DC 20037For SaleMLS ID #DCDC2279600, Andre Perez, Compass. Bright MLS
- $2,395,0002 bd3 ba2.7k sqft2501 Pennsylvania Ave, Washington, DC 20037For SaleMLS ID #DCDC2255180, Patrick Chauvin, Washington Fine Properties, LLC. Bright MLS
- $1,850,0005 bd4 ba2.7k sqft1233 S St NW, Washington, DC 20009For SaleMLS ID #DCDC2274870, Rachael Hesling, TTR Sotheby's International Realty. Bright MLS
- $1,850,0002 bd3 ba1.3k sqftCentral, Washington, DC 20004For SaleMLS ID #DCDC2283768, John Eric, Compass. Bright MLS
- $1,795,0002 bd3 ba2.2k sqft1881 N Nash St Unit 902, Arlington, VA 22209For SaleMLS ID #VAAR2077348, Andrew Pariser, Long & Foster Real Estate, Inc.. Bright MLS
- $1,195,0002 bd2 ba1.3k sqftCentral, Washington, DC 20037For SaleMLS ID #DCDC2283020, Kyle Meeks, TTR Sotheby's International Realty. Bright MLS
