Prominently located in the vibrant West End of Washington, DC, The Columbia Residences is a full service condominium building with 24/7 staffing, just off Pennsylvania avenue in close proximity to Georgetown and to the Foggy Bottom METRO offering a unique blend of modern luxury and urban convenience. With 13-foot ceilings and walls of windows, Apartment #115 is an airy and bright ground level unit with loads of natural light and lush garden views. It is a large and stylish residence estimated to be 1,512 sq. ft comprising a huge living room/great room, separate dining room, office, and two spacious bedrooms and baths. There is excellent closet space and in-unit washer/dryer, The kitchen has top of the line appliances, stone countertops and a breakfast bar and is open to the living room/great room. The primary bath includes a separate shower and tub. Parking is made easy with dedicated access for two cars on the same level as the apartment, along with a separate storage unit. Residents can take advantage of community features including a rooftop pool, fitness center, and three quests suites.
Pending
$1,375,000
2425 L St NW APT 115, Washington, DC 20037
2beds
1,512sqft
Condominium
Built in 1918
-- sqft lot
$-- Zestimate®
$909/sqft
$2,095/mo HOA
What's special
Separate dining roomLarge and stylish residenceExcellent closet spaceLush garden viewsWalls of windowsBreakfast barLoads of natural light
- 33 days
- 167
- 6
Zillow last checked:
Listing updated:
Listed by:
Mary Ehrgood 202-274-4694,
Washington Fine Properties, LLC
Source: Bright MLS,MLS#: DCDC2287198
Facts & features
Interior
Bedrooms & bathrooms
- Bedrooms: 2
- Bathrooms: 2
- Full bathrooms: 2
- Main level bathrooms: 2
- Main level bedrooms: 2
Heating
- Forced Air, Zoned, Electric
Cooling
- Central Air, Zoned, Electric
Appliances
- Included: Water Heater
- Laundry: Dryer In Unit, Washer In Unit, In Unit
Features
- Bathroom - Walk-In Shower, Built-in Features, Ceiling Fan(s), Open Floorplan, Kitchen - Gourmet, Primary Bath(s), Other, Bathroom - Stall Shower, Family Room Off Kitchen, Flat, Formal/Separate Dining Room
- Flooring: Carpet, Wood
- Windows: Window Treatments
- Has basement: No
- Has fireplace: No
Interior area
- Total structure area: 1,512
- Total interior livable area: 1,512 sqft
- Finished area above ground: 1,512
Video & virtual tour
Property
Parking
- Total spaces: 2
- Parking features: Underground, Inside Entrance, Other, Garage Door Opener, Garage Faces Side, Storage, Garage
- Garage spaces: 2
Accessibility
- Accessibility features: Other
Features
- Levels: One
- Stories: 1
- Pool features: Community
Lot
- Features: Urban Land Not Rated
Details
- Additional structures: Above Grade
- Parcel number: 0025//2228
- Zoning: RESIDENTIAL CONDOMINIUM
- Special conditions: Standard
Construction
Type & style
- Home type: Condo
- Architectural style: Mediterranean
- Property subtype: Condominium
- Attached to another structure: Yes
Materials
- Other
Condition
- New construction: No
- Year built: 1918
- Major remodel year: 2006
Utilities & green energy
- Sewer: Public Sewer
- Water: Public
Community & HOA
Community
- Features: Pool
- Security: 24 Hour Security, Main Entrance Lock, Fire Alarm, Desk in Lobby
- Condo and coop fee: $2,095 monthly
- Subdivision: West End
HOA
- Has HOA: No
- Amenities included: Common Grounds, Concierge, Elevator(s), Fitness Center, Guest Suites, Pool - Rooftop, Reserved/Assigned Parking, Security, Other
- Services included: Common Area Maintenance, Custodial Services Maintenance, Management, Pool(s), Trash, Water, Other, Reserve Funds, Gas
Location
- Region: Washington
Financial & listing details
- Price per square foot: $909/sqft
- Tax assessed value: $1,118,280
- Annual tax amount: $10,426
- Date on market: 10/8/2026
- Listing agreement: Exclusive Right To Sell
- Ownership: Condominium
Estimated market value
Not available
Estimated sales range
Not available
Not available
Price history
| Date | Event | Price |
|---|---|---|
| 11/8/2026 | Pending sale | $1,375,000$909/sqft |
Source:  Bright MLS #DCDC2287198 Report a problem | ||
| 10/8/2026 | Listed for sale | $1,375,000+82.9%$909/sqft |
Source: Bright MLS #DCDC2287198 Report a problem | ||
| 12/15/2006 | Sold | $751,840$497/sqft |
Source: Public Record Report a problem | ||
Public tax history
| Year | Property taxes | Tax assessment |
|---|---|---|
| 2026 | $10,426 +11.2% | $1,242,530 +11.1% |
| 2025 | $9,374 +4% | $1,118,450 +4% |
| 2024 | $9,013 +0.6% | $1,075,480 +0.6% |
| 2023 | $8,963 -0.4% | $1,069,160 -0.3% |
| 2022 | $8,999 -5.6% | $1,072,520 -5.5% |
| 2021 | $9,533 -1.2% | $1,134,810 |
| 2020 | $9,646 +10% | $1,134,810 +10% |
| 2018 | $8,769 +3.8% | $1,031,690 +3.8% |
| 2017 | $8,448 +3.6% | $993,930 +3.6% |
| 2016 | $8,158 +1.1% | $959,820 +1.1% |
| 2015 | $8,071 +11.4% | $949,580 +11.4% |
| 2014 | $7,245 | $852,380 |
Find assessor info on the county website
Monthly payment
Est. payment
Payment breakdown
Explore the cost of this home by adjusting the details. Changes won't be saved.Climate risks
Neighborhood: West End
Nearby schools
Schools provided by the listing agent
- District: District Of Columbia Public Schools
Source: Bright MLS. This data may not be complete. We recommend contacting the local school district to confirm school assignments for this home.


Similar homes
- $1,290,0002 bd2 ba1.4k sqftCentral, Washington, DC 20037For Sale
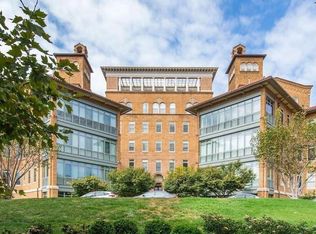
 MLS ID #DCDC2251018, Wayne Ho, Libra Realty, LLC. Bright MLS
- $1,200,0002 bd3 ba1.4k sqftWestgate, Washington, DC 20037For Sale
 MLS ID #DCDC2277204, Matt Cheney, Compass. Bright MLS
- $1,495,0002 bd3 ba1.8k sqftCentral, Washington, DC 20037For Sale
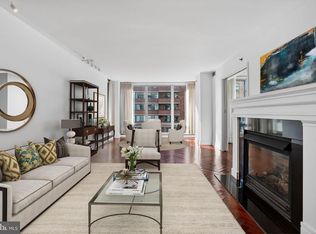 MLS ID #DCDC2247098, Kyle Meeks, TTR Sotheby's International Realty. Bright MLS
- $875,0002 bd2 ba1k sqftFoggy Bottom, Washington, DC 20037For Sale
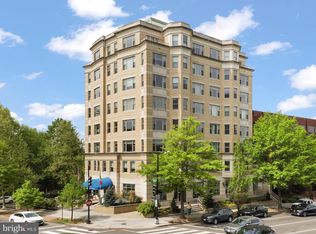 MLS ID #DCDC2267240, Carolina Herrera, TTR Sotheby's International Realty. Bright MLS
- $1,190,0003 bd3 ba1.3k sqftThe Kendall, Washington, DC 20009For SaleMLS ID #DCDC2286476, Dina Paxenos, Northgate Realty, LLC. Bright MLS
- $999,9003 bd2 ba1.3k sqftGarfield, Washington, DC 20008For SaleMLS ID #DCDC2289612, Erin Jones, KW Metro Center. Bright MLS
- $1,295,0002 bd2 ba1k sqftMadelon Condominium, Washington, DC 20007For SaleMLS ID #DCDC2270830, Terri Robinson, Long & Foster Real Estate, Inc.. Bright MLS
- $1,350,0003 bd3 ba1.7k sqftSage, Washington, DC 20009For SaleMLS ID #DCDC2272208, David Abrams, Compass. Bright MLS
- $1,495,0002 bd2 ba1.6k sqftThe Vio, Washington, DC 20024For SaleMLS ID #DCDC2286276, Anna Mackler, Serhant. Bright MLS
- $1,499,0002 bd2 ba1.5k sqft45 Sutton Sq SW Unit 706, Washington, DC 20024For SaleMLS ID #DCDC2285818, Luis Solano, Compass. Bright MLS
- $999,0002 bd2 ba1.5k sqftThe Willison, Washington, DC 20005For SaleMLS ID #DCDC2247540, Rebecca Weiner, Compass. Bright MLS
- $899,0002 bd2 ba1.3k sqft1313 10th St NW, Washington, DC 20001For SaleMLS ID #DCDC2290358, Jackson Verville, Compass. Bright MLS
- $1,249,0002 bd2 ba1.5k sqftCityline @ Tenley, Washington, DC 20016For SaleMLS ID #DCDC2278730, Nancy Mannino, Compass. Bright MLS
- $999,0002 bd2 ba1.4k sqft1700 Kalorama Lofts, Washington, DC 20009For SaleMLS ID #DCDC2287914, Jay Dahill, Long & Foster Real Estate, Inc.. Bright MLS
- $1,150,0003 bd4 ba1.7k sqftClara Barton Condominium, Washington, DC 20002For SaleMLS ID #DCDC2286274, Joshua Waxman, Long & Foster Real Estate, Inc.. Bright MLS
- $899,0002 bd2 ba1.4k sqftOld City 2, Washington, DC 20005For SaleMLS ID #DCDC2284464, Daryl Judy, Washington Fine Properties ,LLC. Bright MLS
- $959,0002 bd3 ba1.7k sqftRhodes Hill Square, Arlington, VA 22209For SaleMLS ID #VAAR2081762, Ms. Marybeth G Fraser, KW Metro Center. Bright MLS
- $1,649,0003 bd3 ba1.7k sqft1335 R St NW #2, Washington, DC 20009For SaleMLS ID #DCDC2286972, Paul Czuba, Compass. Bright MLS
- $1,499,0002 bd3 ba1.5k sqftCheval, Bethesda, MD 20814For SaleMLS ID #MDMC2262720, Neil Bacchus, EXP Realty, LLC. Bright MLS
- $1,249,0003 bd3 ba1.9k sqft1806 9th, Washington, DC 20001New ConstructionMLS ID #DCDC2269828, Kira Epstein Begal, Washington Fine Properties, LLC. Bright MLS
