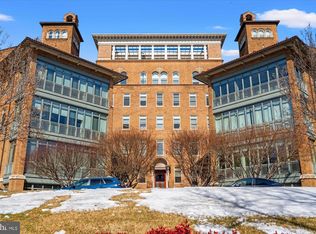
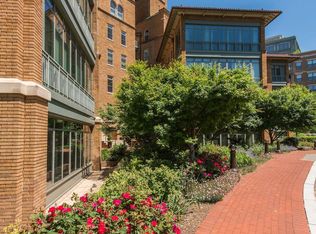
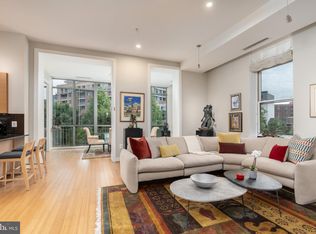
OPEN SUNDAY! Elegant, sunny and spacious are words that describe this one-bedroom West End home well. It features 11' ceilings, beautiful hardwood floors and oversized windows appointed with day/night shades. The open living area is a generous space perfect for entertaining and dining. Home chefs will delight in this well-equipped kitchen boasting beautiful Poggenpohl cabinetry, a generous island with abundant meal prep and seating space, a Sub-Zero refrigerator/freezer and Viking gas range. The bedroom offers a modern chandelier, plentiful storage, natural light and hardwood floors. The spacious marble bathroom accommodates a roomy walk-in shower, generous sink countertop and a washer/dryer closet. Included is a coveted garage parking space. Fabulous West End location steps from Georgetown! The Columbia offers secure and ADA entries, a gracious lobby with fully staffed concierge desk, guest suites residents can book for friends or family at $125 per night, expansive common areas, an exercise room, billiards room, activities should you choose to join in, and a roof deck with gorgeous views + pool. ADA access to building. The building is pet-friendly and very well maintained. 2425 L Street NW Unit 317 is the ideal city residence, offering luxury, space, security, 2 block proximity to both Georgetown via Pennsylvania Avenue, and Foggy Bottom Metro Station. You'll love the easy "inside" access to Trader Joe's, Whole Foods and open-air farmer's markets, as well as some of the DC’s best restaurant and shopping options. Treat yourself to a visit!
For sale
$589,000
2425 L St NW APT 317, Washington, DC 20037
1beds
850sqft
Condominium
Built in 2006
-- sqft lot
$568,100 Zestimate®
$693/sqft
$1,066/mo HOA
What's special
Viking gas rangeBeautiful hardwood floors
- --
- on Zillow
- 197
- views
- 13
- saves
Likely to sell faster than
Zillow last checked:
Listing updated:
Listed by:
Susan Isaacs 202-981-4810,
Compass
Source: Bright MLS,MLS#: DCDC2287530
Facts & features
Interior
Bedrooms & bathrooms
- Bedrooms: 1
- Bathrooms: 1
- Full bathrooms: 1
- Main level bathrooms: 1
- Main level bedrooms: 1
Heating
- Forced Air, Electric
Cooling
- Central Air, Electric
Appliances
- Included: Electric Water Heater
- Laundry: In Unit
Features
- Has basement: No
- Has fireplace: No
Interior area
- Total structure area: 850
- Total interior livable area: 850 sqft
- Finished area above ground: 850
Property
Parking
- Total spaces: 1
- Parking features: Underground, Garage
- Garage spaces: 1
Accessibility
- Accessibility features: None
Features
- Levels: One and One Half
- Stories: 1.5
- Pool features: Community
Lot
- Features: Unknown Soil Type
Details
- Additional structures: Above Grade
- Parcel number: 0025//2227
- Zoning: RA-4
- Special conditions: Standard
Construction
Type & style
- Home type: Condo
- Property subtype: Condominium
- Attached to another structure: Yes
Materials
- Brick Front
Condition
- Excellent
- New construction: No
- Year built: 2006
Utilities & green energy
- Sewer: Public Sewer
- Water: Public
Community & HOA
Community
- Condo and coop fee: $1,066 monthly
- Subdivision: West End
HOA
- Has HOA: No
- Amenities included: Billiard Room, Common Grounds, Concierge, Elevator(s), Fitness Center, Pool - Rooftop, Other
- Services included: Common Area Maintenance, Maintenance Structure, Management, Parking Fee, Pool(s), Reserve Funds, Sewer, Snow Removal, Trash, Water, Other
- HOA name: The Columbia Residences
Location
- Region: Washington
Financial & listing details
- Price per square foot: $693/sqft
- Tax assessed value: $667,360
- Annual tax amount: $4,213
- Date on market: 10/23/2026
- Listing agreement: Exclusive Right To Sell
- Ownership: Condominium
Estimated market value
$568,100
$540,000 - $597,000
$3,458/mo
Price history
| Date | Event | Price |
|---|---|---|
| 6/29/2022 | Sold | $525,000-6.1%$618/sqft |
Source:  Bright MLS #DCDC2011834 Report a problem | ||
| 6/21/2022 | Contingent | $559,000$658/sqft |
Source: Bright MLS #DCDC2011834 Report a problem | ||
| 4/11/2022 | Price change | $559,000-3.5%$658/sqft |
Source: Bright MLS #DCDC2011834 Report a problem | ||
| 11/7/2021 | Price change | $579,000-3.3%$681/sqft |
Source: Bright MLS #DCDC2011834 Report a problem | ||
| 10/13/2021 | Listed for sale | $599,000-4%$705/sqft |
Source: Bright MLS #DCDC2011834 Report a problem | ||
| 8/28/2017 | Sold | $624,000+20.5%$734/sqft |
Source: Public Record Report a problem | ||
| 6/1/2013 | Sold | $518,000$609/sqft |
Source: Agent Provided Report a problem | ||
| 6/8/2012 | Sold | $518,000-2.1%$609/sqft |
Source: Public Record Report a problem | ||
| 4/26/2012 | Listed for sale | $529,000+5.8%$622/sqft |
Source: Long & Foster Real Estate #DC7826860 Report a problem | ||
| 7/25/2008 | Sold | $500,000+30.1%$588/sqft |
Source: Public Record Report a problem | ||
| 12/6/2006 | Sold | $384,400$452/sqft |
Source: Public Record Report a problem | ||
Public tax history
| Year | Property taxes | Tax assessment |
|---|---|---|
| 2026 | $4,468 +9.8% | $667,360 +14.2% |
| 2025 | $4,071 -9.2% | $584,380 -7.2% |
| 2024 | $4,484 -9.1% | $629,750 -7.3% |
| 2023 | $4,933 -12.5% | $679,050 +0.3% |
| 2022 | $5,638 -4.2% | $677,060 -4% |
| 2021 | $5,882 -1.9% | $705,330 |
| 2020 | $5,995 +9% | $705,330 +9% |
| 2018 | $5,500 +4.1% | $647,110 +4.1% |
| 2017 | $5,282 +3.3% | $621,440 +3.3% |
| 2016 | $5,112 +1.2% | $601,450 +1.2% |
| 2015 | $5,050 +13.4% | $594,080 +13.4% |
| 2014 | $4,452 | $523,780 |
Find assessor info on the county website
Monthly payment
Est. payment
Payment breakdown
Explore the cost of this home by adjusting the details. Changes won't be saved.Climate risks
Neighborhood: West End
Nearby schools
Schools provided by the listing agent
- District: District Of Columbia Public Schools
Source: Bright MLS. This data may not be complete. We recommend contacting the local school district to confirm school assignments for this home.

Similar homes
- $550,0001 bd2 ba766 sqftBarclay House, Washington, DC 20037For Sale
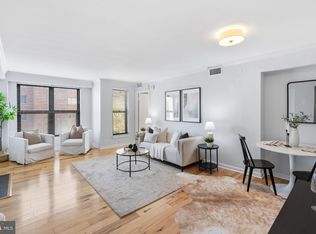
 MLS ID #DCDC2281630, Stu Naranch, Compass. Bright MLS
- $650,0001 bd1 ba933 sqftCentral, Washington, DC 20037For Sale
 MLS ID #DCDC2287904, Edward Slavis, LPT Realty, LLC. Bright MLS
- $649,9001 bd1 ba933 sqftAtlas Condominium, Washington, DC 20037For Sale
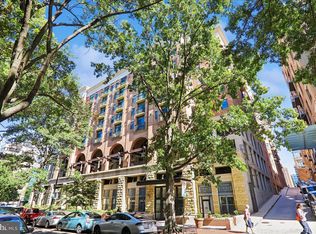 MLS ID #DCDC2284796, Jay Haverty, Coldwell Banker Realty - Washington. Bright MLS
- $599,5001 bd2 ba1.1k sqftCentral, Washington, DC 20037For Sale
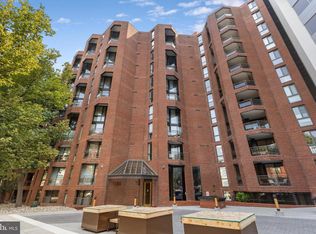 MLS ID #DCDC2277876, Jim Talbert, Century 21 Redwood Realty. Bright MLS
- $520,0001 bd1 ba708 sqftAtlas Condominiums, Washington, DC 20037For SaleMLS ID #DCDC2282898, Mr. Frank Mangum, Frank Mangum Realty, Inc.. Bright MLS
- $599,0001 bd1 ba771 sqftCentral, Washington, DC 20036For SaleMLS ID #DCDC2275154, Kyle Meeks, TTR Sotheby's International Realty. Bright MLS
- $500,0001 bd1 ba713 sqftFoggy Bottom, Washington, DC 20037For SaleMLS ID #DCDC2288680, Bill Conover, Long & Foster Real Estate, Inc.. Bright MLS
- $799,0002 bd2 ba1k sqftFoggy Bottom, Washington, DC 20037For SaleMLS ID #DCDC2290198, Claudia Palacios, Smart Realty, LLC. Bright MLS
- $650,0001 bd2 ba875 sqftThe Mark On M, Washington, DC 20037For SaleMLS ID #DCDC2246412, Dave Park, TTR Sotheby's International Realty. Bright MLS
- $485,0001 bd1 ba721 sqftThe Appolline, Washington, DC 20036For SaleMLS ID #DCDC2290604, Mansour Abu-Rahmeh, TTR Sotheby's International Realty. Bright MLS
- $640,0001 bd1 ba837 sqftCentral, Washington, DC 20037For SaleMLS ID #DCDC2270016, Ms. Thais Austin, Long & Foster Real Estate, Inc.. Bright MLS
- $740,0002 bd3 ba936 sqftWestminster Court Condominium, Washington, DC 20037For SaleMLS ID #DCDC2287454, Abi Paulsen, Coldwell Banker Realty - Washington. Bright MLS
- $469,0001 bd2 ba839 sqftCentral, Washington, DC 20037For SaleMLS ID #DCDC2280432, Gigi Winston, Winston Real Estate, Inc.. Bright MLS
- $420,0001 bd2 ba830 sqftChancellor, Washington, DC 20037For SaleMLS ID #DCDC2280988, Mary Noone, Compass. Bright MLS
- $325,0001 bd1 ba514 sqftCarriage House, Washington, DC 20037For SaleMLS ID #DCDC2290232, Fredric Rogers, Coldwell Banker Realty - Washington. Bright MLS
- $640,0001 bd2 ba747 sqft1741 P St NW APT 2, Washington, DC 20036New ConstructionMLS ID #DCDC2289852, Alexandra Ross, RE/MAX Realty Services. Bright MLS
- $579,0001 bd1 ba513 sqftGeorgetown, Washington, DC 20007For SaleMLS ID #DCDC2287134, Cailin Monahan, Washington Fine Properties, LLC. Bright MLS
- $559,0001 bd2 ba1.1k sqftWatergate East, Washington, DC 20037For SaleMLS ID #DCDC2277788, Gigi Winston, Winston Real Estate, Inc.. Bright MLS
- $615,0001 bd2 ba967 sqftGeorgetown, Washington, DC 20007For SaleMLS ID #DCDC2287782, Liz Dangio, Washington Fine Properties, LLC. Bright MLS
