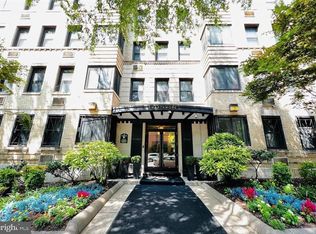
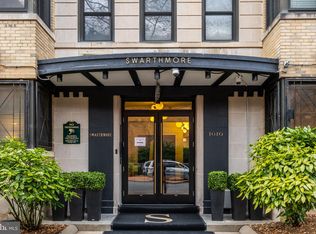
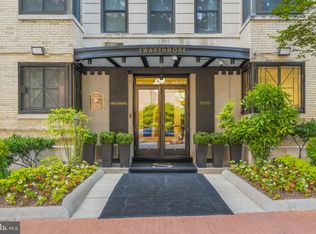
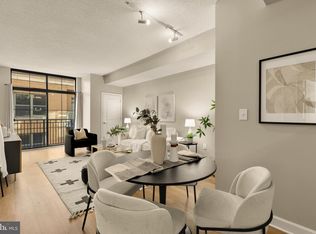
Welcome to The Swarthmore, a classic Art Deco condominium in the heart of Foggy Bottom. This beautifully renovated one-bedroom, one-bathroom corner residence offers a wonderful combination of architectural charm, sophisticated finishes, and modern convenience, all in outstanding condition. Natural light fills the living spaces, highlighting the gorgeous 6-inch natural white oak flooring throughout. A custom birch-paneled accent wall with an electric fireplace adds warmth and character to the inviting living room, while corner windows provide lovely views and an open, airy feel. The thoughtfully expanded kitchen features Calcutta Tuscany Gold countertops with a seamless backsplash, stainless steel appliances, matte black fixtures, filtered water, and a built-in cup washer. The spacious bedroom offers both a walk-in closet and an additional closet, while the beautifully appointed bathroom features a solid oak vanity, Art Deco-inspired lighting, elegant Spanish tile, and a glass-enclosed shower. Frosted glass interior doors allow natural light to flow throughout the home while maintaining privacy. An in-unit washer and dryer and updated heating and cooling system add everyday comfort and convenience. Ideally situated in the heart of Foggy Bottom, The Swarthmore places you just moments from the Foggy Bottom–GWU Metro, George Washington University, GW Hospital, and Trader Joe's, with neighborhood restaurants, shopping, and the best of downtown Washington close at hand. Beautifully maintained and thoughtfully designed, this exceptional residence offers a distinctive blend of classic Washington character and contemporary living in an unbeatable location.
For sale
$500,000
1010 25th St NW APT 505, Washington, DC 20037
1beds
713sqft
Condominium
Built in 1938
-- sqft lot
$-- Zestimate®
$701/sqft
$-- HOA
What's special
Matte black fixturesSpacious bedroomIn-unit washer and dryerThoughtfully expanded kitchenBuilt-in cup washerElegant spanish tileBeautifully appointed bathroom
- --
- on Zillow
- 84
- views
- 5
- saves
Likely to sell faster than
Zillow last checked:
Listing updated:
Listed by:
Bill Conover 202-465-1957,
Long & Foster Real Estate, Inc.
Source: Bright MLS,MLS#: DCDC2288680
Facts & features
Interior
Bedrooms & bathrooms
- Bedrooms: 1
- Bathrooms: 1
- Full bathrooms: 1
- Main level bathrooms: 1
- Main level bedrooms: 1
Basement
- Area: 0
Heating
- Wall Unit, Electric
Cooling
- Wall Unit(s), Electric
Appliances
- Included: Microwave, Washer/Dryer Stacked, Oven/Range - Gas, Refrigerator, Cooktop, Stainless Steel Appliance(s), Gas Water Heater
- Laundry: Washer In Unit, Dryer In Unit, In Unit
Features
- Open Floorplan, Floor Plan - Traditional, Kitchen - Gourmet
- Flooring: Engineered Wood, Wood
- Has basement: No
- Number of fireplaces: 1
- Fireplace features: Electric
Interior area
- Total structure area: 713
- Total interior livable area: 713 sqft
- Finished area above ground: 713
- Finished area below ground: 0
Property
Parking
- Parking features: None
Accessibility
- Accessibility features: None
Features
- Levels: One
- Stories: 1
- Pool features: None
Lot
- Features: Unknown Soil Type
Details
- Additional structures: Above Grade, Below Grade
- Parcel number: 0015//2120
- Zoning: 000000000
- Special conditions: Standard
- Other equipment: Intercom
Construction
Type & style
- Home type: Condo
- Architectural style: Contemporary
- Property subtype: Condominium
- Attached to another structure: Yes
Materials
- Brick
Condition
- Excellent
- New construction: No
- Year built: 1938
- Major remodel year: 2023
Utilities & green energy
- Sewer: Public Sewer
- Water: Public
Community & HOA
Community
- Security: Exterior Cameras, Main Entrance Lock
- Condo and coop fee: $674 unknown
- Subdivision: Foggy Bottom
HOA
- Has HOA: No
- Amenities included: Laundry, Elevator(s), Storage, Fitness Center
- Services included: Water, Gas, Trash, Maintenance Structure, Maintenance Grounds, Management, Sewer, Reserve Funds
Location
- Region: Washington
Financial & listing details
- Price per square foot: $701/sqft
- Tax assessed value: $393,950
- Annual tax amount: $3,315
- Date on market: 10/27/2026
- Listing agreement: Exclusive Right To Sell
- Listing terms: Cash,Conventional
- Inclusions: All Finishes And Appliances Convey With The Unit. Hdtv Conveys.
- Ownership: Condominium
Estimated market value
Not available
Estimated sales range
Not available
Not available
Price history
| Date | Event | Price |
|---|---|---|
| 10/17/2026 | Listing removed | $2,700$4/sqft |
Source: Zillow Rentals Report a problem | ||
| 10/3/2026 | Price change | $2,700-3.6%$4/sqft |
Source: Zillow Rentals Report a problem | ||
| 9/21/2026 | Price change | $2,800-5.1%$4/sqft |
Source: Zillow Rentals Report a problem | ||
| 9/14/2026 | Price change | $2,950-1.3%$4/sqft |
Source: Zillow Rentals Report a problem | ||
| 9/2/2026 | Listed for rent | $2,990$4/sqft |
Source: Zillow Rentals Report a problem | ||
| 4/12/2023 | Sold | $445,000+1.2%$624/sqft |
Source:  Bright MLS #DCDC2085308 Report a problem | ||
| 4/4/2023 | Pending sale | $439,900$617/sqft |
Source: Bright MLS #DCDC2085308 Report a problem | ||
| 3/16/2023 | Contingent | $439,900$617/sqft |
Source: Bright MLS #DCDC2085308 Report a problem | ||
| 3/16/2023 | Listed for sale | $439,900+47.9%$617/sqft |
Source: Bright MLS #DCDC2085308 Report a problem | ||
| 11/11/2022 | Sold | $297,500-7%$417/sqft |
Source: Bright MLS #DCDC2070878 Report a problem | ||
| 10/30/2022 | Pending sale | $320,000$449/sqft |
Source: Bright MLS #DCDC2070878 Report a problem | ||
| 10/13/2022 | Listed for sale | $320,000+106.5%$449/sqft |
Source: Bright MLS #DCDC2070878 Report a problem | ||
| 5/21/2002 | Sold | $155,000$217/sqft |
Source: Public Record Report a problem | ||
Public tax history
| Year | Property taxes | Tax assessment |
|---|---|---|
| 2026 | $3,315 +0.8% | $406,050 +0.9% |
| 2025 | $3,288 +16.6% | $402,490 +16% |
| 2024 | $2,820 -5.4% | $346,900 -5.1% |
| 2023 | $2,982 +2.2% | $365,470 +2.4% |
| 2022 | $2,917 -4.7% | $356,970 -4.4% |
| 2021 | $3,061 -3.9% | $373,430 -0.4% |
| 2020 | $3,186 +0.3% | $374,810 +0.3% |
| 2018 | $3,176 +4.5% | $373,620 +4.5% |
| 2017 | $3,038 +3.2% | $357,410 +3.2% |
| 2016 | $2,943 +4.1% | $346,200 +4.1% |
| 2015 | $2,827 +6% | $332,530 +6% |
| 2014 | $2,665 +0.3% | $313,570 +0.3% |
| 2013 | $2,657 +0.3% | $312,630 +0.3% |
| 2012 | $2,649 | $311,610 |
| 2011 | $2,649 +40.6% | $311,610 -1.6% |
| 2010 | $1,884 +162.3% | $316,720 -0.4% |
| 2009 | $718 +6.9% | $318,120 +8% |
| 2007 | $672 +5.2% | $294,560 +36.3% |
| 2006 | $639 -19.9% | $216,040 +5% |
| 2005 | $798 +12% | $205,760 +34.2% |
| 2004 | $712 +12% | $153,300 +59.3% |
| 2003 | $636 +93.9% | $96,260 +50% |
| 2002 | $328 | $64,170 |
| 2001 | $328 | $64,170 |
Find assessor info on the county website
Monthly payment
Est. payment
Payment breakdown
Explore the cost of this home by adjusting the details. Changes won't be saved.Climate risks
Neighborhood: Foggy Bottom
Nearby schools
Schools provided by the listing agent
- District: District Of Columbia Public Schools
Source: Bright MLS. This data may not be complete. We recommend contacting the local school district to confirm school assignments for this home.

Similar homes
- $499,0001 bd1 ba796 sqftThe Atlas, Washington, DC 20037For Sale
 MLS ID #DCDC2287156, Robert Sanders, TTR Sotheby's International Realty. Bright MLS
- $509,5001 bd2 ba775 sqftThe Lonsdale, Washington, DC 20008For Sale
 MLS ID #DCDC2289940, Bo Billups, TTR Sotheby's International Realty. Bright MLS
- $520,0001 bd1 ba708 sqftAtlas Condominiums, Washington, DC 20037For Sale
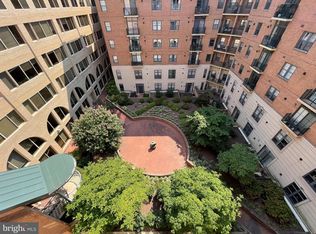 MLS ID #DCDC2282898, Mr. Frank Mangum, Frank Mangum Realty, Inc.. Bright MLS
- $469,0001 bd2 ba839 sqftCentral, Washington, DC 20037For Sale
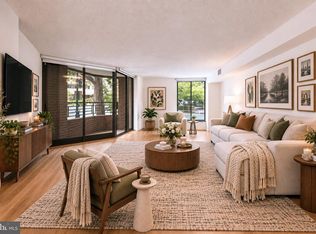 MLS ID #DCDC2280432, Gigi Winston, Winston Real Estate, Inc.. Bright MLS
- $589,0001 bd1 ba850 sqft2425 L St NW APT 317, Washington, DC 20037For SaleMLS ID #DCDC2287530, Susan Isaacs, Compass. Bright MLS
- $420,0001 bd2 ba830 sqftChancellor, Washington, DC 20037For SaleMLS ID #DCDC2280988, Mary Noone, Compass. Bright MLS
- $409,0001 bd1 ba732 sqftCentral, Washington, DC 20036For SaleMLS ID #DCDC2288220, Ilana Tanowitz, Compass. Bright MLS
- $299,9001 bd1 ba825 sqft2475 Virginia Ave NW Unit 410, Washington, DC 20037For SaleMLS ID #DCDC2290184, Mike Paiva, Compass. Bright MLS
- $395,0001 bd1 ba667 sqftCentral, Washington, DC 20037For SaleMLS ID #DCDC2280650, Mr. George Eckerle, Coldwell Banker Realty - Washington. Bright MLS
- $399,0002 bd1 ba640 sqftThe Analoston, Washington, DC 20009For SaleMLS ID #DCDC2288096, Steve Pflasterer, RE/MAX Allegiance. Bright MLS
- $640,0001 bd2 ba747 sqft1741 P St NW APT 2, Washington, DC 20036New ConstructionMLS ID #DCDC2289852, Alexandra Ross, RE/MAX Realty Services. Bright MLS
- $650,0001 bd1 ba933 sqftCentral, Washington, DC 20037For SaleMLS ID #DCDC2287904, Edward Slavis, LPT Realty, LLC. Bright MLS
- $649,9001 bd1 ba933 sqftAtlas Condominium, Washington, DC 20037For SaleMLS ID #DCDC2284796, Jay Haverty, Coldwell Banker Realty - Washington. Bright MLS
- $349,7501 bd1 ba681 sqftThe Bader Condominium, Washington, DC 20037For SaleMLS ID #DCDC2272466, Rob Carter, TTR Sotheby's International Realty. Bright MLS
- $500,0002 bd1 ba800 sqft1325 18th St NW #Rp-206, Washington, DC 20036For SaleMLS ID #DCDC2272696, Eboneese Thompson, Thompson Premier Homes Group.. Bright MLS
- $295,0001 bd1 ba566 sqftFoggy Bottom, Washington, DC 20037For SaleMLS ID #DCDC2283636, Michael Shapiro, Compass. Bright MLS
- $330,0001 bd1 ba840 sqftGeorgetown, Washington, DC 20007For SaleMLS ID #DCDC2289364, William Wu, Samson Properties. Bright MLS
- $519,0001 bd1 ba852 sqftWatergate South, Washington, DC 20037For SaleMLS ID #DCDC2235566, Gigi Winston, Winston Real Estate, Inc.. Bright MLS
- $257,0001 bd1 ba405 sqftFoggy Bottom, Washington, DC 20024For SaleMLS ID #DCDC2289910, Craig Tribus, Beycome Brokerage Realty LLC. Bright MLS
