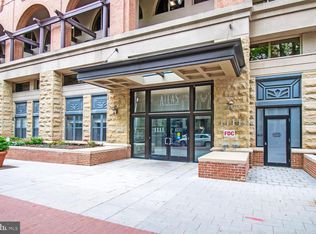
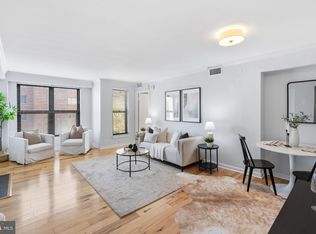
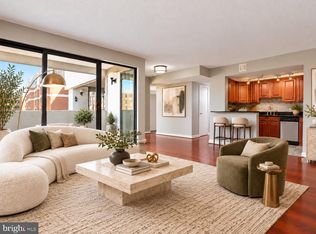
OPEN HOUSE SUNDAY NOV. 1st from 1PM-4PM. This 933 sq.ft. One Bedroom located blocks from the Foggy Bottom/GWU Metro and the Georgetown & Dupont neighborhoods, #620 offers over 900 sq. ft of open sunlit space. Built in 2005, this unit includes a den or home office and garage parking connected through a secure entrance into the building. The newly carpeted bedroom has bathroom access and a very large wak-iin closet. The Juliet balcony offers outdoor access and a tree-lined city view from the living and dining rooms, with wood floors throughout both. Natural stone countertops and gas cooking finish off this gourmet kitchen and includes your own washer/ dryer. A pet friendly community, The Atlas condominium is a full-service building with a 24-hour front desk/concierge, gym facilities and an attached parking garage. Adjacent shopping includes Trader Joe’s, shops, restaurants and Whole Foods within a few blocks. This could be your new home today! Please contact your agent for a tour of this beautiful condo. NOTE: The Living Room & Bedroom Photos with furniture are Virtual Staging Representations and the scale and proportions may not be accurate.
For sale
$649,900
1111 25th St NW APT 620, Washington, DC 20037
1beds
933sqft
Condominium
Built in 2005
-- sqft lot
$626,900 Zestimate®
$697/sqft
$755/mo HOA
What's special
Den or home officeNewly carpeted bedroomGourmet kitchenGas cookingNatural stone countertopsOne bedroom
- 27 days
- 210
- 14
Likely to sell faster than
Zillow last checked:
Listing updated:
Listed by:
Jay Haverty 703-585-8691,
Coldwell Banker Realty - Washington
Source: Bright MLS,MLS#: DCDC2284796
Facts & features
Interior
Bedrooms & bathrooms
- Bedrooms: 1
- Bathrooms: 1
- Full bathrooms: 1
- Main level bathrooms: 1
- Main level bedrooms: 1
Basement
- Area: 0
Heating
- Forced Air, Natural Gas
Cooling
- Central Air, Electric
Appliances
- Included: Oven/Range - Gas, Range Hood, Refrigerator, Ice Maker, Washer/Dryer Stacked, Water Heater, Microwave, Gas Water Heater
- Laundry: Washer In Unit, Dryer In Unit, In Unit
Features
- Open Floorplan
- Has basement: No
- Has fireplace: No
Interior area
- Total structure area: 933
- Total interior livable area: 933 sqft
- Finished area above ground: 933
- Finished area below ground: 0
Video & virtual tour
Property
Parking
- Total spaces: 1
- Parking features: Other, Assigned, Parking Space Conveys, Attached
- Attached garage spaces: 1
- Details: Assigned Parking, Assigned Space #: A-12
Accessibility
- Accessibility features: Accessible Elevator Installed, Accessible Entrance
Features
- Levels: One
- Stories: 1
- Pool features: None
Lot
- Features: Downtown, Unknown Soil Type
Details
- Additional structures: Above Grade, Below Grade
- Parcel number: 0025//2071
- Zoning: RESIDENTIAL
- Special conditions: Standard
Construction
Type & style
- Home type: Condo
- Architectural style: Contemporary
- Property subtype: Condominium
- Attached to another structure: Yes
Materials
- Brick Veneer
Condition
- Excellent
- New construction: No
- Year built: 2005
Utilities & green energy
- Sewer: Public Sewer
- Water: Public
Community & HOA
Community
- Security: Desk in Lobby, Main Entrance Lock
- Condo and coop fee: $755 monthly
- Subdivision: West End
HOA
- Has HOA: No
- Amenities included: Concierge, Fitness Center
- Services included: Water, Trash, Sewer, Snow Removal, Recreation Facility, Parking Fee
- HOA name: Atlas Condominium
Location
- Region: Washington
Financial & listing details
- Price per square foot: $697/sqft
- Tax assessed value: $580,460
- Annual tax amount: $5,019
- Date on market: 10/14/2026
- Listing agreement: Exclusive Right To Sell
- Ownership: Condominium
Estimated market value
$626,900
$596,000 - $658,000
$3,455/mo
Price history
| Date | Event | Price |
|---|---|---|
| 10/14/2026 | Listed for sale | $649,900+4.8%$697/sqft |
Source:  Bright MLS #DCDC2284796 Report a problem | ||
| 8/25/2020 | Listing removed | $2,990$3/sqft |
Source: Coldwell Banker Residential Brokerage #DCDC479304 Report a problem | ||
| 8/10/2020 | Price change | $2,990-6.6%$3/sqft |
Source: Coldwell Banker Residential Brokerage #DCDC479304 Report a problem | ||
| 7/28/2020 | Listed for rent | $3,200+12.3%$3/sqft |
Source: Coldwell Banker Residential Brokerage #DCDC479304 Report a problem | ||
| 6/29/2019 | Listing removed | $2,850$3/sqft |
Source: Coldwell Banker Residential Brokerage #DCDC425608 Report a problem | ||
| 5/17/2019 | Listed for rent | $2,850$3/sqft |
Source: Coldwell Banker Residential Brokerage - Dupont / Logan Circle #DCDC425608 Report a problem | ||
| 3/26/2019 | Sold | $620,000-3%$665/sqft |
Source: Public Record Report a problem | ||
| 12/5/2018 | Price change | $639,000-1.5%$685/sqft |
Source: Washington Fine Properties, LLC #DCDC102106 Report a problem | ||
| 11/9/2018 | Listed for sale | $649,000-2.5%$696/sqft |
Source: Washington Fine Properties, LLC #DCDC102106 Report a problem | ||
| 8/24/2005 | Sold | $665,900$714/sqft |
Source: Public Record Report a problem | ||
Public tax history
| Year | Property taxes | Tax assessment |
|---|---|---|
| 2026 | $5,019 +0.4% | $606,420 +0.5% |
| 2025 | $4,997 -0.1% | $603,510 -0.1% |
| 2024 | $5,004 +0.9% | $603,900 +1% |
| 2023 | $4,957 -2% | $597,900 -1.8% |
| 2022 | $5,060 -2% | $609,020 -1.9% |
| 2021 | $5,164 -1% | $620,840 +1.2% |
| 2020 | $5,215 +5% | $613,560 +5% |
| 2018 | $4,965 -0.7% | $584,160 -0.7% |
| 2017 | $4,998 +1.4% | $588,050 +1.4% |
| 2016 | $4,930 +4.8% | $579,980 +4.8% |
| 2015 | $4,706 +9.9% | $553,670 +9.9% |
| 2014 | $4,284 | $503,980 |
Find assessor info on the county website
Monthly payment
Est. payment
Payment breakdown
Explore the cost of this home by adjusting the details. Changes won't be saved.Climate risks
Neighborhood: West End
Nearby schools
Schools provided by the listing agent
- District: District Of Columbia Public Schools
Source: Bright MLS. This data may not be complete. We recommend contacting the local school district to confirm school assignments for this home.



Similar homes
- $650,0001 bd1 ba933 sqftCentral, Washington, DC 20037For Sale

 MLS ID #DCDC2287904, Edward Slavis, LPT Realty, LLC. Bright MLS
- $550,0001 bd2 ba766 sqftBarclay House, Washington, DC 20037For Sale
 MLS ID #DCDC2281630, Stu Naranch, Compass. Bright MLS
- $589,0001 bd1 ba850 sqft2425 L St NW APT 317, Washington, DC 20037For Sale
 MLS ID #DCDC2287530, Susan Isaacs, Compass. Bright MLS
- $650,0001 bd2 ba875 sqftThe Mark On M, Washington, DC 20037For Sale
 MLS ID #DCDC2246412, Dave Park, TTR Sotheby's International Realty. Bright MLS
- $799,0002 bd2 ba1k sqftFoggy Bottom, Washington, DC 20037For SaleMLS ID #DCDC2290198, Claudia Palacios, Smart Realty, LLC. Bright MLS
- $740,0002 bd3 ba936 sqftWestminster Court Condominium, Washington, DC 20037For SaleMLS ID #DCDC2287454, Abi Paulsen, Coldwell Banker Realty - Washington. Bright MLS
- $640,0001 bd1 ba837 sqftCentral, Washington, DC 20037For SaleMLS ID #DCDC2270016, Ms. Thais Austin, Long & Foster Real Estate, Inc.. Bright MLS
- $599,5001 bd2 ba1.1k sqftCentral, Washington, DC 20037For SaleMLS ID #DCDC2277876, Jim Talbert, Century 21 Redwood Realty. Bright MLS
- $520,0001 bd1 ba708 sqftAtlas Condominiums, Washington, DC 20037For SaleMLS ID #DCDC2282898, Mr. Frank Mangum, Frank Mangum Realty, Inc.. Bright MLS
- $500,0001 bd1 ba713 sqftFoggy Bottom, Washington, DC 20037For SaleMLS ID #DCDC2288680, Bill Conover, Long & Foster Real Estate, Inc.. Bright MLS
- $640,0001 bd2 ba747 sqft1741 P St NW APT 2, Washington, DC 20036New ConstructionMLS ID #DCDC2289852, Alexandra Ross, RE/MAX Realty Services. Bright MLS
- $599,0001 bd1 ba771 sqftCentral, Washington, DC 20036For SaleMLS ID #DCDC2275154, Kyle Meeks, TTR Sotheby's International Realty. Bright MLS
- $824,0001 bd2 ba1k sqftRitz Carlton Residences, Washington, DC 20037For SaleMLS ID #DCDC2280326, Hadley Debevoise Allen, Washington Fine Properties, LLC. Bright MLS
- $695,0002 bd2 ba1.2k sqftWatergate South, Washington, DC 20037For SaleMLS ID #DCDC2275240, Gigi Winston, Winston Real Estate, Inc.. Bright MLS
- $615,0001 bd2 ba967 sqftGeorgetown, Washington, DC 20007For SaleMLS ID #DCDC2287782, Liz Dangio, Washington Fine Properties, LLC. Bright MLS
- $469,0001 bd2 ba839 sqftCentral, Washington, DC 20037For SaleMLS ID #DCDC2280432, Gigi Winston, Winston Real Estate, Inc.. Bright MLS
- $875,0002 bd2 ba1k sqftFoggy Bottom, Washington, DC 20037For SaleMLS ID #DCDC2267240, Carolina Herrera, TTR Sotheby's International Realty. Bright MLS
- $325,0001 bd1 ba514 sqftCarriage House, Washington, DC 20037For SaleMLS ID #DCDC2290232, Fredric Rogers, Coldwell Banker Realty - Washington. Bright MLS
- $420,0001 bd2 ba830 sqftChancellor, Washington, DC 20037For SaleMLS ID #DCDC2280988, Mary Noone, Compass. Bright MLS
