More photos to come-Bright river view 2470 sq ft PENTHOUSE with its own 1448 sq ft private roof deck facing the river! 4 bedroom with fireplace. Updated baths. Spacious living room with fireplace. Large custom closets throughout. Separate dining room. Kitchen could possibly be reconfigured with the 4th bedroom to have a picture window and river view. Washer/dryer. Primary bedroom is large with fantastic walk in closet and ample storage. Third bedroom with fireplace. Rare opportunity! Underground parking space included. Monthly co-op fee includes property taxes, utilities, basic cable, internet, and maintenance of HVAC. Watergate East amenities include sparkling newly renovated lobby, 24/7 front desk & doorman service, outdoor heated pool, fitness center, roof terrace & garden, plus on-site shops and restaurants. Walking distance to the Kennedy Center, Georgetown Waterfront, bicycle paths, Foggy Bottom Metro, Watergate Hotel & Spa, GWU, restaurants, Trader joes, Whole Foods and more!
For sale
Price cut: $205K (8/10)
$1,990,000
2510 Virginia Ave NW #1401, Washington, DC 20037
4beds
2,470sqft
Condominium
Built in 1968
-- sqft lot
$1,883,000 Zestimate®
$806/sqft
$5,776/mo HOA
What's special
Outdoor heated poolRoof terrace and gardenThird bedroom with fireplaceSeparate dining roomUpdated bathsBright river viewLarge custom closets throughout
- 159 days
- 426
- 14
Zillow last checked:
Listing updated:
Listed by:
Gigi Winston 703-850-9642,
Winston Real Estate, Inc.
Source: Bright MLS,MLS#: DCDC2258800
Facts & features
Interior
Bedrooms & bathrooms
- Bedrooms: 4
- Bathrooms: 4
- Full bathrooms: 3
- 1/2 bathrooms: 1
- Main level bathrooms: 4
- Main level bedrooms: 4
Heating
- Other, Central
Cooling
- Central Air, Other
Appliances
- Included: Water Heater
- Laundry: In Unit
Features
- Has basement: No
- Number of fireplaces: 2
Interior area
- Total structure area: 2,470
- Total interior livable area: 2,470 sqft
- Finished area above ground: 2,470
Property
Parking
- Total spaces: 1
- Parking features: Underground, Garage
- Garage spaces: 1
Accessibility
- Accessibility features: Accessible Elevator Installed, Accessible Entrance
Features
- Levels: Two
- Stories: 2
- Patio & porch: Roof, Terrace
- Pool features: Community
- Has view: Yes
- View description: Water, River
- Has water view: Yes
- Water view: Water,River
- Waterfront features: River
Lot
- Features: Urban Land Not Rated
Details
- Additional structures: Above Grade
- Parcel number: XX
- Zoning: RES
- Special conditions: Standard
Construction
Type & style
- Home type: Cooperative
- Architectural style: Other
- Property subtype: Condominium
- Attached to another structure: Yes
Materials
- Other
Condition
- New construction: No
- Year built: 1968
Utilities & green energy
- Sewer: Public Sewer
- Water: Public
Community & HOA
Community
- Condo and coop fee: $5,776 monthly
- Subdivision: Foggy Bottom
HOA
- Has HOA: No
- Amenities included: Beauty Salon, Concierge, Elevator(s), Fitness Center, Storage, Indoor Pool, Pool Mem Avail, Pool, Other
- Services included: Air Conditioning, Custodial Services Maintenance, Electricity, Maintenance Structure, Gas, Heat, Management, Parking Fee, Pool(s), Sewer, Snow Removal, Taxes, Trash, Water
- HOA name: Watergate East
Location
- Region: Washington
Financial & listing details
- Price per square foot: $806/sqft
- Date on market: 5/18/2026
- Listing agreement: Exclusive Right To Sell
- Ownership: Cooperative
Estimated market value
$1,883,000
$1.79M - $1.98M
$7,723/mo
Price history
| Date | Event | Price |
|---|---|---|
| 8/10/2026 | Price change | $1,990,000-9.3%$806/sqft |
Source:  Bright MLS #DCDC2258800 Report a problem Bright MLS #DCDC2258800 Report a problem | ||
| 5/18/2026 | Listed for sale | $2,195,000$889/sqft |
Source: Bright MLS #DCDC2258800 Report a problem | ||
Public tax history
Tax history is unavailable.
Monthly payment
Est. payment
Payment breakdown
Explore the cost of this home by adjusting the details. Changes won't be saved.Climate risks
Neighborhood: Foggy Bottom
Nearby schools
Schools provided by the listing agent
- District: District Of Columbia Public Schools
Source: Bright MLS. This data may not be complete. We recommend contacting the local school district to confirm school assignments for this home.
- $1,050,0002 bd2 ba1.4k sqft2510 Virginia Ave NW UNIT 502, Washington, DC 20037Sold

- $3,425,0003 bd3 ba2.1k sqft2510 Virginia Ave NW #1210, Washington, DC 20037Sold

- $725,0001 bd1 ba1.1k sqft2510 Virginia Ave NW #401-N, Washington, DC 20037Sold

- $2,195,0004 bd4 ba2.4k sqft2510 Virginia Ave NW #404, Washington, DC 20037Sold
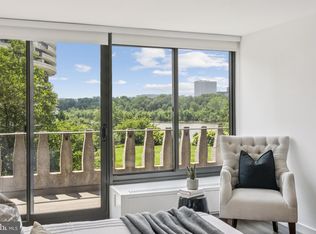
Similar homes
- $1,985,0003 bd3 ba2.2k sqftWatergate South, Washington, DC 20037For Sale

 MLS ID #DCDC2280216, Gigi Winston, Winston Real Estate, Inc.. Bright MLS
 - $1,850,0004 bd4 ba2.4k sqftWatergate East, Washington, DC 20037For Sale
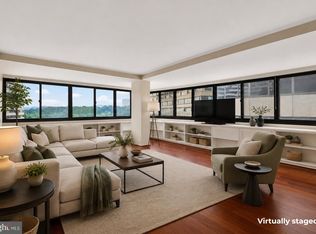 MLS ID #DCDC2277214, Daniel Kotz, Serhant. Bright MLS
 - $1,995,0002 bd3 ba1.8k sqftCentral, Washington, DC 20037For Sale
 MLS ID #DCDC2268722, George Lima, Compass. Bright MLS
 - $1,929,5002 bd3 ba2.5k sqft2501 Penn Condominium, Washington, DC 20037For Sale
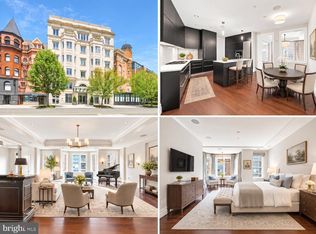 MLS ID #DCDC2278094, Morgan Knull, RE/MAX Gateway, LLC. Bright MLS
 - $2,200,0002 bd3 ba2.6k sqft1111 23rd St NW APT 4F, Washington, DC 20037For SaleMLS ID #DCDC2281962, Robert Schlee, Coldwell Banker Realty - Washington. Bright MLS
- $2,250,0002 bd3 ba2.4k sqftWatergate South, Washington, DC 20037For SaleMLS ID #DCDC2280212, Gigi Winston, Winston Real Estate, Inc.. Bright MLS
- $1,795,0002 bd3 ba1.7k sqft2500 Virginia Ave NW #715, Washington, DC 20037For SaleMLS ID #DCDC2274392, Robert Hryniewicki, TTR Sotheby's International Realty. Bright MLS
- $1,769,0002 bd4 ba2k sqft1155 23rd St NW APT 7G, Washington, DC 20037For SaleMLS ID #DCDC2245466, Patrick Chauvin, Washington Fine Properties, LLC. Bright MLS
- $1,550,0002 bd3 ba1.8k sqftResidences At Ritz Carlton, Washington, DC 20037For SaleMLS ID #DCDC2286418, Vincent Hurteau, Continental Properties, Ltd.. Bright MLS
- $2,495,0003 bd4 ba2.4k sqftCentral, Washington, DC 20037For SaleMLS ID #DCDC2248204, Kyle Meeks, TTR Sotheby's International Realty. Bright MLS
- $2,395,0002 bd3 ba2.7k sqft2501 Pennsylvania Ave, Washington, DC 20037For SaleMLS ID #DCDC2255180, Patrick Chauvin, Washington Fine Properties, LLC. Bright MLS
- $1,050,0002 bd3 ba2.1k sqftThe Plaza, Washington, DC 20037For SaleMLS ID #DCDC2283254, Marin Hagen, Coldwell Banker Realty - Washington. Bright MLS
- $999,0002 bd3 ba2k sqftFoggy Bottom, Washington, DC 20037For SaleMLS ID #DCDC2284718, Stacey Kohl, TTR Sotheby's International Realty. Bright MLS
- $2,900,0003 bd3 ba2k sqftWestlight, Washington, DC 20037For SaleMLS ID #DCDC2285702, Sherri Anne Green, TTR Sotheby's International Realty. Bright MLS
- $2,695,0003 bd3 ba2.4k sqftCentral, Washington, DC 20037For SaleMLS ID #DCDC2283878, Theo Adamstein, TTR Sotheby's International Realty. Bright MLS
- $2,950,0003 bd3 ba2.7k sqft2500 Virginia Ave NW #714, Washington, DC 20037For SaleMLS ID #DCDC2274380, Robert Hryniewicki, TTR Sotheby's International Realty. Bright MLS
- $1,725,0002 bd3 ba2k sqftThe Pierce Condominium, Arlington, VA 22209For SaleMLS ID #VAAR2078634, Pamela Marsters, Long & Foster Real Estate, Inc.. Bright MLS
- $2,850,0003 bd4 ba3k sqftWatergate, Washington, DC 20037For SaleMLS ID #DCDC2269426, Gigi Winston, Winston Real Estate, Inc.. Bright MLS
- $1,375,0002 bd2 ba1.5k sqftThe Columbia Condominium, Washington, DC 20037For SaleMLS ID #DCDC2287198, Mary Ehrgood, Washington Fine Properties, LLC. Bright MLS
- $1,145,0003 bd3 ba2.1k sqftCentral, Washington, DC 20037For SaleMLS ID #DCDC2241246, Jim Talbert, Century 21 Redwood Realty. Bright MLS
