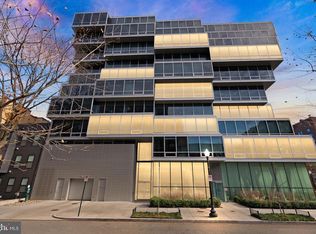
As one of the few coveted corner residences in Westlight, Residence 53 offers an unmatched sense of openness and privacy. Triple-glazed floor-to-ceiling window walls—rated at an impressive Sound Transmission Class (STC) 42, quieter than most airports—wrap the home in natural light and frame sweeping city and treetop views. Each window is fitted with custom automatic shades for precision light control. Wide-plank natural oak floors ground the space, while the fluid open layout invites effortless entertaining. The kitchen balances form and function with Italian high-gloss cabinetry, quartzite countertops, and integrated Bosch and Thermador appliances. Natural-gas cooking vents directly to the outside—an uncommon luxury in city residences. Each of the three bedrooms is a sanctuary lit through those same acoustically superior windows with custom shades. The primary suite offers blackout shades for the most luxurious sleep. Generous closets including a custom walk-in, and a spa-inspired bath featuring Waterworks fixtures and a teak-slatted shower floor round out the spacious suite. LEED Gold certified, Westlight provides HEPA-grade fresh air and near-silent interiors—a rare standard of urban wellness. The dramatic lobby, anchored by a 50-foot living green wall, sets a tranquil tone the moment you arrive. Residents enjoy 24/7 concierge, doorman, porter, and onsite engineer services. Amenities include a state-of-the-art fitness center with Peloton and Technogym equipment, dog-wash station, and bicycle storage. Residence 53 conveys with two private, controlled-access garage spaces near the e-charging station and a secure storage space. Unwind or entertain atop D.C.’s only 25-meter rooftop pool, complete with grill terrace and clubroom with catering kitchen. With Michelin-guide dining (Nobu, Blue Duck Tavern, Rasika), the Kennedy Center, Downtown, and Dupont art galleries just blocks away.
For sale
$2,900,000
1111 24th St NW Unit 53, Washington, DC 20037
2beds
2,084sqft
Condominium
Built in 2017
-- sqft lot
$2,807,300 Zestimate®
$1,392/sqft
$3,026/mo HOA
What's special
Grill terraceCoveted corner residencesTriple-glazed floor-to-ceiling window wallsItalian high-gloss cabinetryQuartzite countertopsWide-plank natural oak floorsNatural light
- 17 days
- 228
- 10
Zillow last checked:
Listing updated:
Listed by:
Sherri Anne Green 202-798-1288,
TTR Sotheby's International Realty
Source: Bright MLS,MLS#: DCDC2281126
Facts & features
Interior
Bedrooms & bathrooms
- Bedrooms: 2
- Bathrooms: 3
- Full bathrooms: 2
- 1/2 bathrooms: 1
- Main level bathrooms: 3
- Main level bedrooms: 2
Basement
- Area: 0
Heating
- Heat Pump, Electric
Cooling
- Central Air, Electric
Appliances
- Included: Microwave, Built-In Range, Dishwasher, Disposal, Dryer, Refrigerator, Double Oven, Exhaust Fan, Washer, Stainless Steel Appliance(s), Range Hood, Water Heater
- Laundry: Dryer In Unit, Has Laundry, Main Level, Washer In Unit, Washer/Dryer Hookups Only, In Unit
Features
- Bathroom - Stall Shower, Bathroom - Tub Shower, Bathroom - Walk-In Shower, Breakfast Area, Combination Dining/Living, Dining Area, Entry Level Bedroom, Flat, Eat-in Kitchen, Kitchen - Gourmet, Kitchen Island, Primary Bath(s), Recessed Lighting, Walk-In Closet(s), Other
- Flooring: Hardwood, Wood
- Windows: Triple Pane Windows, Energy Efficient, Low Emissivity Windows, Window Treatments
- Has basement: No
- Has fireplace: No
Interior area
- Total structure area: 2,084
- Total interior livable area: 2,084 sqft
- Finished area above ground: 2,084
- Finished area below ground: 0
Property
Parking
- Total spaces: 2
- Parking features: Inside Entrance, Garage Door Opener, Garage Faces Front, Covered, Basement, Underground, Concrete, Electric Vehicle Charging Station(s), Lighted, Parking Space Conveys, Secured, Under Home Parking, Garage
- Attached garage spaces: 2
- Has uncovered spaces: Yes
Accessibility
- Accessibility features: Accessible Elevator Installed
Features
- Levels: One
- Stories: 1
- Patio & porch: Roof, Roof Deck
- Exterior features: Barbecue, Extensive Hardscape, Lighting, Outdoor Shower, Sidewalks, Storage
- Pool features: Community
Lot
- Features: Corner Lot/Unit, Unknown Soil Type
Details
- Additional structures: Above Grade, Below Grade
- Parcel number: 0037//2151
- Zoning: CHECK DC
- Special conditions: Standard
Construction
Type & style
- Home type: Condo
- Architectural style: Contemporary
- Property subtype: Condominium
- Attached to another structure: Yes
Materials
- Mixed, Combination
Condition
- Excellent
- New construction: No
- Year built: 2017
Utilities & green energy
- Sewer: Public Sewer
- Water: Public
- Utilities for property: Cable Connected, Cable Available, Electricity Available, Natural Gas Available, Sewer Available, Water Available
Green energy
- Indoor air quality: Ventilation
Community & HOA
Community
- Features: Pool
- Security: 24 Hour Security, Desk in Lobby, Security Guard, Fire Alarm, Main Entrance Lock, Smoke Detector(s), Fire Sprinkler System
- Condo and coop fee: $3,026 monthly
- Subdivision: West End
HOA
- Has HOA: No
- Amenities included: Concierge, Elevator(s), Fitness Center, Party Room, Pool, Pool - Rooftop, Reserved/Assigned Parking, Security, Other, Meeting Room, Storage, Picnic Area
- Services included: Common Area Maintenance, Maintenance Structure, Insurance, Management, Pool(s), Sewer, Snow Removal, Trash, Other, Parking Fee, Reserve Funds, Water, Fiber Optics Available
- HOA name: Westlight
Location
- Region: Washington
Financial & listing details
- Price per square foot: $1,392/sqft
- Tax assessed value: $2,193,260
- Annual tax amount: $19,873
- Date on market: 9/10/2026
- Listing agreement: Exclusive Right To Sell
- Listing terms: Cash,Conventional
- Inclusions: Would Consider Selling The Furniture
- Ownership: Condominium
Estimated market value
$2,807,300
$2.67M - $2.95M
Not available
Price history
| Date | Event | Price |
|---|---|---|
| 9/11/2026 | Listed for sale | $2,900,000-9.2%$1,392/sqft |
Source:  Bright MLS #DCDC2281126 Report a problem Bright MLS #DCDC2281126 Report a problem | ||
| 7/3/2026 | Listing removed | $3,195,000$1,533/sqft |
Source: Bright MLS #DCDC2251866 Report a problem | ||
| 4/2/2026 | Listed for sale | $3,195,000-8.6%$1,533/sqft |
Source: Bright MLS #DCDC2251866 Report a problem | ||
| 12/24/2025 | Listing removed | $3,495,000$1,677/sqft |
Source: Bright MLS #DCDC2224336 Report a problem | ||
| 10/8/2025 | Listed for sale | $3,495,000+27.8%$1,677/sqft |
Source: Bright MLS #DCDC2224336 Report a problem | ||
| 11/9/2017 | Sold | $2,735,790$1,313/sqft |
Source: Public Record Report a problem | ||
Public tax history
| Year | Property taxes | Tax assessment |
|---|---|---|
| 2026 | $19,737 +7.9% | $2,429,950 +7.6% |
| 2025 | $18,296 -1.5% | $2,257,970 -1.3% |
| 2024 | $18,573 -4.2% | $2,287,250 -3.9% |
| 2023 | $19,397 -9.9% | $2,380,670 -9.3% |
| 2022 | $21,534 -0.1% | $2,625,840 |
| 2021 | $21,558 -0.5% | $2,625,840 |
| 2020 | $21,676 -0.1% | $2,625,840 |
| 2018 | $21,696 | $2,625,840 |
Find assessor info on the county website
Monthly payment
Est. payment
Payment breakdown
Explore the cost of this home by adjusting the details. Changes won't be saved.Climate risks
Neighborhood: West End
Nearby schools
Schools provided by the listing agent
- District: District Of Columbia Public Schools
Source: Bright MLS. This data may not be complete. We recommend contacting the local school district to confirm school assignments for this home.
- $1,700,0002 bd2 ba1.7k sqft1111 24th St NW UNIT 27, Washington, DC 20037Sold
- $670,0001 bd1 ba750 sqft1111 24th St NW UNIT 58, Washington, DC 20037Sold

- $2,500,0003 bd3 ba2.2k sqft1111 24th St NW UNIT 71, Washington, DC 20037Sold

- $2,960,0003 bd3 ba2.5k sqft1111 24th St NW UNIT 81, Washington, DC 20037Sold

Similar homes
- $2,695,0003 bd3 ba2.4k sqftCentral, Washington, DC 20037For Sale
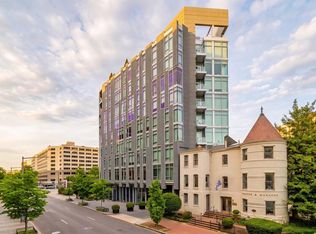
 MLS ID #DCDC2283878, Theo Adamstein, TTR Sotheby's International Realty. Bright MLS
 - $2,495,0003 bd4 ba2.4k sqftCentral, Washington, DC 20037For Sale
 MLS ID #DCDC2248204, Kyle Meeks, TTR Sotheby's International Realty. Bright MLS
 - $1,695,0002 bd3 ba1.8k sqftCentral, Washington, DC 20037For Sale
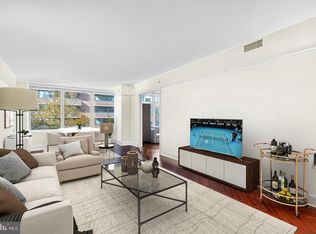 MLS ID #DCDC2282782, Matt McCormick, TTR Sotheby's International Realty. Bright MLS
 - $2,950,0003 bd3 ba2.7k sqft2500 Virginia Ave NW #714, Washington, DC 20037For Sale
 MLS ID #DCDC2274380, Robert Hryniewicki, TTR Sotheby's International Realty. Bright MLS
 - $2,156,5002 bd3 ba2.5k sqft2501 Penn Condominium, Washington, DC 20037For SaleMLS ID #DCDC2278094, Morgan Knull, RE/MAX Gateway, LLC. Bright MLS
- $1,995,0002 bd3 ba1.8k sqftCentral, Washington, DC 20037For SaleMLS ID #DCDC2268722, George Lima, Compass. Bright MLS
- $2,395,0002 bd3 ba2.7k sqft2501 Pennsylvania Ave, Washington, DC 20037For SaleMLS ID #DCDC2255180, Patrick Chauvin, Washington Fine Properties, LLC. Bright MLS
- $2,200,0002 bd3 ba2.6k sqft1111 23rd St NW APT 4F, Washington, DC 20037For SaleMLS ID #DCDC2281962, Robert Schlee, Coldwell Banker Realty - Washington. Bright MLS
- $2,850,0003 bd4 ba3k sqftWatergate, Washington, DC 20037For SaleMLS ID #DCDC2269426, Gigi Winston, Winston Real Estate, Inc.. Bright MLS
- $3,500,0003 bd4 ba2.7k sqftRitz Carlton Residences, Washington, DC 20037For SaleMLS ID #DCDC2268528, James Bell, TTR Sotheby's International Realty. Bright MLS
- $2,350,0002 bd3 ba2.4k sqftWatergate South, Washington, DC 20037For SaleMLS ID #DCDC2280212, Gigi Winston, Winston Real Estate, Inc.. Bright MLS
- $1,495,0002 bd3 ba1.8k sqftCentral, Washington, DC 20037For SaleMLS ID #DCDC2247098, Kyle Meeks, TTR Sotheby's International Realty. Bright MLS
- $4,250,0002 bd3 ba2k sqftCentral, Washington, DC 20037For SaleMLS ID #DCDC2224338, Ben Roth, Washington Fine Properties, LLC. Bright MLS
- $2,495,0002 bd3 ba2.5k sqftGarfield, Washington, DC 20008For SaleMLS ID #DCDC2269596, Natalie Hasny, Capital Residential Properties. Bright MLS
- $1,795,0002 bd3 ba1.7k sqft2500 Virginia Ave NW #715, Washington, DC 20037For SaleMLS ID #DCDC2274392, Robert Hryniewicki, TTR Sotheby's International Realty. Bright MLS
- $2,595,0004 bd4 ba2.9k sqft1818 15th St NW, Washington, DC 20009For SaleMLS ID #DCDC2285164, Paul Pike, TTR Sotheby's International Realty. Bright MLS
- $2,995,0003 bd4 ba2k sqft1711 14th St NW #Penthouse, Washington, DC 20009For SaleMLS ID #DCDC2282868, Daryl Judy, Washington Fine Properties ,LLC. Bright MLS
- $2,400,0002 bd3 ba2.1k sqftMarket Square West, Washington, DC 20004For SaleMLS ID #DCDC2268508, Sherri Anne Green, TTR Sotheby's International Realty. Bright MLS
- $2,245,0002 bd3 ba1.9k sqftLofts 14, Washington, DC 20005For SaleMLS ID #DCDC2262810, Jason Skipworth, RLAH @properties. Bright MLS
- $1,475,0002 bd3 ba1.2k sqftCentral, Washington, DC 20001For SaleMLS ID #DCDC2283458, Matt Cummings, McWilliams/Ballard, Inc.. Bright MLS
