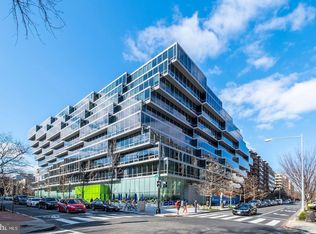
Quiet luxury meets effortless sophistication in Residence 27, an expansive two-bedroom, two-bathroom home at The Westlight, Washington’s premier address in the West End. Located on the second floor, this 1,782-square-foot north-facing residence offers a serene, private outlook with beautifully diffused natural light. 2025 HVAC. Floor-to-ceiling triple-glazed window walls deliver exceptional sound insulation and energy efficiency, creating a remarkably quiet retreat in the heart of the city. Wide-plank natural oak floors anchor the open living and dining spaces, while the sleek Euro-chic kitchen blends form and function with Italian high-gloss cabinetry, quartzite countertops, integrated Bosch and Thermador appliances, and natural-gas cooking vented directly outdoors—a rare luxury in city living. The primary suite is a private sanctuary featuring generous closet space and a spa-inspired bath appointed with Waterworks fixtures, a Toto washlet bidet, and a teak-slatted shower floor, offering a truly elevated daily experience. The second bedroom, equally well-scaled, provides flexibility for guests, a home office, or a refined secondary suite, with a full bathroom finished to the same elevated standard. A LEED Gold–certified building, Westlight prioritizes wellness with a HEPA-grade fresh-air system that delivers outside air directly to each residence—no recirculated air—setting a rare standard for urban health and comfort. Two garage spaces and private storage convey, with convenient access to EV charging stations within the building. Residents enjoy white-glove, hotel-level service, including 24/7 concierge, doorman, porter, onsite engineer, and professional management. Amenities include a state-of-the-art fitness center, clubroom with catering kitchen, private grilling terraces, dog-wash station, bicycle storage, and D.C.’s only 25-meter rooftop pool, overlooking the city skyline. Perfectly positioned between Georgetown, Dupont Circle, and Downtown, with Michelin-recognized dining, cultural landmarks, Whole Foods, Trader Joe’s, the Kennedy Center, and multiple Metro stations just moments away, Residence 27 offers a rare balance of privacy, prestige, and effortless city living.
Sold for $1,700,000
Zillow last checked:
Listing updated:
Bought with:
Kathryn Frazier, SP200202046
TTR Sotheby's International Realty
Mansour Abu-Rahmeh, SP98361034
TTR Sotheby's International Realty
Source: Bright MLS,MLS#: DCDC2276020
Price history
| Date | Event | Price |
|---|---|---|
| 8/24/2026 | Sold | $1,700,000$982/sqft |
Source:  Bright MLS #DCDC2276020 Report a problem Bright MLS #DCDC2276020 Report a problem | ||
| 7/28/2026 | Contingent | $1,700,000-2.9%$982/sqft |
Source: Bright MLS #DCDC2276020 Report a problem | ||
| 5/30/2026 | Listing removed | $1,750,000$1,011/sqft |
Source: Bright MLS #DCDC2238934 Report a problem | ||
| 4/11/2026 | Price change | $1,750,000-10.3%$1,011/sqft |
Source: Bright MLS #DCDC2238934 Report a problem | ||
| 1/5/2026 | Listed for sale | $1,950,000+5.4%$1,127/sqft |
Source: Bright MLS #DCDC2238934 Report a problem | ||
| 9/27/2021 | Sold | $1,850,000$1,069/sqft |
Source: Bright MLS #DCDC513456 Report a problem | ||
| 7/19/2021 | Price change | $1,850,000-7.3%$1,069/sqft |
Source: Bright MLS #DCDC513456 Report a problem | ||
| 4/5/2021 | Listed for sale | $1,995,000+12.4%$1,153/sqft |
Source: Bright MLS #DCDC513456 Report a problem | ||
| 11/9/2017 | Sold | $1,775,400$1,026/sqft |
Source: Public Record Report a problem | ||
Nearby homes
- $11,5003 bd3 ba2.4k sqft1111 24th St NW UNIT 86, Washington, DC 20037For Rent
- $670,0001 bd1 ba750 sqft1111 24th St NW UNIT 58, Washington, DC 20037Sold

- $2,500,0003 bd3 ba2.2k sqft1111 24th St NW UNIT 71, Washington, DC 20037Sold

- $2,960,0003 bd3 ba2.5k sqft1111 24th St NW UNIT 81, Washington, DC 20037Sold

Get a cash offer in 3 minutes
Find out how much your home could sell for in as little as 3 minutes with a no-obligation cash offer.
Estimated market value
$1,711,300
