Skip main navigation
Sold for $2,960,000
  • $2,960,000

    1111 24th St NW Unit 81, Washington, DC 20037

    3beds
    2,507sqft
    Condominium
    Built in 2018
    -- sqft lot
    $2,949,700 Zestimate®
    $1,181/sqft
    $13,578 Estimated rent

    Home value

    $2,949,700

    $2.80M - $3.10M

    $13,578/mo

    Zestimate® history
    Loading
    Loading...

    Owner options

    List your home for rent

    $13,578/mo

    Rent Zestimate®

    Find your next renter with Zillow Rental Manager. Plus, with online applications, you can quickly screen prospective tenants – for free.

    Learn more

    $13,578/mo

    Rent Zestimate®

    Refinance and save

    $14,117/mo

    Est. payment

    Refinancing to a lower rate could help reduce your monthly payments and save thousands over the life of the loan.

    See today's rates

    $14,117/mo

    Est. payment

    Explore your selling options

    Work with a Zillow partner agent

    Leverage their expertise and Zillow's premium Showcase listings to get your home seen by more buyers.

    Get started

    List with your own agent

    Get your home in front of millions of buyers by listing it on Zillow.

    Learn how to do it

    Sell it yourself

    Take full control of how buyers see your home on Zillow by listing For Sale by Owner (FSBO).

    List your home

    What's special

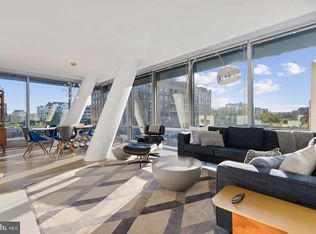
    Rooftop poolEuro-style italian kitchenClubroom with catering kitchenFloor-to-ceiling windowsIpe teak floorsToto fixturesSpa-inspired baths
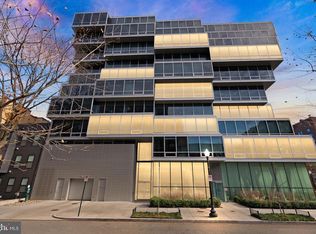
    FULLY FURNISHED DESIGNER MODEL, MOVE-IN READY! Experience refined city living at The Westlight, D.C.’s premier luxury address. This expansive 3BD/3BA residence by world-renowned architect Enrique Norten features floor-to-ceiling windows, a Euro-style Italian kitchen, and spa-inspired baths with IPE teak floors and TOTO fixtures. Enjoy five-star amenities including a 24-hour concierge, rooftop pool, fitness center, and clubroom with catering kitchen. LEED Gold Certified, Westlight offers fresh-air filtration, soundproof windows, and an unbeatable location steps from Georgetown, Dupont Circle, and Downtown.

    Zillow last checked:

    Listing updated:

    Listed by:

    Mei-Mei Watts-Venners 703-989-1159,

    Eastbanc Marketing, LLC

    Bought with:

    NON MEMBER, 0225194075

    Non Subscribing Office

    Source: Bright MLS,MLS#: DCDC2123482MLS Logo

    Facts & features

    Interior

    Bedrooms & bathrooms
    • Bedrooms: 3
    • Bathrooms: 3
    • Full bathrooms: 3
    • Main level bathrooms: 3
    • Main level bedrooms: 3
    Heating
    • Forced Air, Heat Pump, Central, Electric
    Cooling
    • Central Air, Electric
    Appliances
    • Included: Cooktop, Dishwasher, Disposal, Ice Maker, Oven, Electric Water Heater
    • Laundry: Dryer In Unit, Washer In Unit, In Unit
    Features
    • Combination Dining/Living, Breakfast Area, Kitchen - Gourmet, Open Floorplan
    • Has basement: No
    • Has fireplace: No
    Interior area
    • Total structure area: 2,507
    • Total interior livable area: 2,507 sqft
    • Finished area above ground: 2,507

    Property

    Parking
    • Total spaces: 2
    • Parking features: Garage Door Opener, Covered, Underground, Inside Entrance, Attached
    • Attached garage spaces: 2
    Accessibility
    • Accessibility features: Other
    Features
    • Levels: One
    • Stories: 1
    • Pool features: Community
    Lot
    • Features: Urban Land Not Rated
    Details
    • Additional structures: Above Grade
    • Parcel number: 0037//2173
    • Zoning: RA-2
    • Special conditions: Standard

    Construction

    Type & style
    • Home type: Condo
    • Architectural style: Contemporary
    • Property subtype: Condominium
    • Attached to another structure: Yes
    Materials
    • Combination
    Condition
    • Excellent
    • New construction: Yes
    • Year built: 2018

    Utilities & green energy

    • Sewer: Public Sewer
    • Water: Public

    Community & neighborhood

    Security
    • Security features: Security Guard, Desk in Lobby
    Location
    • Region: Washington
    • Subdivision: West End

    HOA & financial

    Other fees
    • Condo and coop fee: $3,484 monthly

    Other

    Other facts
    • Listing agreement: Exclusive Right To Sell
    • Ownership: Condominium

    Price history

    DateEventPrice
    2/27/2026Sold$2,960,000-8.8%$1,181/sqft
    Source: Bright MLS #DCDC2123482 Report a problem
    1/12/2026Pending sale$3,245,000$1,294/sqft
    Source: Bright MLS #DCDC2123482 Report a problem
    1/4/2024Listed for sale$3,245,000$1,294/sqft
    Source: Bright MLS #DCDC2123482 Report a problem
    11/6/2023Listing removed$3,245,000$1,294/sqft
    Source: Bright MLS #DCDC2085012 Report a problem
    2/22/2023Listed for sale$3,245,000$1,294/sqft
    Source: Bright MLS #DCDC2085012 Report a problem

    Public tax history

    YearProperty taxesTax assessment
    2025$25,288 +1.6%$2,917,060 -0.9%
    2024$24,892 +2.5%$2,943,700 +2.5%
    2023$24,274 -11.4%$2,870,520 -11.3%
    2022$27,394 0%$3,236,530
    2021$27,398 -0.4%$3,236,530
    2020$27,511 $3,236,530
    2018$27,511 $3,236,530

    Find assessor info on the county website

    Neighborhood: West End

    Nearby schools

    GreatSchools rating
    Schools provided by the listing agent
    • District: District Of Columbia Public Schools

    Source: Bright MLS. This data may not be complete. We recommend contacting the local school district to confirm school assignments for this home.