Skip main navigation
Sold for $2,200,000
  • $2,200,000

    1111 19th St N APT 2401, Arlington, VA 22209

    3beds
    2,165sqft
    Condominium
    Built in 2008
    -- sqft lot
    $2,292,400 Zestimate®
    $1,016/sqft
    $7,131 Estimated rent

    Home value

    $2,292,400

    $2.15M - $2.43M

    $7,131/mo

    Zestimate® history
    Loading
    Loading...

    Owner options

    List your home for rent

    $7,131/mo

    Rent Zestimate®

    Find your next renter with Zillow Rental Manager. Plus, with online applications, you can quickly screen prospective tenants – for free.

    Learn more

    $7,131/mo

    Rent Zestimate®

    Refinance and save

    $13,337/mo

    Est. payment

    Refinancing to a lower rate could help reduce your monthly payments and save thousands over the life of the loan.

    See today's rates

    $13,337/mo

    Est. payment

    Explore your selling options

    Work with a Zillow partner agent

    Leverage their expertise and Zillow's premium Showcase listings to get your home seen by more buyers.

    Get started

    List with your own agent

    Get your home in front of millions of buyers by listing it on Zillow.

    Learn how to do it

    Sell it yourself

    Take full control of how buyers see your home on Zillow by listing For Sale by Owner (FSBO).

    List your home

    What's special

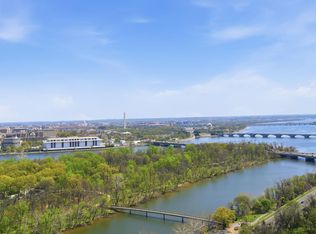
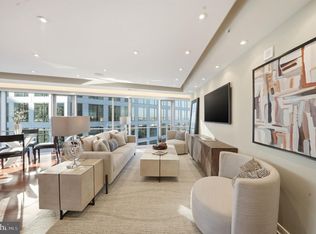
    This spectacular 3-bedroom Waterview residence offers commanding, jaw-dropping views of the Potomac River, Key Bridge and the monuments from virtually every room. Giant wraparound windows and richly-hued hardwood floors are complemented by exquisite finishes and built-ins by designer Joseph Ireland. Invite friends to watch July 4th fireworks over the water from your private space or on the incomparable 31st floor observation deck! Living, dining, and cooking areas merge seamlessly in this airy and open perch in the sky. A chef-caliber gourmet kitchen is replete with granite counters and Viking, Sub-Zero, and Miele appliances. Private quarters include a memorable owners’ suite with vestibule, a floor-to-ceiling wall of windows, a huge dressing room with custom organizers, and a showcase ensuite marble bath. All three bedrooms have spectacular water views, plus the flexibility to use them as a work-from-home space if you choose. Enjoy the convenience of an in-unit laundry room, powder room, and two garage parking spaces. Hotel-style amenities include front desk, concierge, room service from the popular downstairs Amuse at Le Meridien restaurant, a state-of-the-art fitness center, health spa, and a phenomenal rooftop observation deck with two outdoor kitchens, lounges and postcard-perfect panoramic views. Walk to neighborhood shops and restaurants, the nearby Metro, or across the bridge to Georgetown! A true five-star lifestyle experience.

    Zillow last checked:

    Listing updated:

    Listed by:

    Jeff Wilson 301-442-8533,

    TTR Sotheby's International Realty,

    Co-Listing Agent: Hugh Mcdermott 781-608-9054,

    TTR Sotheby's International Realty

    Bought with:

    Annette Hinaman, 0225177126

    Corcoran McEnearney

    Source: Bright MLS,MLS#: VAAR2026504MLS Logo

    Facts & features

    Interior

    Bedrooms & bathrooms
    • Bedrooms: 3
    • Bathrooms: 4
    • Full bathrooms: 3
    • 1/2 bathrooms: 1
    • Main level bathrooms: 4
    • Main level bedrooms: 3
    Basement
    • Area: 0
    Heating
    • Forced Air, Natural Gas
    Cooling
    • Central Air, Electric
    Appliances
    • Included: Washer, Stainless Steel Appliance(s), Six Burner Stove, Refrigerator, Range Hood, Oven/Range - Gas, Double Oven, Oven, Dryer, Dishwasher, Disposal, Microwave, Water Heater
    • Laundry: Dryer In Unit, Washer In Unit, In Unit
    Features
    • Built-in Features, Entry Level Bedroom, Open Floorplan, Kitchen - Gourmet, Kitchen Island, Primary Bath(s), Recessed Lighting, Soaking Tub
    • Flooring: Hardwood, Tile/Brick
    • Windows: Casement
    • Has basement: No
    • Has fireplace: No
    Interior area
    • Total structure area: 2,165
    • Total interior livable area: 2,165 sqft
    • Finished area above ground: 2,165
    • Finished area below ground: 0

    Property

    Parking
    • Total spaces: 2
    • Parking features: Underground, Attendant, Assigned, Secured, Attached
    • Attached garage spaces: 2
    • Details: Assigned Parking, Assigned Space #: R2-20, R2-21
    Accessibility
    • Accessibility features: None
    Features
    • Levels: One
    • Stories: 1
    • Pool features: None
    • Has view: Yes
    • View description: Scenic Vista, River, City
    • Has water view: Yes
    • Water view: River
    Details
    • Additional structures: Above Grade, Below Grade
    • Parcel number: 16018110
    • Zoning: C-O-ROSSLY
    • Special conditions: Standard

    Construction

    Type & style
    • Home type: Condo
    • Architectural style: Contemporary
    • Property subtype: Condominium
    • Attached to another structure: Yes
    Materials
    • Concrete, Glass
    Condition
    • Excellent
    • New construction: No
    • Year built: 2008

    Utilities & green energy

    • Sewer: Public Sewer
    • Water: Public

    Community & HOA

    Community
    • Security: Smoke Detector(s), Desk in Lobby, Fire Sprinkler System
    • Condo and coop fee: $2,538 monthly
    • Subdivision: Rosslyn
    HOA
    • Has HOA: No
    • Amenities included: Concierge, Elevator(s), Fitness Center, Meeting Room, Reserved/Assigned Parking, Party Room
    • Services included: Common Area Maintenance, Maintenance Structure, Gas, Management, Reserve Funds, Sewer, Snow Removal, Trash, Water
    • HOA name: The Waterview Condominium
    Location
    • Region: Arlington

    Financial & listing details

    • Price per square foot: $1,016/sqft
    • Tax assessed value: $1,997,900
    • Annual tax amount: $22,136
    • Date on market: 1/24/2023
    • Listing agreement: Exclusive Right To Sell
    • Listing terms: Cash,Bank Portfolio
    • Ownership: Condominium

    Price history

    DateEventPrice
    3/19/2024Sold$2,200,000-11.8%$1,016/sqft
    Source: Bright MLS #VAAR2026504 Report a problem
    3/19/2024Pending sale$2,495,000$1,152/sqft
    Source: Bright MLS #VAAR2026504 Report a problem
    12/12/2023Listing removed--
    Source: Bright MLS #VAAR2026504 Report a problem
    1/24/2023Listed for sale$2,495,000-3.9%$1,152/sqft
    Source: Bright MLS #VAAR2026504 Report a problem
    11/23/2022Listing removed$2,595,000$1,199/sqft
    Source: Bright MLS #VAAR2021248 Report a problem
    9/27/2022Price change$2,595,000-3.7%$1,199/sqft
    Source: Bright MLS #VAAR2021248 Report a problem
    9/9/2022Listed for sale$2,695,000$1,245/sqft
    Source: Bright MLS #VAAR2021248 Report a problem
    8/27/2022Contingent$2,695,000$1,245/sqft
    Source: Bright MLS #VAAR2021248 Report a problem
    8/12/2022Listed for sale$2,695,000+12.3%$1,245/sqft
    Source: Bright MLS #VAAR2021248 Report a problem
    6/22/2015Sold$2,400,000$1,109/sqft
    Source: Agent Provided Report a problem
    4/8/2015Listed for sale$2,400,000+26.3%$1,109/sqft
    Source: Washington Fine Properties, LLC #AR8596790 Report a problem
    4/17/2012Sold$1,900,000$878/sqft
    Source: Public Record Report a problem
    8/18/2011Listed for sale$1,900,000-17.9%$878/sqft
    Source: McWilliams/Ballard Inc. #AR7673444 Report a problem
    8/28/2008Sold$2,314,300$1,069/sqft
    Source: Public Record Report a problem

    Public tax history

    YearProperty taxesTax assessment
    2025$25,603 +2.5%$2,304,500 +2.5%
    2024$24,966 +12.8%$2,247,200 +12.5%
    2023$22,137 -4.2%$1,997,900 -4.2%
    2022$23,106 $2,085,400
    2021$23,106 +0.4%$2,085,400
    2020$23,023 -0.9%$2,085,400 -0.9%
    2019$23,228 +1.8%$2,104,000
    2018$22,807 $2,104,000
    2017$22,807 +2.3%$2,104,000 +0.9%
    2016$22,295 +2.5%$2,085,600 +3%
    2015$21,743 +2.6%$2,024,500 +2.6%
    2014$21,184 +5%$1,972,400 +6%
    2013$20,166 +1.5%$1,860,300
    2012$19,862 -6.1%--
    2011$21,148 --
    2009-- --
    2008-- --
    Find assessor info on the county website

    Neighborhood: North Rosslyn

    Nearby schools

    GreatSchools rating
    Schools provided by the listing agent
    • Elementary: Innovation
    • Middle: Dorothy Hamm
    • High: Yorktown
    • District: Arlington County Public Schools

    Source: Bright MLS. This data may not be complete. We recommend contacting the local school district to confirm school assignments for this home.

    Get a cash offer in 3 minutes
    Find out how much your home could sell for in as little as 3 minutes with a no-obligation cash offer.
    Estimated market value
    $2,292,400
    Get a cash offer in 3 minutes
    Find out how much your home could sell for in as little as 3 minutes with a no-obligation cash offer.
    Estimated market value
    $2,292,400