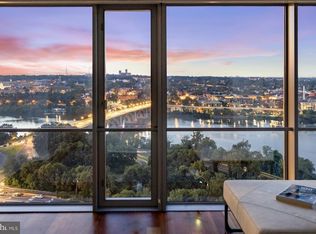
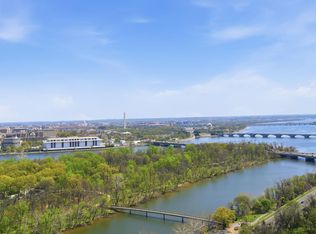
OPEN HOUSE SUNDAY MARCH 29, 2-4 PM! Welcome to The Waterview Residences, where quiet luxury and effortless living define one of Rosslyn’s most sought-after addresses.. This sun-drenched **27th-floor corner 2BR/2BA residence** is bathed in natural light from morning through evening, with floor-to-ceiling windows showcasing sweeping views of the Potomac River and Washington, DC skyline. The open living and dining areas flow seamlessly into a refined kitchen featuring a **Sub-Zero refrigerator, Viking gas cooktop, and Bosch dishwasher** — designed for both elevated entertaining and everyday ease. A rare **tandem 2-car indoor garage parking space** conveys with the home. Residents enjoy a full-service lifestyle with 24-hour concierge, secure access, a state-of-the-art fitness center, and a spectacular rooftop terrace offering panoramic views of the DC monuments, National Cathedral, DC City skyline, and watch the planes take off and land at Reagan National Airport. The building connects directly to the Le Méridien Hotel, currently undergoing renovation and set to reopen with a European infused menu inspired restaurant offering preferred dining privileges for residents. ** Just 1.5 blocks to the Rosslyn Metro and minutes to National Landing/Crystal City (Amazon HQ2), the Pentagon, Georgetown, and downtown DC, with immediate access to Route 66, GW Parkway, Route 50, Route 110, Wilson Blvd, and Langston Blvd. Steps to miles of scenic bike and running trails along the Potomac. Truly fits the #1 rule of wealth creation in real estate: "LOCATION, LOCATION, LOCATION"! ** Previously rented for $4,000–$4,250/month, this residence offers strong appeal for both owner-occupants and investors seeking a secure, light-filled, lock-and-leave lifestyle. ** From the moment you enter the lobby — with its attentive staff and polished calm — you can’t help but feel elevated. This is luxury, this is living well, without trying too hard.
Sold for $849,000
$849,000
1111 19th St N APT 2705, Arlington, VA 22209
2beds
1,175sqft
Condominium
Built in 2008
-- sqft lot
$846,000 Zestimate®
$723/sqft
$4,519 Estimated rent
Home value
$846,000
$804,000 - $888,000
$4,519/mo
Zestimate® history
Owner options
List your home for rent
$4,519/mo
Rent Zestimate®
Find your next renter with Zillow Rental Manager. Plus, with online applications, you can quickly screen prospective tenants – for free.
$4,519/mo
Rent Zestimate®
Refinance and save
$5,275/mo
Est. payment
Refinancing to a lower rate could help reduce your monthly payments and save thousands over the life of the loan.
$5,275/mo
Est. payment
Explore your selling options
Work with a Zillow partner agent
Leverage their expertise and Zillow's premium Showcase listings to get your home seen by more buyers.
Get startedList with your own agent
Get your home in front of millions of buyers by listing it on Zillow.
Learn how to do itSell it yourself
Take full control of how buyers see your home on Zillow by listing For Sale by Owner (FSBO).
List your homeWhat's special
Zillow last checked:
Listing updated:
Listed by:
Lou Muscarella 703-405-3019,
Compass,
Co-Listing Agent: Robin Thompson Walker 703-967-0666,
Compass
Bought with:
Chantal WINSTEAD, 5009406
Realty ONE Group Capital
Source: Bright MLS,MLS#: VAAR2068180
Facts & features
Interior
Bedrooms & bathrooms
- Bedrooms: 2
- Bathrooms: 2
- Full bathrooms: 2
- Main level bathrooms: 2
- Main level bedrooms: 2
Rooms
- Room types: Living Room, Primary Bedroom, Foyer, Bedroom 1, Storage Room, Bathroom 1, Primary Bathroom
Primary bedroom
- Features: Flooring - HardWood
- Level: Main
- Area: 165 Square Feet
- Dimensions: 11 X 15
Bedroom 1
- Features: Flooring - HardWood
- Level: Main
- Area: 208 Square Feet
- Dimensions: 13 X 16
Primary bathroom
- Features: Bathroom - Walk-In Shower
- Level: Main
- Area: 60 Square Feet
- Dimensions: 6 X 10
Bathroom 1
- Level: Main
- Area: 45 Square Feet
- Dimensions: 5 X 9
Foyer
- Level: Main
- Area: 60 Square Feet
- Dimensions: 5 X 12
Living room
- Features: Flooring - HardWood, Dining Area, Living/Dining Room Combo
- Level: Main
- Area: 675 Square Feet
- Dimensions: 25 X 27
Storage room
- Features: Walk-In Closet(s)
- Level: Main
- Area: 42 Square Feet
- Dimensions: 6 X 7
Heating
- Forced Air, Natural Gas
Cooling
- Central Air, Electric
Appliances
- Included: Dishwasher, Disposal, Microwave, Oven/Range - Gas, Refrigerator, Washer, Dryer, Gas Water Heater
- Laundry: Dryer In Unit, Washer In Unit, In Unit
Features
- Breakfast Area, Combination Kitchen/Living, Primary Bath(s), Upgraded Countertops, Open Floorplan
- Flooring: Hardwood
- Windows: Window Treatments
- Has basement: No
- Has fireplace: No
Interior area
- Total structure area: 1,175
- Total interior livable area: 1,175 sqft
- Finished area above ground: 1,175
- Finished area below ground: 0
Property
Parking
- Total spaces: 2
- Parking features: Underground, Garage Door Opener, Garage Faces Front, Inside Entrance, Assigned, Parking Space Conveys, Garage
- Garage spaces: 2
- Details: Assigned Parking, Assigned Space #: R2-42T & R2-42
Accessibility
- Accessibility features: Accessible Elevator Installed
Features
- Levels: One
- Stories: 1
- Pool features: None
Details
- Additional structures: Above Grade, Below Grade
- Parcel number: 16018132
- Zoning: C-O-ROSSLY
- Special conditions: Standard
Construction
Type & style
- Home type: Condo
- Architectural style: Contemporary
- Property subtype: Condominium
- Attached to another structure: Yes
Materials
- Brick
Condition
- Excellent
- New construction: No
- Year built: 2008
Utilities & green energy
- Sewer: Public Sewer
- Water: Public
Community & HOA
Community
- Condo and coop fee: $1,469 monthly
- Subdivision: Rosslyn
HOA
- Has HOA: No
- Amenities included: Community Center, Concierge, Elevator(s), Fitness Center, Meeting Room, Security
- Services included: Gas, Maintenance Grounds, Management, Insurance, Parking Fee, Sewer, Snow Removal, Trash, Water
Location
- Region: Arlington
Financial & listing details
- Price per square foot: $723/sqft
- Tax assessed value: $866,300
- Annual tax amount: $9,625
- Date on market: 2/14/2026
- Listing agreement: Exclusive Right To Sell
- Listing terms: Other
- Ownership: Condominium
Price history
| Date | Event | Price |
|---|---|---|
| 6/25/2026 | Listing removed | $5,000$4/sqft |
Source: Bright MLS #VAAR2074156 Report a problem | ||
| 5/30/2026 | Listed for rent | $5,000+25%$4/sqft |
Source: Bright MLS #VAAR2074156 Report a problem | ||
| 5/29/2026 | Sold | $849,000-5.1%$723/sqft |
Source:  Bright MLS #VAAR2068180 Report a problem Bright MLS #VAAR2068180 Report a problem | ||
| 4/13/2026 | Contingent | $895,000$762/sqft |
Source: Bright MLS #VAAR2068180 Report a problem | ||
| 3/18/2026 | Price change | $895,000-3.2%$762/sqft |
Source: Bright MLS #VAAR2068180 Report a problem | ||
| 3/14/2026 | Price change | $925,000-2.6%$787/sqft |
Source: Bright MLS #VAAR2068180 Report a problem | ||
| 3/1/2026 | Price change | $950,000-2.6%$809/sqft |
Source: Bright MLS #VAAR2068180 Report a problem | ||
| 2/14/2026 | Listed for sale | $975,000-2.5%$830/sqft |
Source: Bright MLS #VAAR2068180 Report a problem | ||
| 3/13/2023 | Listing removed | -- |
Source: Bright MLS #VAAR2026630 Report a problem | ||
| 3/9/2023 | Listed for rent | $4,000-9.1%$3/sqft |
Source: Bright MLS #VAAR2026630 Report a problem | ||
| 11/8/2018 | Listing removed | $4,400$4/sqft |
Source: Condo 1, Inc. #1008305918 Report a problem | ||
| 10/3/2018 | Listed for rent | $4,400-3.3%$4/sqft |
Source: Condo 1, Inc. #1008305918 Report a problem | ||
| 3/22/2018 | Listing removed | $4,550$4/sqft |
Source: Condo 1, Inc. #1005916901 Report a problem | ||
| 3/2/2018 | Price change | $4,550-7.1%$4/sqft |
Source: Condo 1, Inc. #1005916901 Report a problem | ||
| 2/2/2018 | Listed for rent | $4,900$4/sqft |
Source: Condo 1, Inc. #1005916901 Report a problem | ||
| 12/23/2008 | Sold | $999,550$851/sqft |
Source: Public Record Report a problem | ||
Public tax history
| Year | Property taxes | Tax assessment |
|---|---|---|
| 2025 | $9,625 -6.1% | $866,300 -6.1% |
| 2024 | $10,251 +11.4% | $922,700 +11.1% |
| 2023 | $9,204 +0.7% | $830,700 +0.7% |
| 2022 | $9,137 -5.3% | $824,600 -5.3% |
| 2021 | $9,643 +0.4% | $870,300 |
| 2020 | $9,608 -0.8% | $870,300 -0.8% |
| 2019 | $9,686 +1.8% | $877,400 |
| 2018 | $9,511 | $877,400 |
| 2017 | $9,511 +2.2% | $877,400 +0.8% |
| 2016 | $9,305 +1.9% | $870,400 +2.4% |
| 2015 | $9,128 +5.2% | $849,900 +5.2% |
| 2014 | $8,677 +5.3% | $807,900 +6.3% |
| 2013 | $8,236 -0.7% | $759,800 |
| 2012 | $8,297 -0.8% | -- |
| 2011 | $8,365 | -- |
| 2009 | -- | -- |
| 2008 | -- | -- |
Find assessor info on the county website
Neighborhood: North Rosslyn
Nearby homes
- $1,275,0002 bd3 ba1.4k sqft1111 19th St N APT 2703, Arlington, VA 22209Sold

- $1,105,0002 bd3 ba1.2k sqft1111 19th St N APT 1702, Arlington, VA 22209Sold

- $2,200,0003 bd4 ba2.1k sqft1111 19th St N APT 2401, Arlington, VA 22209Sold
- $970,0002 bd3 ba1.2k sqft1111 19th St N APT 2604, Arlington, VA 22209Sold
- $468,5001 bd1 ba570 sqft1111 19th St N APT 1804, Arlington, VA 22209Sold
- $855,0002 bd3 ba1.2k sqft1111 19th St N APT 1907, Arlington, VA 22209Sold
- $750,0002 bd2 ba1k sqft1111 19th St N APT 2003, Arlington, VA 22209Sold
- $875,0002 bd2 ba1k sqft1111 19th St N APT 2103, Arlington, VA 22209Sold
Nearby schools
GreatSchools rating
- 7/10Innovation Elementary SchoolGrades: PK-5Distance: 1 mi
- 9/10Dorothy Hamm MiddleGrades: 6-8Distance: 2.3 mi
- 8/10Yorktown High SchoolGrades: 9-12Distance: 3.8 mi
Schools provided by the listing agent
- Elementary: Innovation
- Middle: Dorothy Hamm
- High: Yorktown
- District: Arlington County Public Schools
Source: Bright MLS. This data may not be complete. We recommend contacting the local school district to confirm school assignments for this home.
Get a cash offer in 3 minutes
Find out how much your home could sell for in as little as 3 minutes with a no-obligation cash offer.
Estimated market value
$846,000
Get a cash offer in 3 minutes
Find out how much your home could sell for in as little as 3 minutes with a no-obligation cash offer.
Estimated market value
$846,000
- Virginia
- Arlington County
- Arlington
- 22209
- North Rosslyn
- 1111 19th St N Apartment 2705
Nearby cities
Nearby neighborhoods
Nearby zip codes
Other Arlington Topics
