Encompassing approximately 2,735 square feet across two levels, Residence #714 is completely renovated throughout and features expansive living spaces with panoramic views of the Potomac River. The main level is designed for both grand entertaining and everyday living, anchored by an impressive living and dining room framed by large windows overlooking the Kennedy Center, Northern Virginia, and Key Bridge. A renowned wraparound terrace creates a seamless connection to the surrounding waterfront, offering exceptional indoor-outdoor living. Adjacent to the entertaining spaces, the chef's kitchen features marble countertops, sleek European cabinetry, high-end appliances, designer fixtures, and a generous walk-in pantry, complemented by a dining room. The second level is dedicated to private living, featuring a spacious primary suite with a walk-in closet and ensuite bath, along with two additional bedrooms served by a beautifully appointed full bath and laundry closet. A powder room on the main level completes the thoughtfully designed floor plan. Watergate East offers a full-service lifestyle with a 24-hour concierge, landscaped grounds, a swimming pool, gym, and the property's signature cascading fountains. A dedicated parking space and private storage unit convey, while the monthly co-op fee includes property taxes, utilities, cable, internet, and parking. Positioned along the Potomac waterfront in the heart of Foggy Bottom, Residence #714 presents a rare opportunity to own a fully renovated home within one of Washington's most celebrated residential landmarks.
For sale
$2,950,000
2500 Virginia Ave NW #714, Washington, DC 20037
3beds
2,735sqft
Condominium
Built in 1965
-- sqft lot
$2,758,500 Zestimate®
$1,079/sqft
$4,725/mo HOA
What's special
Swimming poolExpansive living spacesLaundry closetSleek european cabinetryGenerous walk-in pantryLandscaped groundsSignature cascading fountains
- 93 days
- 139
- 16
Zillow last checked:
Listing updated:
Listed by:
Robert Hryniewicki 202-893-8881,
TTR Sotheby's International Realty,
Listing Team: Hrls Partners, Co-Listing Team: Hrls Partners,Co-Listing Agent: Micah Smith 202-893-8881,
TTR Sotheby's International Realty
Source: Bright MLS,MLS#: DCDC2274380
Facts & features
Interior
Bedrooms & bathrooms
- Bedrooms: 3
- Bathrooms: 3
- Full bathrooms: 2
- 1/2 bathrooms: 1
- Main level bathrooms: 1
Heating
- Central, Convector
Cooling
- Central Air, Convector, Electric
Appliances
- Included: Water Heater
- Laundry: In Unit
Features
- Has basement: No
- Number of fireplaces: 1
- Fireplace features: Gas/Propane
Interior area
- Total structure area: 2,735
- Total interior livable area: 2,735 sqft
- Finished area above ground: 2,735
Video & virtual tour
Property
Parking
- Total spaces: 1
- Parking features: Underground, Garage
- Garage spaces: 1
Accessibility
- Accessibility features: Accessible Elevator Installed
Features
- Levels: Two
- Stories: 2
- Pool features: Community
Lot
- Features: Udorthents
Details
- Additional structures: Above Grade
- Parcel number: NO TAX RECORD
- Zoning: RES
- Special conditions: Standard
Construction
Type & style
- Home type: Cooperative
- Architectural style: Other
- Property subtype: Condominium
- Attached to another structure: Yes
Materials
- Other
Condition
- New construction: No
- Year built: 1965
- Major remodel year: 2023
Utilities & green energy
- Sewer: Public Sewer
- Water: Public
Community & HOA
Community
- Condo and coop fee: $4,725 monthly
- Subdivision: Foggy Bottom
HOA
- Has HOA: No
- Amenities included: Concierge, Elevator(s), Fitness Center, Other, Pool, Security
- Services included: Air Conditioning, Cable TV, Electricity, Gas, Heat, Insurance, Management, Other, Parking Fee, Pool(s), Sewer, Taxes, Water
- HOA name: Watergate East
Location
- Region: Washington
Financial & listing details
- Price per square foot: $1,079/sqft
- Date on market: 7/23/2026
- Listing agreement: Exclusive Right To Sell
- Ownership: Cooperative
Estimated market value
$2,758,500
$2.62M - $2.90M
Not available
Price history
| Date | Event | Price |
|---|---|---|
| 7/23/2026 | Listed for sale | $2,950,000-1.5%$1,079/sqft |
Source:  Bright MLS #DCDC2274380 Report a problem Bright MLS #DCDC2274380 Report a problem | ||
| 6/23/2026 | Listing removed | $2,995,000$1,095/sqft |
Source: Bright MLS #DCDC2232032 Report a problem | ||
| 11/22/2025 | Listed for sale | $2,995,000$1,095/sqft |
Source: Bright MLS #DCDC2232032 Report a problem | ||
| 11/21/2025 | Listing removed | $2,995,000$1,095/sqft |
Source: Bright MLS #DCDC2201078 Report a problem | ||
| 5/16/2025 | Listed for sale | $2,995,000-7.8%$1,095/sqft |
Source: Bright MLS #DCDC2201078 Report a problem | ||
| 5/16/2025 | Listing removed | $3,250,000$1,188/sqft |
Source: Bright MLS #DCDC2184140 Report a problem | ||
| 3/1/2025 | Listed for sale | $3,250,000-2.5%$1,188/sqft |
Source: Bright MLS #DCDC2184140 Report a problem | ||
| 2/12/2025 | Listing removed | $3,333,000$1,219/sqft |
Source: Bright MLS #DCDC2136006 Report a problem | ||
| 4/11/2024 | Listed for sale | $3,333,000-4.4%$1,219/sqft |
Source: Bright MLS #DCDC2136006 Report a problem | ||
| 3/1/2024 | Listing removed | -- |
Source: Bright MLS #DCDC2093464 Report a problem | ||
| 5/5/2023 | Listed for sale | $3,485,000$1,274/sqft |
Source: Bright MLS #DCDC2093464 Report a problem | ||
Public tax history
Tax history is unavailable.
Monthly payment
Est. payment
Payment breakdown
Explore the cost of this home by adjusting the details. Changes won't be saved.Climate risks
Neighborhood: Foggy Bottom
Nearby schools
Schools provided by the listing agent
- Middle: Hardy
- High: Wilson Senior
- District: District Of Columbia Public Schools
Source: Bright MLS. This data may not be complete. We recommend contacting the local school district to confirm school assignments for this home.
- $4,745,0005 bd6 ba4.4k sqft2500 Virginia Ave NW #714/715, Washington, DC 20037For Sale

- $975,0002 bd3 ba1.8k sqft2500 Virginia Ave NW #1108, Washington, DC 20037Sold

- $1,795,0002 bd3 ba1.7k sqft2500 Virginia Ave NW #715, Washington, DC 20037For Sale

- $--2 bd2 ba-- sqft2500 Virginia Ave NW #404, Washington, DC 20037Off Market
Similar homes
- $2,900,0003 bd3 ba2k sqftWestlight, Washington, DC 20037For Sale
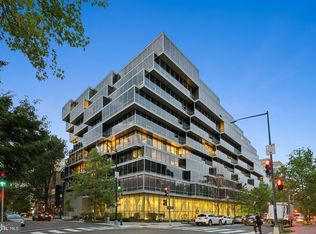
 MLS ID #DCDC2285702, Sherri Anne Green, TTR Sotheby's International Realty. Bright MLS
 - $2,850,0003 bd4 ba3k sqftWatergate, Washington, DC 20037For Sale
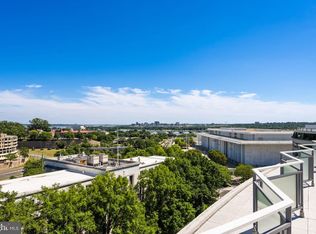 MLS ID #DCDC2269426, Gigi Winston, Winston Real Estate, Inc.. Bright MLS
 - $2,695,0003 bd3 ba2.4k sqftCentral, Washington, DC 20037For Sale
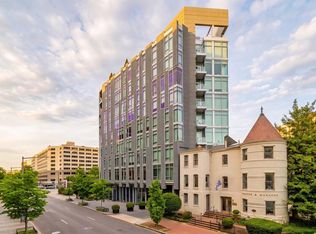 MLS ID #DCDC2283878, Theo Adamstein, TTR Sotheby's International Realty. Bright MLS
 - $3,500,0003 bd4 ba2.7k sqftRitz Carlton Residences, Washington, DC 20037For Sale
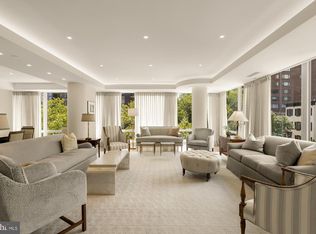 MLS ID #DCDC2268528, James Bell, TTR Sotheby's International Realty. Bright MLS
 - $2,495,0003 bd4 ba2.4k sqftCentral, Washington, DC 20037For SaleMLS ID #DCDC2248204, Kyle Meeks, TTR Sotheby's International Realty. Bright MLS
- $2,250,0002 bd3 ba2.4k sqftWatergate South, Washington, DC 20037For SaleMLS ID #DCDC2280212, Gigi Winston, Winston Real Estate, Inc.. Bright MLS
- $2,700,0003 bd4 ba3.1k sqftCentral, Washington, DC 20036For SaleMLS ID #DCDC2275168, Kyle Meeks, TTR Sotheby's International Realty. Bright MLS
- $1,985,0003 bd3 ba2.2k sqftWatergate South, Washington, DC 20037For SaleMLS ID #DCDC2280216, Gigi Winston, Winston Real Estate, Inc.. Bright MLS
- $2,395,0002 bd3 ba2.7k sqft2501 Pennsylvania Ave, Washington, DC 20037For SaleMLS ID #DCDC2255180, Patrick Chauvin, Washington Fine Properties, LLC. Bright MLS
- $2,200,0002 bd3 ba2.6k sqft1111 23rd St NW APT 4F, Washington, DC 20037For SaleMLS ID #DCDC2281962, Robert Schlee, Coldwell Banker Realty - Washington. Bright MLS
- $1,850,0004 bd4 ba2.4k sqftWatergate East, Washington, DC 20037For SaleMLS ID #DCDC2277214, Daniel Kotz, Serhant. Bright MLS
- $1,929,5002 bd3 ba2.5k sqft2501 Penn Condominium, Washington, DC 20037For SaleMLS ID #DCDC2278094, Morgan Knull, RE/MAX Gateway, LLC. Bright MLS
- $1,795,0002 bd3 ba1.7k sqft2500 Virginia Ave NW #715, Washington, DC 20037For SaleMLS ID #DCDC2274392, Robert Hryniewicki, TTR Sotheby's International Realty. Bright MLS
- $1,990,0004 bd4 ba2.4k sqftWatergate, Washington, DC 20037For SaleMLS ID #DCDC2258800, Gigi Winston, Winston Real Estate, Inc.. Bright MLS
- $2,595,0003 bd4 ba2.1k sqftThe Waterview, Arlington, VA 22209For SaleMLS ID #VAAR2080320, Annette Hinaman, Corcoran McEnearney. Bright MLS
- $1,550,0002 bd3 ba1.8k sqftResidences At Ritz Carlton, Washington, DC 20037For SaleMLS ID #DCDC2286418, Vincent Hurteau, Continental Properties, Ltd.. Bright MLS
- $1,995,0002 bd3 ba1.8k sqftCentral, Washington, DC 20037For SaleMLS ID #DCDC2268722, George Lima, Compass. Bright MLS
- $2,700,0004 bd5 ba3.4k sqft2102 R St NW, Washington, DC 20008For SaleMLS ID #DCDC2166232, Marin Hagen, Coldwell Banker Realty - Washington. Bright MLS
- $4,250,0002 bd3 ba2k sqftCentral, Washington, DC 20037For SaleMLS ID #DCDC2224338, Ben Roth, Washington Fine Properties, LLC. Bright MLS
- $1,769,0002 bd4 ba2k sqft1155 23rd St NW APT 7G, Washington, DC 20037For SaleMLS ID #DCDC2245466, Patrick Chauvin, Washington Fine Properties, LLC. Bright MLS
