Experience sophisticated urban living in this thoughtfully renovated 3-4 bedroom, 4.5-bathroom townhouse, boasting 3,400 square feet in the heart of Dupont Circle. This beautifully updated home features a private outdoor patio, and a stunning rooftop deck, both ideal for entertaining and relaxing, plus an assigned garage parking space and three working fireplaces. The main level welcomes you into a gracious foyer and an open floor plan with distinct living and dining areas, a cozy fireplace, and direct access to the patio. The kitchen showcases a Thermador induction cooktop and double wall ovens, a double porcelain sink, granite counters and designer yellow cabinets with a striking glass tile backsplash. A powder room completes this level. The lower level extends from the first floor, offering additional living space perfect for a family room or den, with the added luxury of heated tile floors, a full bath, extra storage, and direct access to the garage. Ascend to the second level, where you'll find two en-suite bedrooms. One of these can serve as a primary suite, facing R Street, with its own fireplace, built-in shelving, walk-in closet, and large double-sink bathroom with separate shower and tub – or it can serve as a family room and office, as the current owners use it. The second bedroom is flooded with light and features a beautifully renovated bathroom with shower. The entire third level is dedicated to the primary suite—a private retreat featuring a bedroom facing R Street, a fireplace, en suite bath, spacious lounge area, and convenient, hidden washer and dryer. There is ample closet space on this level plus multiple built-ins featuring shelving, cabinets and drawers. The lounge area can easily double as a nursery or room for a young child, as the current owners once used it. The roof level crowns the home with a skylight and a spectacular rooftop deck offering multiple seating areas, perfect for alfresco dining and cityscape views. It was originally built in 1944 during WWI as a Naval Officer’s Club. Located just one block from Connecticut Avenue’s vibrant shopping and dining, two blocks from the Dupont Circle Red Line Metro and the famed Sunday Dupont Circle Farmers Market, and around the corner from the Phillips Collection, this home blends modern style with timeless elegance in an unparalleled location. Part of the Gallery Townhouse Condo Association, this property has a monthly fee of $788, which includes water, garage electricity, garage cleaning, pest control, landscaping, maintenance (including garage door), and master insurance.
For sale
$2,700,000
2102 R St NW, Washington, DC 20008
4beds
3,400sqft
Townhouse
Built in 1944
-- sqft lot
$-- Zestimate®
$794/sqft
$788/mo HOA
What's special
Assigned garage parking spaceExtra storageThree working fireplacesBuilt-in shelvingTwo en-suite bedroomsStunning rooftop deckGranite counters
- 1 day
- 98
- 1
Zillow last checked:
Listing updated:
Listed by:
Marin Hagen 202-257-2339,
Coldwell Banker Realty - Washington,
Co-Listing Agent: Sylvia Bergstrom 202-262-3730,
Coldwell Banker Realty - Washington
Source: Bright MLS,MLS#: DCDC2166232
Facts & features
Interior
Bedrooms & bathrooms
- Bedrooms: 4
- Bathrooms: 5
- Full bathrooms: 4
- 1/2 bathrooms: 1
- Main level bathrooms: 1
Basement
- Area: 0
Heating
- Heat Pump, Electric
Cooling
- Heat Pump, Electric
Appliances
- Included: Cooktop, Dishwasher, Energy Efficient Appliances, Double Oven, Refrigerator, Stainless Steel Appliance(s), Washer, Washer/Dryer Stacked, Oven, Dryer, Electric Water Heater
- Laundry: Upper Level, Dryer In Unit, Washer In Unit
Features
- Built-in Features, Kitchen - Gourmet, Primary Bath(s), Recessed Lighting, Upgraded Countertops, Walk-In Closet(s), Wine Storage, Bathroom - Walk-In Shower, Soaking Tub
- Flooring: Carpet, Wood
- Windows: Double Pane Windows, Double Hung, Replacement, Skylight(s), Window Treatments
- Basement: Connecting Stairway,Finished,Garage Access,Interior Entry
- Number of fireplaces: 3
- Fireplace features: Wood Burning, Gas/Propane
Interior area
- Total structure area: 3,400
- Total interior livable area: 3,400 sqft
- Finished area above ground: 3,400
- Finished area below ground: 0
Property
Parking
- Total spaces: 1
- Parking features: Storage, Inside Entrance, Underground, Assigned, Lighted, Parking Space Conveys, Private, Secured, Garage
- Garage spaces: 1
- Details: Assigned Parking
Accessibility
- Accessibility features: 2+ Access Exits
Features
- Levels: Four
- Stories: 4
- Patio & porch: Patio, Roof, Roof Deck
- Pool features: None
Lot
- Features: Urban Land-Sassafras-Chillum
Details
- Additional structures: Above Grade, Below Grade
- Parcel number: 0066//2006
- Zoning: RA-2
- Special conditions: Standard
Construction
Type & style
- Home type: Townhouse
- Architectural style: Contemporary
- Property subtype: Townhouse
Materials
- Brick
- Foundation: Permanent
Condition
- New construction: No
- Year built: 1944
Utilities & green energy
- Sewer: Public Sewer
- Water: Public
Community & HOA
Community
- Security: Smoke Detector(s), Security System
- Condo and coop fee: $788 monthly
- Subdivision: Dupont Circle
HOA
- Has HOA: No
- Amenities included: Reserved/Assigned Parking
- Services included: Water, Other, Pest Control, Insurance
- HOA name: Gallery Townhouse Condo Association
Location
- Region: Washington
Financial & listing details
- Price per square foot: $794/sqft
- Tax assessed value: $2,212,560
- Annual tax amount: $17,968
- Date on market: 10/7/2026
- Listing agreement: Exclusive Right To Sell
- Ownership: Condominium
Estimated market value
Not available
Estimated sales range
Not available
Not available
Price history
| Date | Event | Price |
|---|---|---|
| 10/7/2026 | Listed for sale | $2,700,000$794/sqft |
Source:  Bright MLS #DCDC2166232 Report a problem Bright MLS #DCDC2166232 Report a problem | ||
Public tax history
Tax history is unavailable.
Monthly payment
Est. payment
Payment breakdown
Explore the cost of this home by adjusting the details. Changes won't be saved.Climate risks
Neighborhood: Dupont Circle
Nearby schools
Schools provided by the listing agent
- District: District Of Columbia Public Schools
Source: Bright MLS. This data may not be complete. We recommend contacting the local school district to confirm school assignments for this home.
Similar homes
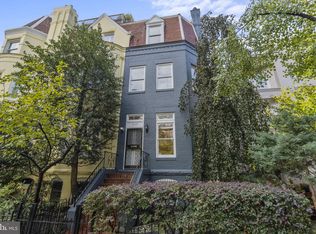
- $2,500,0004 bd5 ba3.5k sqft1333 21st St NW, Washington, DC 20036For Sale
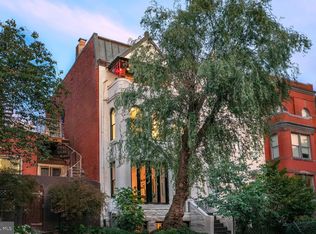
 MLS ID #DCDC2283732, Mansour Abu-Rahmeh, TTR Sotheby's International Realty. Bright MLS
 - $2,595,0004 bd4 ba2.9k sqft1818 15th St NW, Washington, DC 20009For Sale
 MLS ID #DCDC2285164, Paul Pike, TTR Sotheby's International Realty. Bright MLS
 - $2,395,0002 bd3 ba1.9k sqft3021 Dent Pl NW, Washington, DC 20007For Sale
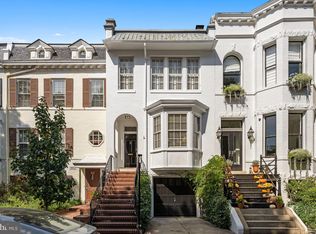 MLS ID #DCDC2286332, Eileen McGrath, Washington Fine Properties, LLC. Bright MLS
 - $1,799,0004 bd4 ba2.3k sqft1418 Corcoran St NW, Washington, DC 20009For Sale
 MLS ID #DCDC2286852, Daryl Judy, Washington Fine Properties ,LLC. Bright MLS
 - $1,649,9003 bd3 ba2.8k sqft2539 Waterside Dr NW, Washington, DC 20008For SaleMLS ID #DCDC2266698, Jennifer Knoll, Compass. Bright MLS
- $2,485,0004 bd5 ba3.5k sqft944 Westminster St NW, Washington, DC 20001For SaleMLS ID #DCDC2284896, Meredith Margolis, Compass. Bright MLS
- $2,945,0005 bd6 ba3.3k sqft2610 Garfield St NW, Washington, DC 20008For SaleMLS ID #DCDC2261682, Honor Ingersoll, TTR Sotheby's International Realty. Bright MLS
- $2,795,0004 bd4 ba3.2k sqft1229 O St NW, Washington, DC 20005For SaleMLS ID #DCDC2273186, Jan M Evans, TTR Sotheby's International Realty. Bright MLS
- $2,499,9997 bd3 ba4.3k sqft1703 Q St NW, Washington, DC 20009For SaleMLS ID #DCDC2284238, Mr. Michael A Hines, EXP Realty, LLC. Bright MLS
- $2,395,0005 bd6 ba2.3k sqft1816 13th St NW, Washington, DC 20009For SaleMLS ID #DCDC2284978, Brian Smith, TTR Sotheby's International Realty. Bright MLS
- $2,250,0005 bd4 ba3.6k sqft1826 15th St NW, Washington, DC 20009For SaleMLS ID #DCDC2284990, Dave Park, TTR Sotheby's International Realty. Bright MLS
- $3,295,0005 bd4 ba3.2k sqft2733 P St NW, Washington, DC 20007For SaleMLS ID #DCDC2285638, Anne Stevenson, Washington Fine Properties, LLC. Bright MLS
- $1,995,0004 bd5 ba3k sqftOld City 2, Washington, DC 20009For SaleMLS ID #DCDC2285160, Samantha Corrigan, Washington Fine Properties, LLC. Bright MLS
- $1,995,0004 bd4 ba2.5k sqft2828 27th St NW, Washington, DC 20008For SaleMLS ID #DCDC2283024, Jeff Wilson, TTR Sotheby's International Realty. Bright MLS
- $1,399,0004 bd4 ba2.4k sqftOld City #2, Washington, DC 20009For SaleMLS ID #DCDC2286560, Avery Boyce, Compass. Bright MLS
- $3,350,0004 bd5 ba3.5k sqft3230 Volta Pl NW, Washington, DC 20007For SaleMLS ID #DCDC2283906, Nickie Jordan, TTR Sotheby's International Realty. Bright MLS
- $2,249,5005 bd4 ba3.6k sqft1761 Willard St NW, Washington, DC 20009For SaleMLS ID #DCDC2281958, Bo Billups, TTR Sotheby's International Realty. Bright MLS
- $2,400,0006 bd5 ba3.3k sqft1331 T St NW, Washington, DC 20009For SaleMLS ID #DCDC2283880, Mr. Greg S Schwartz, Keller Williams Realty. Bright MLS
- $2,199,9004 bd4 ba2.4k sqft1630 19th St NW APT C, Washington, DC 20009For SaleMLS ID #DCDC2285574, Carrie Hillegass, Compass. Bright MLS
- $2,750,0006 bd5 ba4.1k sqft1321 T St NW, Washington, DC 20009For SaleMLS ID #DCDC2271302, Paul Sliwka, Central Properties, LLC,. Bright MLS
