Welcome home to this exquisite corner-unit townhome that is perfectly situated in the heart of Georgetown, just moments from Volta Park and an array of dining and shopping destinations. Filled with natural light, this home features designer finishes throughout, including a grand staircase, 4 spacious bedrooms, 3 full baths, and 2 half baths. The inviting living room boasts French doors that open to a balcony, complemented by a cozy fireplace. The formal dining room also includes a fireplace and offers tranquil views of the private courtyard. The courtyard provides an ideal setting for both relaxation and entertaining. The kitchen combines style and function with top-tier appliances, sleek countertops, and elegant cabinetry with extensive storage. The primary suite is a true sanctuary, radiating comfort and tranquility. A third fireplace adds warmth and ambiance, while the luxurious en-suite, featuring a separate water closet and a steam shower, creates a spa-like retreat for ultimate relaxation. With two walk-in closets and abundant storage, this serene space invites you to unwind and indulge in a sense of pure comfort. A covered attached garage provides dedicated off-street parking, and opens inside to the elevator to all floors
For sale
$3,350,000
3230 Volta Pl NW, Washington, DC 20007
4beds
3,592sqft
Townhouse
Built in 1980
2,140 Square Feet Lot
$3,218,600 Zestimate®
$933/sqft
$-- HOA
What's special
Dedicated off-street parkingCovered attached garageElevator to all floorsGrand staircaseAbundant storageThird fireplaceCorner-unit townhome
- 30 days
- 1,810
- 110
Zillow last checked:
Listing updated:
Listed by:
Nickie Jordan 202-374-4277,
TTR Sotheby's International Realty
Source: Bright MLS,MLS#: DCDC2283906
Facts & features
Interior
Bedrooms & bathrooms
- Bedrooms: 4
- Bathrooms: 5
- Full bathrooms: 3
- 1/2 bathrooms: 2
- Main level bathrooms: 1
Rooms
- Room types: Dining Room, Kitchen, Laundry, Other
Dining room
- Features: Fireplace - Other, Dining Area, Flooring - HardWood, Balcony Access
- Level: Lower
Kitchen
- Level: Lower
Laundry
- Features: Built-in Features
- Level: Lower
Other
- Level: Lower
Heating
- Central, Natural Gas
Cooling
- Central Air, Natural Gas
Appliances
- Included: Gas Water Heater
- Laundry: Lower Level, Laundry Room
Features
- Elevator
- Basement: Finished
- Number of fireplaces: 3
Interior area
- Total structure area: 3,592
- Total interior livable area: 3,592 sqft
- Finished area above ground: 2,808
- Finished area below ground: 784
Property
Parking
- Total spaces: 1
- Parking features: Covered, Built In, Garage Faces Front, Garage Door Opener, Inside Entrance, Attached
- Attached garage spaces: 1
Accessibility
- Accessibility features: Accessible Elevator Installed
Features
- Levels: Four
- Stories: 4
- Exterior features: Barbecue, Lighting, Sidewalks, Other
- Pool features: None
- Fencing: Board,Full,Masonry/Stone,Privacy,Back Yard
Lot
- Size: 2,140 Square Feet
- Features: Corner Lot, Other, Private, Rear Yard, Premium, Level, Urban Land-Sassafras-Chillum
Details
- Additional structures: Above Grade, Below Grade
- Parcel number: 1255//0868
- Zoning: RES
- Special conditions: Standard
Construction
Type & style
- Home type: Townhouse
- Architectural style: Federal
- Property subtype: Townhouse
Materials
- Brick
- Foundation: Other
Condition
- New construction: No
- Year built: 1980
Utilities & green energy
- Sewer: Public Sewer
- Water: Public
Community & HOA
Community
- Security: Electric Alarm, Main Entrance Lock, Motion Detectors, Security System, Smoke Detector(s)
- Subdivision: Georgetown
HOA
- Has HOA: No
Location
- Region: Washington
Financial & listing details
- Price per square foot: $933/sqft
- Tax assessed value: $2,713,540
- Annual tax amount: $22,195
- Date on market: 10/1/2026
- Listing agreement: Exclusive Right To Sell
- Listing terms: Cash,Conventional,Private Financing Available,Variable,Other
- Inclusions: Some Furnishings Are Negotiable
- Exclusions: Some Furnishings May Be Negotiable
- Ownership: Fee Simple
Estimated market value
$3,218,600
$3.06M - $3.38M
Not available
Price history
| Date | Event | Price |
|---|---|---|
| 10/1/2026 | Listed for sale | $3,350,000+293%$933/sqft |
Source:  Bright MLS #DCDC2283906 Report a problem | ||
| 4/22/2026 | Listing removed | $19,000$5/sqft |
Source: Bright MLS #DCDC2249032 Report a problem | ||
| 3/5/2026 | Listed for rent | $19,000$5/sqft |
Source: Bright MLS #DCDC2249032 Report a problem | ||
| 3/9/2025 | Listing removed | $19,000$5/sqft |
Source: Bright MLS #DCDC2173132 Report a problem | ||
| 1/15/2025 | Listed for rent | $19,000$5/sqft |
Source: Bright MLS #DCDC2173132 Report a problem | ||
| 12/6/1994 | Sold | $852,500$237/sqft |
Source: Public Record Report a problem | ||
Public tax history
| Year | Property taxes | Tax assessment |
|---|---|---|
| 2026 | $22,195 +1.7% | $2,603,150 +1.8% |
| 2025 | $21,827 +4.3% | $2,557,740 +3.9% |
| 2024 | $20,921 +3.3% | $2,461,320 +3.3% |
| 2023 | $20,254 +7.1% | $2,382,880 +7.1% |
| 2022 | $18,920 -1.8% | $2,225,870 -1.8% |
| 2021 | $19,272 +2.2% | $2,267,320 +2.2% |
| 2020 | $18,858 +6.2% | $2,218,540 +6.2% |
| 2018 | $17,759 +3.3% | $2,089,290 +3.3% |
| 2017 | $17,195 -0.7% | $2,022,920 -0.7% |
| 2016 | $17,310 +2.7% | $2,036,460 +2.7% |
| 2015 | $16,856 +5.1% | $1,983,010 +5.1% |
| 2014 | $16,040 -0.2% | $1,887,070 -0.2% |
| 2013 | $16,071 -1.5% | $1,890,670 -1.5% |
| 2012 | $16,314 | $1,919,340 |
| 2011 | $16,314 +3.3% | $1,919,340 +3.3% |
| 2010 | $15,793 -3.3% | $1,857,990 -3.3% |
| 2009 | $16,340 +11.2% | $1,922,340 +15.1% |
| 2007 | $14,692 -3.6% | $1,669,590 +0.8% |
| 2006 | $15,244 +5.4% | $1,656,940 +10% |
| 2005 | $14,461 +14.1% | $1,506,340 +14.1% |
| 2004 | $12,677 +22.3% | $1,320,540 +22.3% |
| 2003 | $10,362 +77.3% | $1,079,350 +69% |
| 2002 | $5,843 | $638,669 |
| 2001 | $5,843 | $638,669 |
Find assessor info on the county website
Monthly payment
Est. payment
Payment breakdown
Explore the cost of this home by adjusting the details. Changes won't be saved.Climate risks
Neighborhood: Georgetown
Nearby schools
Schools provided by the listing agent
- District: District Of Columbia Public Schools
Source: Bright MLS. This data may not be complete. We recommend contacting the local school district to confirm school assignments for this home.

Similar homes
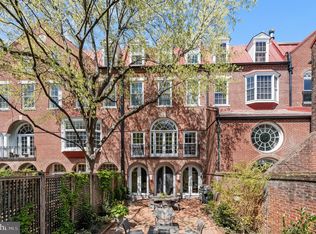
- $3,400,0005 bd4 ba3.1k sqft1405 31st St NW, Washington, DC 20007For Sale
 MLS ID #DCDC2282444, Hunter Gosnell, TTR Sotheby's International Realty. Bright MLS
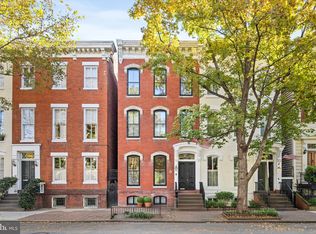
- $2,250,0003 bd4 ba2.6k sqft3108 Dumbarton St NW, Washington, DC 20007For Sale
 MLS ID #DCDC2289958, Michael Rankin, TTR Sotheby's International Realty. Bright MLS
- $3,945,0003 bd2 ba2.9k sqft1698 32nd St NW, Washington, DC 20007For Sale
 MLS ID #DCDC2250010, Michael Rankin, TTR Sotheby's International Realty. Bright MLS
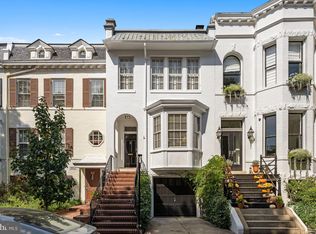
- $2,395,0002 bd3 ba1.9k sqft3021 Dent Pl NW, Washington, DC 20007For Sale
 MLS ID #DCDC2286332, Eileen McGrath, Washington Fine Properties, LLC. Bright MLS
- $1,950,0003 bd3 ba1.9k sqft1231 30th St NW, Washington, DC 20007For SaleMLS ID #DCDC2288640, Alex Burrell-Hodges, Cottage Street Realty LLC. Bright MLS
- $3,699,9995 bd5 ba4k sqft1933 Calvert St NW, Washington, DC 20009For SaleMLS ID #DCDC2279074, Omer RESHID, Real Broker, LLC - Gaithersburg. Bright MLS
- $2,140,0003 bd4 ba3.4k sqft4006 Highwood Ct NW, Washington, DC 20007For SaleMLS ID #DCDC2276944, Carolina Herrera, TTR Sotheby's International Realty. Bright MLS
- $2,795,0004 bd4 ba3.2k sqft1229 O St NW, Washington, DC 20005For SaleMLS ID #DCDC2273186, Jan M Evans, TTR Sotheby's International Realty. Bright MLS
- $2,200,0003 bd5 ba3k sqft3915 Hillandale Ct NW, Washington, DC 20007For SaleMLS ID #DCDC2286286, Michael Rankin, TTR Sotheby's International Realty. Bright MLS
- $2,945,0005 bd6 ba3.3k sqft2610 Garfield St NW, Washington, DC 20008For SaleMLS ID #DCDC2261682, Honor Ingersoll, TTR Sotheby's International Realty. Bright MLS
- $4,450,0004 bd5 ba4k sqft2411 Tracy Pl NW, Washington, DC 20008For SaleMLS ID #DCDC2285672, Liz Dangio, Washington Fine Properties, LLC. Bright MLS
- $2,025,0004 bd4 ba3.6k sqft4607 Kenmore Dr NW, Washington, DC 20007For SaleMLS ID #DCDC2283766, Mary Saltzman, Compass. Bright MLS
- $2,990,0005 bd5 ba4.6k sqft3218 Newark St NW, Washington, DC 20008For SaleMLS ID #DCDC2283148, Michael Rankin, TTR Sotheby's International Realty. Bright MLS
- $2,350,0005 bd5 ba3.8k sqft4555 W St NW, Washington, DC 20007For SaleMLS ID #DCDC2277164, Cailin Monahan, Washington Fine Properties, LLC. Bright MLS
- $1,695,0003 bd5 ba3.3k sqft4462 Macarthur Blvd NW, Washington, DC 20007For SaleMLS ID #DCDC2286136, John Mentis, Long & Foster Real Estate, Inc.. Bright MLS
- $3,995,0005 bd6 ba4.9k sqft1514 R St NW, Washington, DC 20009For SaleMLS ID #DCDC2283380, Chris Polhemus, Long & Foster Real Estate, Inc.. Bright MLS
- $2,200,0004 bd5 ba2.7k sqft1603 S St NW, Washington, DC 20009For SaleMLS ID #DCDC2281062, David Bediz, RLAH @properties. Bright MLS
- $2,650,0006 bd5 ba4.1k sqft1321 T St NW, Washington, DC 20009For SaleMLS ID #DCDC2271302, Paul Sliwka, Central Properties, LLC,. Bright MLS
- $2,250,0005 bd4 ba3.6k sqft1826 15th St NW, Washington, DC 20009For SaleMLS ID #DCDC2284990, Dave Park, TTR Sotheby's International Realty. Bright MLS
- $3,500,0005 bd5 ba4.8k sqft4600 32nd Rd N, Arlington, VA 22207For SaleMLS ID #VAAR2080414, Francesca Keith, Corcoran McEnearney. Bright MLS
