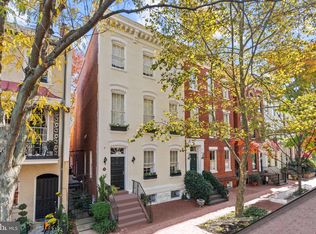
Set along one of Georgetown’s most picturesque blocks, this classic Federal townhome blends timeless architecture with refined modern living. Behind its brick façade, the home reveals light-filled interiors with soaring 10’ ceilings, grand proportions, and original moldings that reflect its historic character. The main level features a gracious entry foyer and a 32-foot living room with two fireplaces and gleaming hardwood floors, followed by a formal dining room and a renovated kitchen with gas cooking, skylight, custom cabinetry, and a wet bar. French doors open to a brick patio framed by lush greenery - an ideal setting for quiet relaxation or entertaining. Upstairs, three spacious bedrooms and a full bath combine period charm with modern comfort. The top floor is dedicated to the primary suite, offering a custom walk-in closet and a marble-clad bath with dual vanities and a soaking tub. The versatile walkout lower level includes a family room or fifth bedroom, a full bath, wet bar, and private entrance – perfect for an au pair or in-law suite. Located in Georgetown’s East Village, the home enjoys unmatched proximity to M Street and Wisconsin Avenue’s cafés, shops, and dining destinations such as Fiola Mare, Café Milano, and Martin’s Tavern. Moments away are the C&O Canal, Georgetown Waterfront Park, and Volta and Rose Parks, with Metro and Capital Bikeshare close at hand. Blending historic charm, contemporary updates, and an enviable location, 1405 31st Street NW is a quintessential example of Georgetown elegance.
For sale
$3,400,000
1405 31st St NW, Washington, DC 20007
5beds
3,126sqft
Townhouse
Built in 1873
2,190 Square Feet Lot
$-- Zestimate®
$1,088/sqft
$-- HOA
What's special
Wet barThree spacious bedroomsOriginal moldingsPrimary suiteVersatile walkout lower levelRenovated kitchenFrench doors
- 12 days
- 1,398
- 73
Likely to sell faster than
Zillow last checked:
Listing updated:
Listed by:
Hunter Gosnell 301-704-2312,
TTR Sotheby's International Realty,
Co-Listing Agent: Jonathan D. Taylor 202-276-3344,
TTR Sotheby's International Realty
Source: Bright MLS,MLS#: DCDC2282444
Facts & features
Interior
Bedrooms & bathrooms
- Bedrooms: 5
- Bathrooms: 4
- Full bathrooms: 3
- 1/2 bathrooms: 1
- Main level bathrooms: 1
Basement
- Area: 716
Heating
- Hot Water, Natural Gas
Cooling
- Central Air, Electric
Appliances
- Included: Dishwasher, Disposal, Dryer, Exhaust Fan, Oven/Range - Gas, Refrigerator, Cooktop, Trash Compactor, Washer, Gas Water Heater
Features
- 2nd Kitchen, Dining Area, Floor Plan - Traditional, Kitchen - Table Space, Primary Bath(s), 9'+ Ceilings, Plaster Walls
- Flooring: Wood
- Basement: Other,Windows,Walk-Out Access,Full,Finished,Improved,Interior Entry,Exterior Entry
- Number of fireplaces: 2
Interior area
- Total structure area: 3,519
- Total interior livable area: 3,126 sqft
- Finished area above ground: 2,803
- Finished area below ground: 323
Property
Parking
- Parking features: On Street
- Has uncovered spaces: Yes
Accessibility
- Accessibility features: Other
Features
- Levels: Four
- Stories: 4
- Patio & porch: Porch
- Exterior features: Other, Sidewalks
- Pool features: None
- Fencing: Full
- Has view: Yes
- View description: Garden
Lot
- Size: 2,190 Square Feet
- Features: Urban Land-Sassafras-Chillum
Details
- Additional structures: Above Grade, Below Grade
- Parcel number: 12570812
- Zoning: R-3/GT
- Special conditions: Standard
Construction
Type & style
- Home type: Townhouse
- Architectural style: Federal
- Property subtype: Townhouse
Materials
- Brick
- Foundation: Concrete Perimeter
Condition
- New construction: No
- Year built: 1873
Utilities & green energy
- Sewer: Public Sewer
- Water: Public
Community & HOA
Community
- Subdivision: Georgetown
HOA
- Has HOA: No
Location
- Region: Washington
Financial & listing details
- Price per square foot: $1,088/sqft
- Tax assessed value: $2,398,830
- Annual tax amount: $19,279
- Date on market: 9/14/2026
- Listing agreement: Exclusive Right To Sell
- Ownership: Fee Simple
Estimated market value
Not available
Estimated sales range
Not available
Not available
Price history
| Date | Event | Price |
|---|---|---|
| 9/14/2026 | Listed for sale | $3,400,000+142.9%$1,088/sqft |
Source:  Bright MLS #DCDC2282444 Report a problem Bright MLS #DCDC2282444 Report a problem | ||
| 6/25/2004 | Sold | $1,400,000$448/sqft |
Source: Public Record Report a problem | ||
Public tax history
| Year | Property taxes | Tax assessment |
|---|---|---|
| 2026 | $19,279 +8.9% | $2,360,100 +8.6% |
| 2025 | $17,712 +3% | $2,173,570 +3% |
| 2024 | $17,191 +1.6% | $2,109,500 +1.7% |
| 2023 | $16,913 +3.7% | $2,073,760 +3.8% |
| 2022 | $16,316 +1.9% | $1,998,170 +1.9% |
| 2021 | $16,015 -1.5% | $1,960,490 -1.5% |
| 2020 | $16,267 -1.5% | $1,989,440 -1.4% |
| 2018 | $16,520 +4.6% | $2,016,870 +4.5% |
| 2017 | $15,788 +5.7% | $1,929,830 +5.6% |
| 2016 | $14,929 +7% | $1,828,110 +6.7% |
| 2015 | $13,956 +2.7% | $1,713,280 +2.6% |
| 2014 | $13,595 -0.5% | $1,669,640 -0.4% |
| 2013 | $13,663 -2.1% | $1,676,480 -1.9% |
| 2012 | $13,955 | $1,709,230 |
| 2011 | $13,955 -6.9% | $1,709,230 -4.9% |
| 2010 | $14,994 -0.7% | $1,797,720 +1.2% |
| 2009 | $15,097 +45.3% | $1,776,120 +7.4% |
| 2007 | $10,390 +5.2% | $1,653,360 +19.8% |
| 2006 | $9,874 +3.1% | $1,379,810 +33.2% |
| 2005 | $9,578 +17.2% | $1,035,720 +7.3% |
| 2004 | $8,171 +12% | $965,470 -13% |
| 2003 | $7,296 +25% | $1,110,110 +74% |
| 2002 | $5,837 +8.4% | $637,992 +8% |
| 2001 | $5,385 | $590,900 |
Find assessor info on the county website
Monthly payment
Est. payment
Payment breakdown
Explore the cost of this home by adjusting the details. Changes won't be saved.Climate risks
Neighborhood: Georgetown
Nearby schools
Schools provided by the listing agent
- District: District Of Columbia Public Schools
Source: Bright MLS. This data may not be complete. We recommend contacting the local school district to confirm school assignments for this home.
Similar homes
- $2,995,0003 bd3 ba2.9k sqft2905 N St NW, Washington, DC 20007For Sale

 MLS ID #DCDC2267328, Danielle Naeve, TTR Sotheby's International Realty. Bright MLS
 - $3,295,0005 bd5 ba3.9k sqft2017 Hillyer Pl NW, Washington, DC 20009For Sale
 MLS ID #DCDC2279942, Nicole Terry, TTR Sotheby's International Realty. Bright MLS
 - $2,595,0004 bd4 ba2.9k sqft1818 15th St NW, Washington, DC 20009For Sale
 MLS ID #DCDC2285164, Paul Pike, TTR Sotheby's International Realty. Bright MLS
 - $1,999,9004 bd4 ba2k sqft3322 Prospect St NW, Washington, DC 20007For Sale
 MLS ID #DCDC2283400, Mike Aubrey, Berkshire Hathaway HomeServices PenFed Realty. Bright MLS
 - $3,699,9995 bd5 ba4k sqft1933 Calvert St NW, Washington, DC 20009For SaleMLS ID #DCDC2279074, Omer RESHID, Real Broker, LLC - Gaithersburg. Bright MLS
- $2,499,9997 bd3 ba4.3k sqft1703 Q St NW, Washington, DC 20009For SaleMLS ID #DCDC2284238, Mr. Michael A Hines, EXP Realty, LLC. Bright MLS
- $2,990,0006 bd4 ba4.3k sqft1735 Q St NW, Washington, DC 20009For SaleMLS ID #DCDC2264064, Marin Hagen, Coldwell Banker Realty - Washington. Bright MLS
- $2,945,0005 bd6 ba3.3k sqft2610 Garfield St NW, Washington, DC 20008For SaleMLS ID #DCDC2261682, Honor Ingersoll, TTR Sotheby's International Realty. Bright MLS
- $3,500,0008 bd9 ba3.8k sqft1823 Kalorama Rd NW, Washington, DC 20009For SaleMLS ID #DCDC2277856, Mr. Brent Jackson, TTR Sotheby's International Realty. Bright MLS
- $2,195,0005 bd5 ba4.5k sqft4753 Reservoir Rd NW, Washington, DC 20007For SaleMLS ID #DCDC2284668, Sarah Hake, Compass. Bright MLS
- $3,850,0004 bd5 ba3.7k sqft1315 R St NW, Washington, DC 20009For SaleMLS ID #DCDC2278836, Kyle Meeks, TTR Sotheby's International Realty. Bright MLS
- $2,795,0004 bd4 ba3.2k sqft1229 O St NW, Washington, DC 20005For SaleMLS ID #DCDC2273186, Jan M Evans, TTR Sotheby's International Realty. Bright MLS
- $3,945,0003 bd2 ba2.9k sqft1698 32nd St NW, Washington, DC 20007For SaleMLS ID #DCDC2250010, Michael Rankin, TTR Sotheby's International Realty. Bright MLS
- $3,195,0006 bd6 ba4.4k sqft4340 Garfield St NW, Washington, DC 20007For SaleMLS ID #DCDC2258200, Russell Firestone, TTR Sotheby's International Realty. Bright MLS
- $2,200,0004 bd5 ba2.4k sqft1603 S St NW, Washington, DC 20009For SaleMLS ID #DCDC2281062, David Bediz, RLAH @properties. Bright MLS
- $2,150,0005 bd4 ba3.2k sqft4050 Mansion Dr NW, Washington, DC 20007For SaleMLS ID #DCDC2267428, Jennifer Wellde, Washington Fine Properties, LLC. Bright MLS
- $2,895,0005 bd6 ba4k sqft626 A St NE, Washington, DC 20002New ConstructionMLS ID #DCDC2282588, Andrew Riguzzi, Compass. Bright MLS
- $2,199,9005 bd5 ba3.2k sqft1210 T St NW, Washington, DC 20009For SaleMLS ID #DCDC2284150, Robert Allocca, Spring Hill Real Estate, LLC.. Bright MLS
- $2,140,0003 bd4 ba3.4k sqft4006 Highwood Ct NW, Washington, DC 20007For SaleMLS ID #DCDC2276944, Carolina Herrera, TTR Sotheby's International Realty. Bright MLS
- $2,085,0004 bd4 ba3.6k sqft4607 Kenmore Dr NW, Washington, DC 20007For SaleMLS ID #DCDC2283766, Mary Saltzman, Compass. Bright MLS
