Tucked into one of Washington’s most coveted enclaves, 1933 Calvert Street NW is a masterclass in modern luxury, thoughtful architecture, and timeless craftsmanship. Behind its classic brick façade, this five-bedroom, four-and-a-half-bath residence unfolds across four impeccably finished levels, where soaring 10-foot ceilings on the main and second floors create an immediate sense of openness and grandeur. Designed by the award-winning firm Bonstra | Haresign Architects, the home reflects the firm’s signature approach to maximizing natural light, creating flowing interiors, and introducing refined contemporary design within Washington’s historic architectural fabric. The result is a residence that feels considered, cohesive, and distinctly elevated beyond a typical renovation. At the heart of the home, a chef’s kitchen pairs custom two-tone white and natural oak cabinetry with premium quartz surfaces and a complete Thermador professional appliance suite, including the range, hood, refrigerator, and dishwasher. Designed for effortless entertaining, the kitchen flows seamlessly into the expansive living and dining spaces. Site-finished white oak flooring extends throughout, complemented by designer-grade millwork, custom wall paneling, crown molding, and a striking floating staircase wrapped in frameless glass. Expansive windows and thoughtfully placed openings allow natural light to travel throughout the interiors, reinforcing the home’s architectural emphasis on openness and connection. The primary suite is a private retreat featuring dual California Closets walk-in wardrobes and a spa-inspired bathroom dressed in full Porcelanosa marble and quartz. Heated bathroom floors add an additional layer of comfort and luxury to the serene, hotel-inspired space. Two custom wet bars—one anchoring the finished lower level and the other serving the top-floor entertaining lounge—extend the home’s flair for hosting. Above, a private rooftop deck offers sweeping views over the nation’s capital and an exceptional setting for outdoor dining, entertaining, or relaxing beneath the city skyline. Every detail has been carefully considered, including brand-new Andersen windows, recessed dimmable LED lighting, a dual-zone HVAC system with independent climate control on each level, and a fully finished lower level with a bedroom, full bathroom, recreation space, and private rear entrance. Two-car private parking completes the residence. All of this is set in prime Kalorama, moments from Embassy Row, Dupont Circle, the Metro, neighborhood parks, and some of Washington’s finest dining, shopping, and cultural destinations.
For sale
Price cut: $290K (8/18)
$3,699,999
1933 Calvert St NW, Washington, DC 20009
5beds
4,012sqft
Townhouse
Built in 1900
1,673 Square Feet Lot
$3,510,100 Zestimate®
$922/sqft
$-- HOA
What's special
Refined contemporary designTwo-car private parkingBrand-new andersen windowsExpansive windowsCustom wall panelingHeated bathroom floorsSite-finished white oak flooring
- 40 days
- 1,021
- 38
Zillow last checked:
Listing updated:
Listed by:
Omer RESHID 443-955-8400,
Real Broker, LLC - Gaithersburg
Source: Bright MLS,MLS#: DCDC2279074
Facts & features
Interior
Bedrooms & bathrooms
- Bedrooms: 5
- Bathrooms: 5
- Full bathrooms: 4
- 1/2 bathrooms: 1
- Main level bathrooms: 1
Basement
- Area: 834
Heating
- Hot Water, Electric
Cooling
- Central Air, Electric
Appliances
- Included: Electric Water Heater
Features
- Flooring: Hardwood, Luxury Vinyl
- Basement: Rear Entrance
- Has fireplace: No
Interior area
- Total structure area: 4,012
- Total interior livable area: 4,012 sqft
- Finished area above ground: 3,178
- Finished area below ground: 834
Property
Parking
- Parking features: Off Street
Accessibility
- Accessibility features: None
Features
- Levels: Four
- Stories: 4
- Pool features: None
Lot
- Size: 1,673 Square Feet
- Features: Unknown Soil Type
Details
- Additional structures: Above Grade, Below Grade
- Parcel number: 2547//0033
- Zoning: RA2
- Special conditions: Standard
Construction
Type & style
- Home type: Townhouse
- Architectural style: Victorian
- Property subtype: Townhouse
Materials
- Brick
- Foundation: Brick/Mortar
Condition
- New construction: No
- Year built: 1900
- Major remodel year: 2026
Utilities & green energy
- Sewer: Public Sewer
- Water: Public
Community & HOA
Community
- Subdivision: Kalorama
HOA
- Has HOA: No
Location
- Region: Washington
Financial & listing details
- Price per square foot: $922/sqft
- Tax assessed value: $1,344,260
- Annual tax amount: $10,712
- Date on market: 8/18/2026
- Listing agreement: Exclusive Agency
- Listing terms: Cash,Conventional,VA Loan
- Ownership: Fee Simple
Estimated market value
$3,510,100
$3.33M - $3.69M
Not available
Price history
| Date | Event | Price |
|---|---|---|
| 8/18/2026 | Price change | $3,699,999-7.3%$922/sqft |
Source:  Bright MLS #DCDC2279074 Report a problem Bright MLS #DCDC2279074 Report a problem | ||
| 7/15/2026 | Listed for sale | $3,990,000+109.1%$995/sqft |
Source: Bright MLS #DCDC2268290 Report a problem | ||
| 7/2/2024 | Sold | $1,908,000-4.6%$476/sqft |
Source: Bright MLS #DCDC2119166 Report a problem | ||
| 5/28/2024 | Pending sale | $1,999,999$499/sqft |
Source: Bright MLS #DCDC2119166 Report a problem | ||
| 4/4/2024 | Price change | $1,999,999-4.8%$499/sqft |
Source: Bright MLS #DCDC2119166 Report a problem | ||
| 2/14/2024 | Price change | $2,099,9990%$523/sqft |
Source: Bright MLS #DCDC2119166 Report a problem | ||
| 2/13/2024 | Price change | $2,100,000-4.5%$523/sqft |
Source: Bright MLS #DCDC2119166 Report a problem | ||
| 1/5/2024 | Price change | $2,200,000+82918.9%$548/sqft |
Source: Bright MLS #DCDC2119166 Report a problem | ||
| 4/14/2015 | Listing removed | $2,650$1/sqft |
Source: DCRE Residential & Exposed Brick DC Report a problem | ||
| 4/14/2015 | Pending sale | $2,650$1/sqft |
Source: DCRE RESIDENTIAL LLC #DC8584142 Report a problem | ||
| 4/10/2015 | Price change | $2,650-3.6%$1/sqft |
Source: DCRE Residential & Exposed Brick DC Report a problem | ||
| 3/15/2015 | Listed for rent | $2,750$1/sqft |
Source: DCRE Residential & Exposed Brick DC Report a problem | ||
Public tax history
| Year | Property taxes | Tax assessment |
|---|---|---|
| 2026 | $12,799 +7.1% | $1,505,750 +7.1% |
| 2025 | $11,952 +8% | $1,406,100 +1.3% |
| 2024 | $11,063 +3.3% | $1,388,590 +3.3% |
| 2023 | $10,712 +3.9% | $1,344,260 +4.1% |
| 2022 | $10,311 +2.9% | $1,291,800 +3% |
| 2021 | $10,016 +1.2% | $1,254,720 +1.2% |
| 2020 | $9,898 +14.2% | $1,240,210 +9.7% |
| 2018 | $8,669 +9.9% | $1,130,200 +3.5% |
| 2017 | $7,888 +9.9% | $1,091,570 +12.4% |
| 2016 | $7,177 +10% | $971,410 +7.2% |
| 2015 | $6,527 +9.8% | $905,980 +17.7% |
| 2014 | $5,943 0% | $769,430 +0.1% |
| 2013 | $5,946 -1.3% | $768,570 -1% |
| 2012 | $6,026 | $776,430 |
| 2011 | $6,026 +20.8% | $776,430 -13.5% |
| 2010 | $4,989 +10% | $897,500 +0.1% |
| 2009 | $4,536 +15.2% | $896,990 +6.6% |
| 2007 | $3,938 +5.2% | $841,770 +16.1% |
| 2006 | $3,743 -18.5% | $725,220 +6.3% |
| 2005 | $4,591 +12% | $682,440 +0.8% |
| 2004 | $4,099 +12% | $676,850 +27.1% |
| 2003 | $3,660 +25% | $532,590 +59% |
| 2002 | $2,928 +24.7% | $334,961 +22% |
| 2001 | $2,348 | $274,558 |
Find assessor info on the county website
Monthly payment
Est. payment
Payment breakdown
Explore the cost of this home by adjusting the details. Changes won't be saved.Climate risks
Neighborhood: Adams Morgan
Nearby schools
Schools provided by the listing agent
- District: District Of Columbia Public Schools
Source: Bright MLS. This data may not be complete. We recommend contacting the local school district to confirm school assignments for this home.
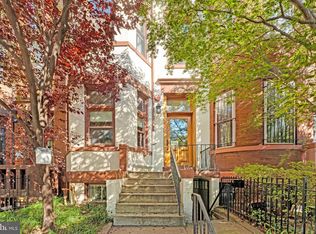
- $2,095,0008 bd7 ba4.2k sqft1929 Calvert St NW, Washington, DC 20009Sold
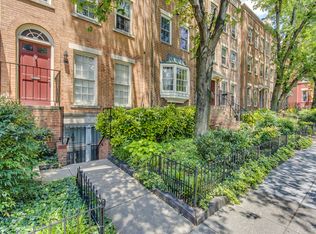
- $424,8001 bd1 ba784 sqft1955 Calvert St NW #HALF, Washington, DC 20009Off Market
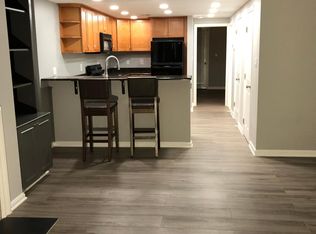
- $--1 bd1 ba900 sqft1945 1/2 Calvert St NW, Washington, DC 20009Off Market
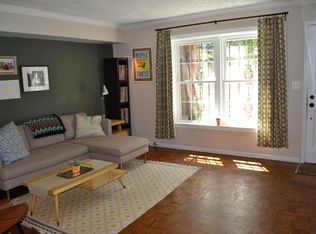
- $416,7001 bd1 ba784 sqft1949 1/2 Calvert St NW, Washington, DC 20009Off Market
Similar homes
- $3,500,0008 bd9 ba3.8k sqft1823 Kalorama Rd NW, Washington, DC 20009For Sale

 MLS ID #DCDC2277856, Mr. Brent Jackson, TTR Sotheby's International Realty. Bright MLS
 - $3,995,0005 bd6 ba4.9k sqft1514 R St NW, Washington, DC 20009For Sale
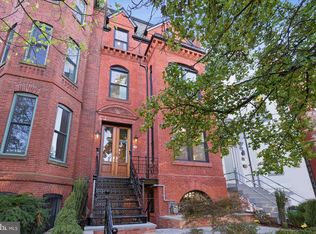 MLS ID #DCDC2283380, Chris Polhemus, Long & Foster Real Estate, Inc.. Bright MLS
 - $3,295,0005 bd5 ba3.9k sqft2017 Hillyer Pl NW, Washington, DC 20009For Sale
 MLS ID #DCDC2279942, Nicole Terry, TTR Sotheby's International Realty. Bright MLS
 - $2,499,9997 bd3 ba4.3k sqft1703 Q St NW, Washington, DC 20009For Sale
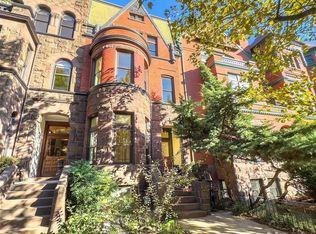 MLS ID #DCDC2284238, Mr. Michael A Hines, EXP Realty, LLC. Bright MLS
 - $2,990,0006 bd4 ba4.3k sqft1735 Q St NW, Washington, DC 20009For SaleMLS ID #DCDC2264064, Marin Hagen, Coldwell Banker Realty - Washington. Bright MLS
- $2,595,0004 bd4 ba2.9k sqft1818 15th St NW, Washington, DC 20009For SaleMLS ID #DCDC2285164, Paul Pike, TTR Sotheby's International Realty. Bright MLS
- $2,350,0005 bd4 ba3.6k sqft1761 Willard St NW, Washington, DC 20009For SaleMLS ID #DCDC2281958, Bo Billups, TTR Sotheby's International Realty. Bright MLS
- $3,400,0005 bd4 ba3.1k sqft1405 31st St NW, Washington, DC 20007For SaleMLS ID #DCDC2282444, Hunter Gosnell, TTR Sotheby's International Realty. Bright MLS
- $2,750,0003 bd5 ba5k sqft1845 Calvert St NW, Washington, DC 20009For SaleMLS ID #DCDC2251012, M. Cameron Shosh, Century 21 Redwood Realty. Bright MLS
- $2,750,0006 bd5 ba4.1k sqft1321 T St NW, Washington, DC 20009For SaleMLS ID #DCDC2271302, Paul Sliwka, Central Properties, LLC,. Bright MLS
- $2,199,9005 bd5 ba3.2k sqft1210 T St NW, Washington, DC 20009For SaleMLS ID #DCDC2284150, Robert Allocca, Spring Hill Real Estate, LLC.. Bright MLS
- $2,200,0004 bd5 ba2.4k sqft1603 S St NW, Washington, DC 20009For SaleMLS ID #DCDC2281062, David Bediz, RLAH @properties. Bright MLS
- $2,945,0005 bd6 ba3.3k sqft2610 Garfield St NW, Washington, DC 20008For SaleMLS ID #DCDC2261682, Honor Ingersoll, TTR Sotheby's International Realty. Bright MLS
- $2,325,0005 bd5 ba3.4k sqft1619 13th St NW, Washington, DC 20009For SaleMLS ID #DCDC2274834, Kevin Lee, Compass. Bright MLS
- $4,200,0006 bd4 ba4.7k sqft3214 Newark St NW, Washington, DC 20008For SaleMLS ID #DCDC2280442, Joshua Waxman, Long & Foster Real Estate, Inc.. Bright MLS
- $1,999,9997 bd6 ba4.8k sqft2007 Kalorama Rd NW, Washington, DC 20009For SaleMLS ID #DCDC2282982, Erin Sobanski, Compass. Bright MLS
- $2,050,0003 bd3 ba2.7k sqft1730 21st St NW, Washington, DC 20009For SaleMLS ID #DCDC2279108, James Bell, TTR Sotheby's International Realty. Bright MLS
- $2,995,0003 bd3 ba2.9k sqft2905 N St NW, Washington, DC 20007For SaleMLS ID #DCDC2267328, Danielle Naeve, TTR Sotheby's International Realty. Bright MLS
- $2,895,0005 bd6 ba4k sqft626 A St NE, Washington, DC 20002New ConstructionMLS ID #DCDC2282588, Andrew Riguzzi, Compass. Bright MLS
- $2,795,0004 bd4 ba3.2k sqft1229 O St NW, Washington, DC 20005For SaleMLS ID #DCDC2273186, Jan M Evans, TTR Sotheby's International Realty. Bright MLS
