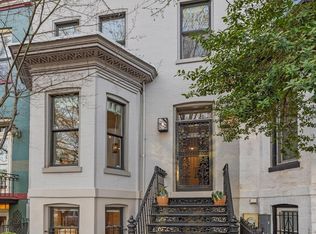
Historic Washington Living — With Income Built In Behind the Victorian façade of 1826 15th Street NW is something increasingly difficult to find in central Washington: a substantial historic residence with private parking and a legally established income-producing second dwelling under one roof. Spanning approximately 2,772 square feet, the home offers five bedrooms, three-and-a-half baths, two kitchens, multiple living spaces, and a private two-car parking pad, all near Logan Circle, Dupont Circle, 14th Street, and the U Street corridor. The defining feature is the English basement. This is not simply finished lower-level space. It is a separately established dwelling with its own Certificate of Occupancy, private access, kitchen, bath, and living accommodations. Currently tenant occupied, it generates approximately $30,000 per year in rental income. For an owner occupant, that creates unusual flexibility: continue the existing tenancy, use the space for extended family or guests, or—subject to D.C. licensing requirements—explore short-term rental use. Above, the main residence retains the proportions and character of a late-19th-century Washington rowhouse, with a traditional floor plan, hardwood floors, built-ins, architectural detailing, abundant natural light, and a fireplace. At the rear, a private two-car parking pad provides a valuable convenience in one of Washington’s most walkable neighborhoods. The proposition is simple: 2,772 SF 5 bedrooms 3½ baths 2 kitchens 2-car parking pad Legally separate English-basement residence Approximately $30,000 in annual rental income 1826 15th Street NW is more than a historic townhouse—it is a primary residence with income built in.
For sale
$2,250,000
1826 15th St NW, Washington, DC 20009
5beds
3,640sqft
Townhouse
Built in 1870
1,824 Square Feet Lot
$2,186,900 Zestimate®
$618/sqft
$-- HOA
What's special
Private parkingPrivate two-car parking padThree-and-a-half bathsFive bedroomsTraditional floor planMultiple living spacesTwo kitchens
- 8 days
- 438
- 38
Likely to sell faster than
Zillow last checked:
Listing updated:
Listed by:
Dave Park 646-644-2564,
TTR Sotheby's International Realty,
Listing Team: The Centurion Group
Source: Bright MLS,MLS#: DCDC2284990
Facts & features
Interior
Bedrooms & bathrooms
- Bedrooms: 5
- Bathrooms: 4
- Full bathrooms: 3
- 1/2 bathrooms: 1
- Main level bathrooms: 1
Basement
- Area: 964
Heating
- Forced Air, Heat Pump, Electric
Cooling
- Central Air, Heat Pump, Electric
Appliances
- Included: Gas Water Heater
- Laundry: Dryer In Unit, Upper Level, Washer In Unit
Features
- 2nd Kitchen, Bathroom - Tub Shower, Breakfast Area, Built-in Features, Dining Area, Floor Plan - Traditional, Kitchen - Galley, Primary Bath(s)
- Doors: Storm Door(s)
- Windows: Window Treatments
- Basement: English
- Number of fireplaces: 1
Interior area
- Total structure area: 3,736
- Total interior livable area: 3,640 sqft
- Finished area above ground: 2,772
- Finished area below ground: 868
Video & virtual tour
Property
Parking
- Parking features: Off Street
Accessibility
- Accessibility features: None
Features
- Levels: Three
- Stories: 3
- Exterior features: Lighting, Barbecue, Extensive Hardscape
- Pool features: None
- Has view: Yes
- View description: City
Lot
- Size: 1,824 Square Feet
- Features: Urban, Chillum-Urban Land Complex
Details
- Additional structures: Above Grade, Below Grade
- Parcel number: 0191//0059
- Zoning: RF-2
- Special conditions: Standard
Construction
Type & style
- Home type: Townhouse
- Architectural style: Victorian
- Property subtype: Townhouse
Materials
- Brick
- Foundation: Concrete Perimeter
- Roof: Architectural Shingle,Composition
Condition
- New construction: No
- Year built: 1870
- Major remodel year: 2026
Utilities & green energy
- Sewer: Public Sewer
- Water: Public
Community & HOA
Community
- Subdivision: Dupont Circle
HOA
- Has HOA: No
Location
- Region: Washington
Financial & listing details
- Price per square foot: $618/sqft
- Tax assessed value: $1,557,980
- Annual tax amount: $13,281
- Date on market: 9/26/2026
- Listing agreement: Exclusive Right To Sell
- Listing terms: Conventional,VA Loan,Private Financing Available,Negotiable,Cash
- Ownership: Fee Simple
- Total actual rent: 30000
Estimated market value
$2,186,900
$2.08M - $2.30M
$6,950/mo
Price history
| Date | Event | Price |
|---|---|---|
| 9/26/2026 | Listed for sale | $2,250,000+145.2%$618/sqft |
Source:  Bright MLS #DCDC2284990 Report a problem Bright MLS #DCDC2284990 Report a problem | ||
| 11/9/2020 | Listing removed | $4,950$1/sqft |
Source: Compass #DCDC493674 Report a problem | ||
| 10/27/2020 | Listed for rent | $4,950+1%$1/sqft |
Source: Compass #DCDC493674 Report a problem | ||
| 10/28/2018 | Listing removed | $4,900$1/sqft |
Source: Compass #1009965550 Report a problem | ||
| 10/20/2018 | Listed for rent | $4,900$1/sqft |
Source: Compass #1009965550 Report a problem | ||
| 6/8/2010 | Sold | $917,500-6.8%$252/sqft |
Source: Public Record Report a problem | ||
| 2/10/2010 | Price change | $984,731-3%$271/sqft |
Source: RealEstateShows.com #DC7238460 Report a problem | ||
| 12/12/2009 | Price change | $1,014,731-4.7%$279/sqft |
Source: Long & Foster Real Estate, Inc. #DC7199523 Report a problem | ||
| 11/8/2009 | Price change | $1,064,731-1.4%$293/sqft |
Source: Long & Foster Real Estate, Inc. #DC7199523 Report a problem | ||
| 8/9/2009 | Price change | $1,080,000-6.1%$297/sqft |
Source: Long & Foster Real Estate, Inc. #DC7059189 Report a problem | ||
| 5/16/2009 | Listed for sale | $1,150,000+58.6%$316/sqft |
Source: Long & Foster Real Estate, Inc. #DC7059189 Report a problem | ||
| 3/18/2003 | Sold | $725,000+383.3%$199/sqft |
Source: Public Record Report a problem | ||
| 7/1/1999 | Sold | $150,000$41/sqft |
Source: Public Record Report a problem | ||
Public tax history
| Year | Property taxes | Tax assessment |
|---|---|---|
| 2026 | $13,281 -1.6% | $1,562,490 -1.6% |
| 2025 | $13,500 +0.2% | $1,588,200 +0.2% |
| 2024 | $13,476 +2.2% | $1,585,360 +2.2% |
| 2023 | $13,184 +0.6% | $1,551,010 +0.6% |
| 2022 | $13,108 +1.3% | $1,542,070 +1.3% |
| 2021 | $12,945 +3.8% | $1,522,970 +3.8% |
| 2020 | $12,476 +1.5% | $1,467,800 +1.5% |
| 2018 | $12,288 +5.5% | $1,445,600 +5.5% |
| 2017 | $11,646 +12.8% | $1,370,150 +12.8% |
| 2016 | $10,329 +9.2% | $1,215,160 +9.2% |
| 2015 | $9,460 +14.9% | $1,112,930 +14.9% |
| 2014 | $8,232 +2.3% | $968,510 +2.3% |
| 2013 | $8,044 -0.8% | $946,410 -0.8% |
| 2012 | $8,107 | $953,710 |
| 2011 | $8,107 +3.2% | $953,710 -8.6% |
| 2010 | $7,858 +10% | $1,043,780 -5.2% |
| 2009 | $7,143 +15.8% | $1,100,810 +3.5% |
| 2007 | $6,169 +5.2% | $1,063,410 +18.3% |
| 2006 | $5,863 +1.9% | $899,280 +12.7% |
| 2005 | $5,754 +12% | $798,120 +39.2% |
| 2004 | $5,138 +101.9% | $573,170 +32.9% |
| 2003 | $2,544 +25% | $431,270 +78.2% |
| 2002 | $2,035 | $242,014 |
| 2001 | $2,035 | $242,014 |
Find assessor info on the county website
Monthly payment
Est. payment
Payment breakdown
Explore the cost of this home by adjusting the details. Changes won't be saved.Climate risks
Neighborhood: Shaw
Nearby schools
Schools provided by the listing agent
- District: District Of Columbia Public Schools
Source: Bright MLS. This data may not be complete. We recommend contacting the local school district to confirm school assignments for this home.

Similar homes
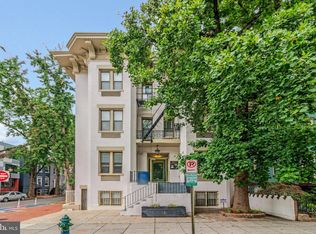
- $2,395,0005 bd6 ba2.3k sqft1816 13th St NW, Washington, DC 20009For Sale

 MLS ID #DCDC2284978, Brian Smith, TTR Sotheby's International Realty. Bright MLS

 - $2,200,0004 bd5 ba2.4k sqft1603 S St NW, Washington, DC 20009For Sale
 MLS ID #DCDC2281062, David Bediz, RLAH @properties. Bright MLS
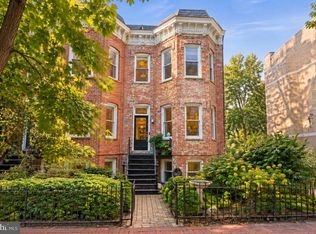
 - $2,199,9005 bd5 ba3.2k sqft1210 T St NW, Washington, DC 20009For Sale
 MLS ID #DCDC2284150, Robert Allocca, Spring Hill Real Estate, LLC.. Bright MLS
 - $2,595,0004 bd4 ba2.9k sqft1818 15th St NW, Washington, DC 20009For Sale
 MLS ID #DCDC2285164, Paul Pike, TTR Sotheby's International Realty. Bright MLS
 - $1,850,0005 bd4 ba2.7k sqft1233 S St NW, Washington, DC 20009For SaleMLS ID #DCDC2274870, Rachael Hesling, TTR Sotheby's International Realty. Bright MLS
- $2,750,0006 bd5 ba4.1k sqft1321 T St NW, Washington, DC 20009For SaleMLS ID #DCDC2271302, Paul Sliwka, Central Properties, LLC,. Bright MLS
- $2,149,0005 bd5 ba3.2k sqft914 Westminster St NW, Washington, DC 20001For SaleMLS ID #DCDC2268848, Andrew Pariser, Long & Foster Real Estate, Inc.. Bright MLS
- $1,700,0006 bd4 ba3k sqft2015 Allen Pl NW, Washington, DC 20009For SaleMLS ID #DCDC2281458, Jenn Smira, Compass. Bright MLS
- $1,499,0004 bd4 ba2.5k sqft1434 Corcoran St NW, Washington, DC 20009For SaleMLS ID #DCDC2279268, Justin Kitsch, TTR Sotheby's International Realty. Bright MLS
- $2,990,0006 bd4 ba4.3k sqft1735 Q St NW, Washington, DC 20009For SaleMLS ID #DCDC2264064, Marin Hagen, Coldwell Banker Realty - Washington. Bright MLS
- $1,850,0004 bd4 ba2.8k sqftOld City 2, Washington, DC 20009For SaleMLS ID #DCDC2279146, Martin Toews, Compass. Bright MLS
- $1,499,0003 bd4 ba2.1k sqft1430 Swann St NW, Washington, DC 20009For SaleMLS ID #DCDC2265922, Cristina Sison, Realty ONE Group Capital. Bright MLS
- $2,849,9005 bd6 ba4k sqft626 A St NE, Washington, DC 20002New ConstructionMLS ID #DCDC2285360, Andrew Riguzzi, Compass. Bright MLS
- $2,150,0005 bd4 ba3.2k sqft4050 Mansion Dr NW, Washington, DC 20007For SaleMLS ID #DCDC2267428, Jennifer Wellde, Washington Fine Properties, LLC. Bright MLS
- $1,695,0006 bd4 ba3.1k sqft1854 3rd St NW, Washington, DC 20001For SaleMLS ID #DCDC2276164, Amir Tabatabai, TTR Sotheby's International Realty. Bright MLS
- $1,150,0004 bd4 ba2.7k sqft54 Rhode Island Ave NE, Washington, DC 20002For SaleMLS ID #DCDC2286142, Mikhael Noufal, EXP Realty, LLC. Bright MLS
- $2,195,0005 bd5 ba4.5k sqft4753 Reservoir Rd NW, Washington, DC 20007For SaleMLS ID #DCDC2284668, Sarah Hake, Compass. Bright MLS
- $1,585,0003 bd4 ba2.9k sqftOld City 2, Washington, DC 20009For SaleMLS ID #DCDC2261424, Roberta Theis, Compass. Bright MLS
- $1,669,0005 bd4 ba2.7k sqft2940 Bellevue Ter NW, Washington, DC 20016For SaleMLS ID #DCDC2278970, Carlos Garcia, Keller Williams Capital Properties. Bright MLS
- $2,795,0004 bd4 ba3.2k sqft1229 O St NW, Washington, DC 20005For SaleMLS ID #DCDC2273186, Jan M Evans, TTR Sotheby's International Realty. Bright MLS
