
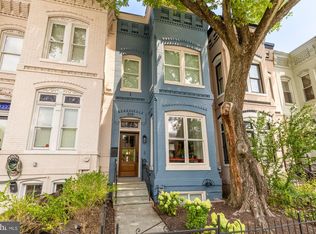
Designed in 1892 by Nicholas T. Haller, the Washington architect behind Yellowstone’s original Lake Hotel, this turreted brick Victorian combines remarkable historic character with thoughtful modern updates. Located in the heart of the Greater U Street Historic District and 1.5 blocks from the U Street Metro, this four bedroom plus office, three and a half bath rowhouse offers an unusually flexible layout, beautifully renovated living spaces, and a fully furnished legal lower-level apartment. The main residence spans three levels above ground. The entry level features a chef’s kitchen, a charming living room with custom built-in shelving added in 2021, powder room, and an architect-designed rear patio ideal for entertaining or relaxing. The second level offers two generously sized bedrooms and a full hall bath. The top floor is a private primary suite with a wet bar, spacious bedroom with custom built-in storage also added in 2021, luxurious five-piece bath, stacked laundry, and a separate office or nursery. The lower-level legal Certificate of Occupancy apartment was renovated in 2020 and conveys fully furnished, offering a turnkey opportunity for guests, extended family, or rental income. As a short-term rental, the apartment historically generated $4,000–$7,000 per month, depending on season for a total of $60,000/year. Additional unphotographed storage includes a large basement utility room, a large outdoor storage area with bike racks beneath the rear deck, and additional attic storage. Major systems have been thoughtfully updated, including the boiler, HVAC system, and hot water heater, all replaced in 2024. Efficient radiators provide heat throughout the home, supplemented by a combination of mini-splits and central HVAC for heating, cooling, and multiple temperature zones. The location is exceptional: just 1.5 blocks from the U Street Metro, with the YMCA and Sweetgreen around the corner and Trader Joe’s, Whole Foods, Ben’s Chili Bowl, and the restaurants, bars, shops, and nightlife of U Street and 14th Street all within easy reach.
For sale
$1,399,000
2130 13th St NW, Washington, DC 20009
4beds
2,403sqft
Townhouse
Built in 1892
874 Square Feet Lot
$1,363,600 Zestimate®
$582/sqft
$-- HOA
What's special
Separate office or nurseryTwo large bedroomsModern and efficient radiatorsTurreted brick victorianStacked laundryHigh ceilingsLight-filled rooms
- 39 days
- 540
- 45
Zillow last checked:
Listing updated:
Listed by:
Avery Boyce 202-422-3081,
Compass
Source: Bright MLS,MLS#: DCDC2286560
Facts & features
Interior
Bedrooms & bathrooms
- Bedrooms: 4
- Bathrooms: 4
- Full bathrooms: 3
- 1/2 bathrooms: 1
- Main level bathrooms: 1
Basement
- Area: 640
Heating
- Hot Water, Natural Gas
Cooling
- Ceiling Fan(s), Central Air, Electric
Appliances
- Included: Microwave, Dishwasher, Disposal, Dryer, Freezer, Ice Maker, Oven/Range - Gas, Refrigerator, Stainless Steel Appliance(s), Cooktop, Washer, Gas Water Heater
- Laundry: Upper Level, Lower Level
Features
- 2nd Kitchen, Breakfast Area, Ceiling Fan(s), Crown Molding, Floor Plan - Traditional, Eat-in Kitchen, Kitchen - Gourmet, Primary Bath(s), Recessed Lighting, Combination Kitchen/Dining, Soaking Tub, Upgraded Countertops, High Ceilings
- Flooring: Hardwood, Ceramic Tile, Wood
- Windows: Bay/Bow, Window Treatments
- Basement: English,Front Entrance,Rear Entrance,Walk-Out Access,Windows
- Number of fireplaces: 2
Interior area
- Total structure area: 2,528
- Total interior livable area: 2,403 sqft
- Finished area above ground: 1,888
- Finished area below ground: 515
Video & virtual tour
Property
Parking
- Parking features: On Street
- Has uncovered spaces: Yes
Accessibility
- Accessibility features: None
Features
- Levels: Four
- Stories: 4
- Patio & porch: Deck
- Exterior features: Lighting, Sidewalks, Street Lights
- Pool features: None
Lot
- Size: 874 Square Feet
- Features: Urban Land Not Rated
Details
- Additional structures: Above Grade, Below Grade
- Parcel number: 0235//0147
- Zoning: RA-2
- Special conditions: Standard
Construction
Type & style
- Home type: Townhouse
- Architectural style: Victorian
- Property subtype: Townhouse
Materials
- Brick
- Foundation: Brick/Mortar
Condition
- Very Good
- New construction: No
- Year built: 1892
- Major remodel year: 2019
Utilities & green energy
- Sewer: Public Sewer
- Water: Public
Community & HOA
Community
- Subdivision: U Street Corridor
HOA
- Has HOA: No
Location
- Region: Washington
Financial & listing details
- Price per square foot: $582/sqft
- Tax assessed value: $1,183,520
- Annual tax amount: $9,278
- Date on market: 10/8/2026
- Listing agreement: Exclusive Right To Sell
- Ownership: Fee Simple
Estimated market value
$1,363,600
$1.30M - $1.43M
$6,590/mo
Price history
| Date | Event | Price |
|---|---|---|
| 10/8/2026 | Listed for sale | $1,399,000+15.1%$582/sqft |
Source:  Bright MLS #DCDC2286560 Report a problem | ||
| 8/12/2023 | Listing removed | -- |
Source: Zillow Rentals Report a problem | ||
| 8/5/2023 | Listed for rent | $6,500$3/sqft |
Source: Zillow Rentals Report a problem | ||
| 8/10/2022 | Listing removed | -- |
Source: Zillow Rental Manager Report a problem | ||
| 8/5/2022 | Listed for rent | $6,500$3/sqft |
Source: Zillow Rental Manager Report a problem | ||
| 11/13/2019 | Sold | $1,215,000+1.7%$506/sqft |
Source: Public Record Report a problem | ||
| 9/26/2019 | Listed for sale | $1,195,000+164.6%$497/sqft |
Source: Compass #DCDC443820 Report a problem | ||
| 1/1/2015 | Sold | $451,550$188/sqft |
Source:  Long & Foster Broker Feed #DCDC235964_100 Report a problem | ||
| 7/10/2001 | Sold | $451,550+88.1%$188/sqft |
Source: Public Record Report a problem | ||
| 5/25/1999 | Sold | $240,000$100/sqft |
Source: Public Record Report a problem | ||
Public tax history
| Year | Property taxes | Tax assessment |
|---|---|---|
| 2026 | $9,278 +1.1% | $1,183,450 +1.2% |
| 2025 | $9,175 -0.5% | $1,169,210 -0.2% |
| 2024 | $9,218 +0.9% | $1,171,540 +1.1% |
| 2023 | $9,133 +1.8% | $1,158,420 -0.4% |
| 2022 | $8,975 +9.8% | $1,162,950 +2.4% |
| 2021 | $8,177 +9.9% | $1,135,930 +19.5% |
| 2020 | $7,439 +6.9% | $950,890 +6.6% |
| 2018 | $6,958 +9.4% | $891,900 +7.2% |
| 2017 | $6,358 +9.9% | $832,070 +5.7% |
| 2016 | $5,785 +9.9% | $787,200 +14% |
| 2015 | $5,262 +6.9% | $690,460 +6.3% |
| 2014 | $4,923 +3.7% | $649,320 +3.5% |
| 2013 | $4,747 -0.5% | $627,620 -0.2% |
| 2012 | $4,773 | $629,060 |
| 2011 | $4,773 -7% | $629,060 -6.3% |
| 2010 | $5,133 -10.6% | $671,390 -9.7% |
| 2009 | $5,743 +9.3% | $743,140 +6.8% |
| 2007 | $5,255 +153.2% | $695,500 +15.4% |
| 2006 | $2,075 -13.9% | $602,920 +29.9% |
| 2005 | $2,411 -5.7% | $464,310 +9% |
| 2004 | $2,556 +12% | $425,980 +44.5% |
| 2003 | $2,282 +25% | $294,810 +55% |
| 2002 | $1,826 +29.4% | $190,197 +7.4% |
| 2001 | $1,412 | $177,038 |
Find assessor info on the county website
Monthly payment
Est. payment
Payment breakdown
Explore the cost of this home by adjusting the details. Changes won't be saved.Climate risks
Neighborhood: U Street Corridor
Nearby schools
Schools provided by the listing agent
- District: District Of Columbia Public Schools
Source: Bright MLS. This data may not be complete. We recommend contacting the local school district to confirm school assignments for this home.


Similar homes
- $1,479,0003 bd3 ba2.2k sqft2221 13th St NW, Washington, DC 20009For Sale
 MLS ID #DCDC2287154, Sebastien Courret, Engel & Volkers Washington, DC. Bright MLS
- $1,399,9003 bd4 ba1.9k sqft1827 Vermont Ave NW, Washington, DC 20001For Sale
 MLS ID #DCDC2286824, MJ Frazier, Serhant. Bright MLS
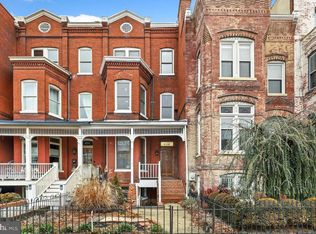
- $1,700,0007 bd6 ba3.3k sqft1331 T St NW, Washington, DC 20009For Sale
 MLS ID #DCDC2291630, Mikel Iraola, Compass. Bright MLS
- $1,585,0003 bd4 ba2.9k sqftOld City 2, Washington, DC 20009For Sale
 MLS ID #DCDC2290036, Roberta Theis, Compass. Bright MLS
- $1,799,9004 bd4 ba2.3k sqft1309 Wallach Pl NW, Washington, DC 20009New ConstructionMLS ID #DCDC2278616, Barak Sky, Serhant. Bright MLS
- $1,949,0004 bd4 ba3.1k sqft2026 15th St NW, Washington, DC 20009For SaleMLS ID #DCDC2288712, Cody McBeth, Washington Fine Properties, LLC. Bright MLS
- $1,585,0004 bd4 ba3.5k sqft1109 P St NW, Washington, DC 20005For SaleMLS ID #DCDC2288922, Libby Bish, Compass. Bright MLS
- $1,338,0004 bd4 ba2.3k sqft914 C St NE, Washington, DC 20002For SaleMLS ID #DCDC2284948, Linda Frame, Coldwell Banker Realty - Washington. Bright MLS
- $999,9003 bd4 ba2.4k sqftColumbia Heights, Washington, DC 20009For SaleMLS ID #DCDC2288848, Tyler Siperko, Compass. Bright MLS
- $899,0003 bd2 ba1.8k sqft1422 Florida Ave NW, Washington, DC 20009For SaleMLS ID #DCDC2276446, Omar Vidal, Serhant. Bright MLS
- $1,645,0004 bd4 ba3.3k sqft1120 5th St NW, Washington, DC 20001For SaleMLS ID #DCDC2290622, Kelly Brocki, Coldwell Banker Realty. Bright MLS
- $1,385,0007 bd3 ba2.6k sqft820 N Carolina Ave SE, Washington, DC 20003For SaleMLS ID #DCDC2282212, Bob Dada, Samson Properties. Bright MLS
- $1,095,0003 bd4 ba2k sqft1804 Vermont Ave NW, Washington, DC 20001For SaleMLS ID #DCDC2288046, Karrina Brown, RE/MAX Executives. Bright MLS
- $1,150,0004 bd3 ba1.9k sqft822 I St NE, Washington, DC 20002For SaleMLS ID #DCDC2290470, Rick Woler, Compass. Bright MLS
- $1,350,0003 bd3 ba1.7k sqftSage, Washington, DC 20009For SaleMLS ID #DCDC2272208, David Abrams, Compass. Bright MLS
- $1,375,0004 bd5 ba2.7k sqft4505 15th St NW, Washington, DC 20011For SaleMLS ID #DCDC2266620, Ashk Adamiyatt, RLAH @properties. Bright MLS
- $1,073,5004 bd3 ba2.1k sqft607 L St NE, Washington, DC 20002For SaleMLS ID #DCDC2291334, Tim Barley, Barley & Barley Real Estate. Bright MLS
- $1,130,0004 bd3 ba2.8k sqft126 Seaton Pl NW, Washington, DC 20001For SaleMLS ID #DCDC2281634, Kevin Brown, Samson Properties. Bright MLS
- $1,495,0003 bd3 ba1.4k sqft1820 19th St NW APT 4, Washington, DC 20009For SaleMLS ID #DCDC2282744, Mandy Mills, Compass. Bright MLS
- $1,200,0004 bd4 ba2.2k sqft4213 8th St, Washington, DC 20011For SaleMLS ID #DCDC2288852, Joe DeFilippo, Compass. Bright MLS
