Set inside The Tuscany Condominium, a stately 1900s mansion conversion on one of Dupont Circle's calmest residential blocks, this top-floor penthouse offers something increasingly hard to find in the neighborhood: real privacy paired with real presence. Three bedrooms and three full baths span a bright, expansive layout entered through a dedicated owner's entry, with daylight pouring in throughout the day. A full 2024 renovation left no detail untouched. Footpath lighting guides the staircase after dark, joined by layered accent lighting across the main living areas. Central-wired speakers carry sound room to room, top-down shades let you dial in privacy on your own terms, in-unit washer/dryer adds everyday convenience, and built-in drawers keep every space feeling clean and open. The home's third bedroom sits apart from the rest — naturally lit, with its own full bath — and works equally well as a guest suite, home office, or media room. From there, step out to the true centerpiece: a private rooftop terrace fitted with a hot-and-cold kitchenette and a cable hookup for a TV, purpose-built for rooftop dinners or watching the sun go down over Dupont. Downstairs, a private rear deck connects via spiral staircase to a locked gate, opening onto your own dedicated off-street parking space — a genuine rarity this close to the Circle. Security is built into daily life here too: condo-association-maintained cameras front and back, plus a video intercom for visitors. Just four units total, with the top three owner-occupied — a settled, low-turnover building in one of the city's most sought-after neighborhoods.
For sale
$1,599,000
1820 19th St NW APT 4, Washington, DC 20009
3beds
1,405sqft
Condominium
Built in 1900
-- sqft lot
$1,535,000 Zestimate®
$1,138/sqft
$497/mo HOA
What's special
Bright expansive layoutTop-floor penthouse
- 6 days
- 375
- 20
Likely to sell faster than
Zillow last checked:
Listing updated:
Listed by:
Mandy Mills 202-425-6417,
Compass
Source: Bright MLS,MLS#: DCDC2282744
Facts & features
Interior
Bedrooms & bathrooms
- Bedrooms: 3
- Bathrooms: 3
- Full bathrooms: 3
- Main level bathrooms: 2
- Main level bedrooms: 2
Basement
- Area: 0
Heating
- Forced Air, Electric
Cooling
- Central Air, Electric
Appliances
- Included: Microwave, Dishwasher, Disposal, Ice Maker, Oven/Range - Gas, Range Hood, Refrigerator, Six Burner Stove, Stainless Steel Appliance(s), Washer/Dryer Stacked, Electric Water Heater
- Laundry: Main Level, In Unit
Features
- Open Floorplan, Kitchen - Gourmet, Kitchen Island, Wine Storage, Walk-In Closet(s), Upgraded Countertops
- Flooring: Wood
- Windows: Window Treatments
- Has basement: No
- Has fireplace: No
Interior area
- Total structure area: 1,405
- Total interior livable area: 1,405 sqft
- Finished area above ground: 1,405
- Finished area below ground: 0
Property
Parking
- Total spaces: 1
- Parking features: Off Street
Accessibility
- Accessibility features: None
Features
- Levels: Two
- Stories: 2
- Patio & porch: Terrace, Roof Deck
- Pool features: None
Lot
- Features: Urban, Urban Land-Sassafras-Chillum
Details
- Additional structures: Above Grade, Below Grade
- Parcel number: 0109//2061
- Zoning: R2
- Special conditions: Standard
- Other equipment: Intercom
Construction
Type & style
- Home type: Condo
- Architectural style: Federal
- Property subtype: Condominium
- Attached to another structure: Yes
Materials
- Brick
- Foundation: Slab
Condition
- New construction: No
- Year built: 1900
- Major remodel year: 2024
Utilities & green energy
- Sewer: Public Sewer
- Water: Public
Community & HOA
Community
- Condo and coop fee: $497 monthly
- Subdivision: Dupont Circle
HOA
- Has HOA: No
- Amenities included: None
- Services included: Maintenance Structure, Insurance, Reserve Funds, Sewer, Trash, Water, Gas
Location
- Region: Washington
Financial & listing details
- Price per square foot: $1,138/sqft
- Tax assessed value: $1,539,000
- Annual tax amount: $12,300
- Date on market: 9/10/2026
- Listing agreement: Exclusive Right To Sell
- Ownership: Condominium
Estimated market value
$1,535,000
$1.46M - $1.61M
$4,141/mo
Price history
| Date | Event | Price |
|---|---|---|
| 9/10/2026 | Listed for sale | $1,599,000$1,138/sqft |
Source:  Bright MLS #DCDC2282744 Report a problem Bright MLS #DCDC2282744 Report a problem | ||
Public tax history
| Year | Property taxes | Tax assessment |
|---|---|---|
| 2026 | $12,300 -5.4% | $1,539,000 -5% |
| 2025 | $13,006 | $1,620,000 |
Find assessor info on the county website
Monthly payment
Est. payment
Payment breakdown
Explore the cost of this home by adjusting the details. Changes won't be saved.Climate risks
Neighborhood: Dupont Circle
Nearby schools
Schools provided by the listing agent
- District: District Of Columbia Public Schools
Source: Bright MLS. This data may not be complete. We recommend contacting the local school district to confirm school assignments for this home.
- $871,3002 bd2 ba1k sqft1820 19th St NW APT 3, Washington, DC 20009Off Market
- $941,2002 bd2 ba1k sqft1820 19th St NW APT 2, Washington, DC 20009Off Market
- $908,0002 bd2 ba1.1k sqft1820 19th St NW #1, Washington, DC 20009Off Market
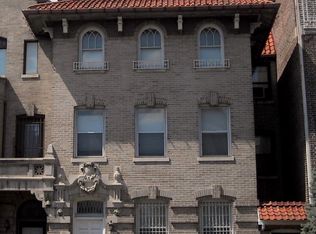
- $3,658,2009 bd9 ba5.5k sqft1820 19th St NW, Washington, DC 20009Off Market
Similar homes
- $1,645,0002 bd3 ba1.8k sqftKalorama, Washington, DC 20009For Sale
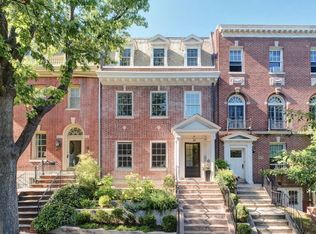
 MLS ID #DCDC2202604, Michael Musarra, TTR Sotheby's International Realty. Bright MLS
 - $1,150,0002 bd3 ba1.7k sqft1923 12th Street, Washington, DC 20009For Sale
 MLS ID #DCDC2278844, Mattia D'Affuso, TTR Sotheby's International Realty. Bright MLS
 - $875,0003 bd2 ba1.3k sqftThe Coronado, Washington, DC 20009For Sale
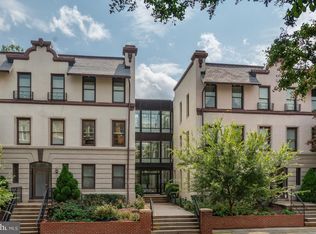 MLS ID #DCDC2278476, Lenore Rubino, Washington Fine Properties, LLC. Bright MLS
 - $1,049,0003 bd3 ba1.3k sqft1345 V St NW, Washington, DC 20009For Sale
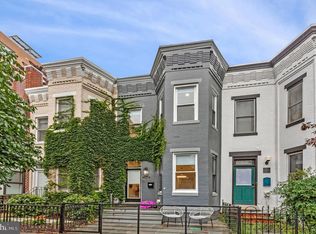 MLS ID #DCDC2282828, Laurie Mensing, Long & Foster Real Estate, Inc.. Bright MLS
 - $1,535,0003 bd4 ba1.9k sqft1832 Florida Ave NW, Washington, DC 20009New ConstructionMLS ID #DCDC2281148, Khalida Kay Bajwa, RE/MAX Galaxy. Bright MLS
- $1,750,0003 bd3 ba1.5k sqftKalorama, Washington, DC 20008For SaleMLS ID #DCDC2265752, Anne-Marie Finnell, TTR Sotheby's International Realty. Bright MLS
- $1,350,0003 bd3 ba1.7k sqftSage, Washington, DC 20009For SaleMLS ID #DCDC2272208, David Abrams, Compass. Bright MLS
- $1,425,0002 bd3 ba1.5k sqftOld City 2, Washington, DC 20009For SaleMLS ID #DCDC2261234, Russell Firestone, TTR Sotheby's International Realty. Bright MLS
- $920,0002 bd2 ba1.3k sqftKalorama, Washington, DC 20008For SaleMLS ID #DCDC2261222, Casey Aboulafia, Compass. Bright MLS
- $1,575,0003 bd3 ba1.9k sqft1609 8th St NW, Washington, DC 20001For SaleMLS ID #DCDC2279974, Nathan Julian Guggenheim, Washington Fine Properties, LLC. Bright MLS
- $1,199,0003 bd3 ba1.6k sqft1212 4th St NW #7, Washington, DC 20001New ConstructionMLS ID #DCDC2257388, John A Coplen II, Long & Foster Real Estate, Inc.. Bright MLS
- $1,625,0002 bd3 ba1.4k sqftGeorgetown, Washington, DC 20007For SaleMLS ID #DCDC2230536, Jamie Peva, Washington Fine Properties, LLC. Bright MLS
- $1,325,0003 bd3 ba1.9k sqft1806 9th, Washington, DC 20001New ConstructionMLS ID #DCDC2269828, Kira Epstein Begal, Washington Fine Properties, LLC. Bright MLS
- $1,450,0003 bd3 ba1.8k sqft1609 44th St NW, Washington, DC 20007For SaleMLS ID #DCDC2255188, Michael Alderfer, Compass. Bright MLS
- $1,349,0003 bd3 ba1.8k sqft2129 Newport Pl NW, Washington, DC 20037For SaleMLS ID #DCDC2281536, Jeff Wilson, TTR Sotheby's International Realty. Bright MLS
- $1,450,0003 bd4 ba1.9k sqft1827 Vermont Ave NW, Washington, DC 20001For SaleMLS ID #DCDC2275994, MJ Frazier, Serhant. Bright MLS
- $949,9003 bd3 ba1.6k sqftColumbia Heights, Washington, DC 20010For SaleMLS ID #DCDC2280506, Mike Lederman, Compass. Bright MLS
- $1,435,0004 bd3 ba2k sqft3835 S St NW, Washington, DC 20007For SaleMLS ID #DCDC2281248, Lenore Rubino, Washington Fine Properties, LLC. Bright MLS
- $1,050,0003 bd4 ba1.6k sqft616 E St NW #1151, Washington, DC 20004For SaleMLS ID #DCDC2282548, Sina Mollaan, Compass. Bright MLS
- $850,0003 bd3 ba1.6k sqftLedroit Park, Washington, DC 20001For SaleMLS ID #DCDC2277466, Lina Criales-McAuliffe, RLAH @properties. Bright MLS
