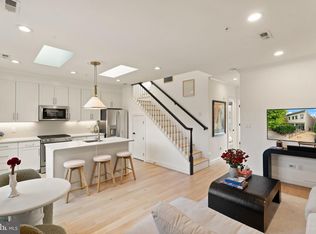
Welcome to this exceptional penthouse residence, offering more than 1,700 square feet of beautifully designed living space, a private rooftop deck, and dedicated parking in an intimate three-unit boutique building. The spacious two-bedroom, two-and-a-half-bath residence is filled with natural light, with soaring ceilings, multiple skylights, and western-facing windows creating a bright and airy atmosphere throughout. Bamboo hardwood floors add warmth, while a gas fireplace with stone surround, mantel, and custom built-in storage anchors the expansive living room. The open yet well-defined layout flows naturally into the dining area, creating an inviting setting for both everyday living and entertaining. At the heart of the home, the gourmet kitchen features Carrara marble countertops, custom cherry cabinetry, stainless steel appliances, a tiled backsplash, and a large center island with breakfast-bar seating. A dedicated bar adjoining the dining area adds a wine refrigerator, additional storage, and glass-front cabinetry. Privately positioned away from the main living spaces, the generous primary suite features a walk-in closet and bath with dual vanities and a double shower. The second bedroom also offers a walk-in closet and convenient access to the second full bath. A powder room, full-size washer and dryer, and additional storage complete the interior. Above, the private rooftop deck creates a true outdoor retreat with ample room for dining, lounging, and entertaining while enjoying treetop and city views. Ideally located in the heart of the U Street Corridor and moments from 14th Street, the residence is surrounded by some of DC’s best dining, shopping, nightlife, and entertainment. Whole Foods, Trader Joe’s, the Lincoln Theatre, neighborhood cafés and restaurants, and the Metro are all nearby. Square footage is estimated and based on 3rd party measurements.
For sale
$1,150,000
1923 12th St NW APT 3, Washington, DC 20009
2beds
1,710sqft
Condominium
Built in 1906
-- sqft lot
$-- Zestimate®
$673/sqft
$373/mo HOA
What's special
Additional storageSpacious two-bedroom two-and-a-half-bath residencePrivate rooftop deckGenerous primary suiteTreetop and city viewsFull-size washer and dryerTiled backsplash
- 24 days
- 481
- 40
Zillow last checked:
Listing updated:
Listed by:
Mattia D'Affuso 240-464-5626,
TTR Sotheby's International Realty
Source: Bright MLS,MLS#: DCDC2278844
Facts & features
Interior
Bedrooms & bathrooms
- Bedrooms: 2
- Bathrooms: 3
- Full bathrooms: 2
- 1/2 bathrooms: 1
- Main level bathrooms: 3
- Main level bedrooms: 2
Basement
- Area: 0
Heating
- Forced Air, Natural Gas
Cooling
- Central Air, Electric
Appliances
- Included: Dishwasher, Disposal, Dryer, Intercom, Microwave, Oven/Range - Gas, Refrigerator, Washer, Electric Water Heater
- Laundry: Has Laundry, Washer In Unit, Dryer In Unit, In Unit
Features
- Breakfast Area, Kitchen Island, Primary Bath(s), Built-in Features, Open Floorplan, Dining Area, Family Room Off Kitchen, Recessed Lighting, Bathroom - Stall Shower, Bathroom - Tub Shower, Walk-In Closet(s)
- Flooring: Wood
- Windows: Skylight(s)
- Has basement: No
- Number of fireplaces: 1
- Fireplace features: Gas/Propane, Glass Doors
Interior area
- Total structure area: 1,710
- Total interior livable area: 1,710 sqft
- Finished area above ground: 1,710
- Finished area below ground: 0
Video & virtual tour
Property
Parking
- Total spaces: 1
- Parking features: Off Street
Accessibility
- Accessibility features: None
Features
- Levels: One
- Stories: 1
- Patio & porch: Deck, Roof
- Pool features: None
Lot
- Features: Urban Land-Sassafras-Chillum
Details
- Additional structures: Above Grade, Below Grade
- Parcel number: 0305//2026
- Zoning: NA
- Special conditions: Standard
Construction
Type & style
- Home type: Condo
- Architectural style: Contemporary
- Property subtype: Condominium
- Attached to another structure: Yes
Materials
- Brick Front, Other
Condition
- New construction: No
- Year built: 1906
- Major remodel year: 2010
Utilities & green energy
- Sewer: Public Sewer
- Water: Public
Community & HOA
Community
- Condo and coop fee: $373 monthly
- Subdivision: U Street Corridor
HOA
- Has HOA: No
- Amenities included: None
- Services included: Insurance, Reserve Funds, Sewer, Trash, Water
Location
- Region: Washington
Financial & listing details
- Price per square foot: $673/sqft
- Tax assessed value: $1,051,470
- Annual tax amount: $8,887
- Date on market: 9/10/2026
- Listing agreement: Exclusive Right To Sell
- Ownership: Condominium
Estimated market value
Not available
Estimated sales range
Not available
Not available
Price history
| Date | Event | Price |
|---|---|---|
| 9/10/2026 | Listed for sale | $1,150,000-0.9%$673/sqft |
Source:  Bright MLS #DCDC2278844 Report a problem Bright MLS #DCDC2278844 Report a problem | ||
| 9/13/2021 | Sold | $1,160,000+5.6%$678/sqft |
Source: Bright MLS #DCDC2010834 Report a problem | ||
| 9/5/2021 | Pending sale | $1,099,000$643/sqft |
Source: Bright MLS #DCDC2010834 Report a problem | ||
| 8/30/2021 | Contingent | $1,099,000$643/sqft |
Source: Bright MLS #DCDC2010834 Report a problem | ||
| 8/27/2021 | Listed for sale | $1,099,000+33.1%$643/sqft |
Source: Bright MLS #DCDC2010834 Report a problem | ||
| 11/1/2012 | Sold | $826,000+3.4%$483/sqft |
Source: Public Record Report a problem | ||
| 10/11/2012 | Pending sale | $799,000$467/sqft |
Source: CENTURY 21 Redwood Realty #DC7920545 Report a problem | ||
| 9/30/2012 | Listed for sale | $799,000+7%$467/sqft |
Source: CENTURY 21 Redwood Realty #DC7920545 Report a problem | ||
| 8/25/2010 | Sold | $747,000$437/sqft |
Source: Public Record Report a problem | ||
Public tax history
| Year | Property taxes | Tax assessment |
|---|---|---|
| 2026 | $8,887 -3.8% | $1,061,560 -3.7% |
| 2025 | $9,234 0% | $1,102,000 |
| 2024 | $9,238 +336.1% | $1,102,000 |
| 2023 | $2,119 -73.4% | $1,102,000 +15.9% |
| 2022 | $7,966 +8.6% | $950,980 -0.2% |
| 2021 | $7,335 -0.2% | $952,580 +1.3% |
| 2020 | $7,347 -4.2% | $940,110 +4.2% |
| 2018 | $7,666 +6% | $901,850 +6% |
| 2017 | $7,231 +6.1% | $850,720 +6.1% |
| 2016 | $6,817 +5.7% | $801,970 +5.7% |
| 2015 | $6,448 +5% | $758,620 +5% |
| 2014 | $6,140 | $722,370 |
Find assessor info on the county website
Monthly payment
Est. payment
Payment breakdown
Explore the cost of this home by adjusting the details. Changes won't be saved.Climate risks
Neighborhood: Shaw
Nearby schools
Schools provided by the listing agent
- High: Cardozo Education Campus
- District: District Of Columbia Public Schools
Source: Bright MLS. This data may not be complete. We recommend contacting the local school district to confirm school assignments for this home.
Similar homes
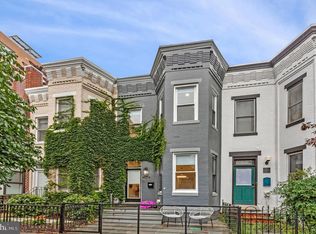
- $999,0002 bd2 ba869 sqft1721 20th St #302, Washington, DC 20009For Sale
 MLS ID #DCDC2284886, Blake Settle, Pearson Smith Realty, LLC. Bright MLS
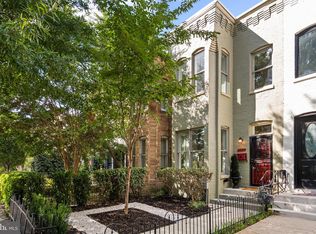
 - $1,049,0003 bd3 ba1.3k sqft1345 V St NW, Washington, DC 20009For Sale
 MLS ID #DCDC2282828, Laurie Mensing, Long & Foster Real Estate, Inc.. Bright MLS
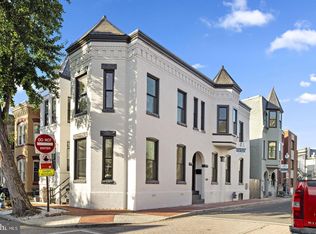
 - $1,349,0003 bd3 ba1.7k sqft1820 11th St NW, Washington, DC 20001For Sale
 MLS ID #DCDC2285120, Shaye Zakotnik, Washington Fine Properties, LLC. Bright MLS
 - $1,175,0004 bd4 ba2k sqft600 U St NW, Washington, DC 20001For Sale
 MLS ID #DCDC2272398, Larry McAdoo, KL Associates, Inc.. Bright MLS
 - $995,0003 bd3 ba1.6k sqftOld City 2, Washington, DC 20001For SaleMLS ID #DCDC2277412, Katri Hunter, Compass. Bright MLS
- $999,0002 bd3 ba1.7k sqftOld City 2, Washington, DC 20001For SaleMLS ID #DCDC2274622, Tyler Siperko, Compass. Bright MLS
- $1,049,0003 bd4 ba2.4k sqftColumbia Heights, Washington, DC 20009For SaleMLS ID #DCDC2280386, Tyler Siperko, Compass. Bright MLS
- $985,0003 bd3 ba1.6k sqft1817 8th St NW, Washington, DC 20001For SaleMLS ID #DCDC2283656, Barak Sky, Serhant. Bright MLS
- $595,0002 bd2 ba874 sqftMount Pleasant, Washington, DC 20009For SaleMLS ID #DCDC2285686, Amir Tabatabai, TTR Sotheby's International Realty. Bright MLS
- $1,075,0004 bd3 ba1.9k sqft1027 7th St NE, Washington, DC 20002For SaleMLS ID #DCDC2280262, Jenn Smira, Compass. Bright MLS
- $1,195,0004 bd4 ba2k sqft2214 Flagler Pl NW, Washington, DC 20001For SaleMLS ID #DCDC2274854, Michael Brennan, Compass. Bright MLS
- $1,195,0002 bd2 ba1.4k sqft1531 Kingman Pl NW, Washington, DC 20005For SaleMLS ID #DCDC2264558, Daryl Judy, Washington Fine Properties ,LLC. Bright MLS
- $825,0003 bd2 ba1.3k sqftThe Coronado, Washington, DC 20009For SaleMLS ID #DCDC2278476, Lenore Rubino, Washington Fine Properties, LLC. Bright MLS
- $1,599,0003 bd3 ba1.4k sqft1820 19th St NW APT 4, Washington, DC 20009For SaleMLS ID #DCDC2282744, Mandy Mills, Compass. Bright MLS
- $974,9002 bd3 ba1.5k sqftOld City 2, Washington, DC 20001For SaleMLS ID #DCDC2262952, Christine McGuinness, Weichert, REALTORS. Bright MLS
- $1,089,0003 bd4 ba2.5k sqft127 U St NW, Washington, DC 20001For SaleMLS ID #DCDC2281778, Jenn Smira, Compass. Bright MLS
- $775,0002 bd3 ba1.3k sqft3320 New Hampshire Ave NW #2, Washington, DC 20010For SaleMLS ID #DCDC2285712, Amir Tabatabai, TTR Sotheby's International Realty. Bright MLS
- $949,9003 bd3 ba1.6k sqftColumbia Heights, Washington, DC 20010For SaleMLS ID #DCDC2280506, Mike Lederman, Compass. Bright MLS
- $639,0002 bd2 ba930 sqft1460 Harvard St NW #3, Washington, DC 20009For SaleMLS ID #DCDC2283388, Gordon Harrison, TTR Sotheby's International Realty. Bright MLS
- $679,0002 bd2 ba880 sqft1654 Euclid St NW APT 202, Washington, DC 20009For SaleMLS ID #DCDC2283888, Katri Hunter, Compass. Bright MLS
