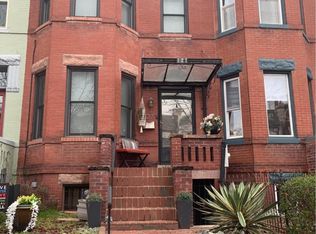
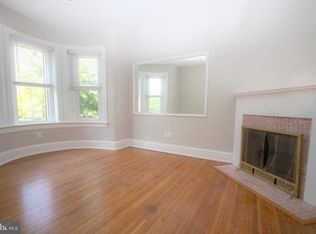
Price improvement! Welcome to 127 U Street NW, a beautifully restored Victorian rowhome in the heart of Bloomingdale, where historic architecture and contemporary design come together seamlessly. Offering 3 bedrooms, 3.5 baths, and a fully finished lower-level apartment, this residence delivers timeless character, modern comfort, and exceptional flexibility. The main level unfolds through bright, open living spaces accented by soaring ceilings, exposed brick, bay windows, and a striking period fireplace that serves as a focal point of the home. A formal dining room wrapped in rich original dark oak paneling adds warmth and architectural distinction, creating an unforgettable setting for entertaining. Beyond, the chef’s kitchen is thoughtfully designed with a Viking professional range, stainless steel appliances, a center island, breakfast bar seating, and abundant workspace for everyday living. Upstairs, a dramatic central staircase rises beneath a skylight that fills the upper level with natural light. The expansive bayfront primary suite serves as a true retreat, complete with a walk-in closet and a spa-inspired bath featuring a modern dual vanity, slate tile shower, and frameless glass enclosure. A generously sized second bedroom and beautifully finished marble hall bath complete the level. Additional highlights include a new SpacePak central air conditioning (2026) paired with radiant heat, delivering year-round comfort through two highly efficient systems. Outdoor living is equally impressive. The private rear patio features elegant pavers, a hot tub, and a fully fenced backyard, creating a peaceful oasis for relaxing or entertaining. The lower level offers a turnkey apartment with a separate entrance, sleek finishes, and strong rental potential, making it ideal for guests, extended family, or supplemental income. Located in sought-after Bloomingdale, this home places residents at the center of one of Washington’s most vibrant neighborhoods. Where picturesque Victorian rowhomes and the beloved Crispus Attucks Park meet an eclectic collection of neighborhood restaurants, cafés, music venues, and local gathering spots, Bloomingdale offers an unmatched sense of community and lifestyle. When you're ready to explore beyond the neighborhood, the dining, shopping, and nightlife of Shaw, Logan Circle, and the 14th Street Corridor are all just moments away. A rare opportunity to own a thoughtfully renovated Victorian that balances historic charm, modern luxury, and income potential in one of the city's most desirable neighborhoods.
For sale
Price cut: $11K (10/2)
$1,089,000
127 U St NW, Washington, DC 20001
3beds
2,509sqft
Townhouse
Built in 1906
1,411 Square Feet Lot
$1,071,700 Zestimate®
$434/sqft
$-- HOA
What's special
- 28 days
- 857
- 103
Zillow last checked:
Listing updated:
Listed by:
Jenn Smira 202-280-2060,
Compass,
Listing Team: Jenn Smira & Co | Fine Homes, Co-Listing Agent: Erica Breaux 985-226-0267,
Compass
Source: Bright MLS,MLS#: DCDC2281778
Facts & features
Interior
Bedrooms & bathrooms
- Bedrooms: 3
- Bathrooms: 4
- Full bathrooms: 3
- 1/2 bathrooms: 1
- Main level bathrooms: 1
Rooms
- Room types: Living Room, Dining Room, Primary Bedroom, Bedroom 2, Kitchen, In-Law/auPair/Suite
Primary bedroom
- Level: Upper
Bedroom 2
- Level: Upper
Dining room
- Level: Main
Other
- Level: Lower
Kitchen
- Level: Main
Living room
- Features: Fireplace - Gas
- Level: Main
Heating
- Hot Water, Natural Gas
Cooling
- Central Air, Electric
Appliances
- Included: Cooktop, Microwave, Refrigerator, Ice Maker, Dishwasher, Disposal, Washer, Dryer, Gas Water Heater
- Laundry: Has Laundry
Features
- Walk-In Closet(s), Upgraded Countertops, Primary Bedroom - Bay Front, Primary Bath(s), Kitchen Island, Kitchen - Gourmet, Open Floorplan, Combination Kitchen/Dining, Bathroom - Stall Shower
- Flooring: Hardwood, Wood
- Windows: Window Treatments
- Basement: Finished
- Number of fireplaces: 1
Interior area
- Total structure area: 2,531
- Total interior livable area: 2,509 sqft
- Finished area above ground: 1,709
- Finished area below ground: 800
Property
Parking
- Parking features: None
Accessibility
- Accessibility features: None
Features
- Levels: Three
- Stories: 3
- Exterior features: Extensive Hardscape
- Pool features: None
Lot
- Size: 1,411 Square Feet
- Features: Urban Land-Beltsville-Chillum
Details
- Additional structures: Above Grade, Below Grade
- Parcel number: 3116//0022
- Zoning: RF-1
- Special conditions: Standard
Construction
Type & style
- Home type: Townhouse
- Architectural style: Victorian
- Property subtype: Townhouse
Materials
- Brick
- Foundation: Other
Condition
- Excellent
- New construction: No
- Year built: 1906
Utilities & green energy
- Sewer: Public Sewer
- Water: Public
Community & HOA
Community
- Subdivision: Bloomingdale
HOA
- Has HOA: No
Location
- Region: Washington
Financial & listing details
- Price per square foot: $434/sqft
- Tax assessed value: $1,081,810
- Annual tax amount: $8,345
- Date on market: 9/9/2026
- Listing agreement: Exclusive Right To Sell
- Listing terms: Cash,Conventional,FHA,Negotiable,VA Loan
- Ownership: Fee Simple
Estimated market value
$1,071,700
$1.02M - $1.13M
$5,332/mo
Price history
| Date | Event | Price |
|---|---|---|
| 10/2/2026 | Price change | $1,089,000-1%$434/sqft |
Source:  Bright MLS #DCDC2281778 Report a problem Bright MLS #DCDC2281778 Report a problem | ||
| 9/9/2026 | Price change | $1,100,000-4.3%$438/sqft |
Source: Bright MLS #DCDC2281778 Report a problem | ||
| 7/17/2026 | Listed for sale | $1,150,000+4.6%$458/sqft |
Source: Bright MLS #DCDC2263390 Report a problem | ||
| 11/7/2022 | Listing removed | -- |
Source: Zillow Rental Manager Report a problem | ||
| 10/17/2022 | Price change | $4,000-5.9%$2/sqft |
Source: Zillow Rental Manager Report a problem | ||
| 9/17/2022 | Listed for rent | $4,250$2/sqft |
Source: Zillow Rental Manager Report a problem | ||
| 1/5/2019 | Listing removed | $1,099,900$438/sqft |
Source: TTR Sotheby's International Realty #1008348822 Report a problem | ||
| 1/2/2019 | Listed for sale | $1,099,900+6%$438/sqft |
Source: TTR Sotheby's International Realty #1008348822 Report a problem | ||
| 12/28/2018 | Sold | $1,038,000-1%$414/sqft |
Source: Public Record Report a problem | ||
| 12/27/2018 | Pending sale | $1,049,000-4.6%$418/sqft |
Source: TTR Sotheby's International Realty #1008348822 Report a problem | ||
| 12/27/2018 | Price change | $1,099,900$438/sqft |
Source: TTR Sotheby's International Realty #1008348822 Report a problem | ||
| 12/19/2018 | Price change | $1,099,900+4.9%$438/sqft |
Source: TTR Sotheby's International Realty #1008348822 Report a problem | ||
| 12/7/2018 | Pending sale | $1,049,000$418/sqft |
Source: TTR Sotheby's International Realty #1008348822 Report a problem | ||
| 12/2/2018 | Price change | $1,049,000-4.6%$418/sqft |
Source: TTR Sotheby's International Realty #1008348822 Report a problem | ||
| 10/31/2018 | Price change | $1,099,900-12%$438/sqft |
Source: TTR Sotheby's International Realty #1008348822 Report a problem | ||
| 10/4/2018 | Listed for sale | $1,249,900-10.7%$498/sqft |
Source: TTR Sotheby's International Realty #1008348822 Report a problem | ||
| 9/27/2016 | Listing removed | $1,399,999$558/sqft |
Source: TTR Sotheby's International Realty #DC9759502 Report a problem | ||
| 9/8/2016 | Listed for sale | $1,399,999+112.1%$558/sqft |
Source: Compass #DC9759502 Report a problem | ||
| 7/16/2012 | Sold | $660,000+0.3%$263/sqft |
Source: Public Record Report a problem | ||
| 4/16/2012 | Listing removed | $658,000$262/sqft |
Source: TTR Sotheby's International Realty #DC7741679 Report a problem | ||
| 2/18/2012 | Price change | $658,000-3.9%$262/sqft |
Source: TTR Sotheby's International Realty #DC7741679 Report a problem | ||
| 2/3/2012 | Price change | $685,000-3.8%$273/sqft |
Source: TTR Sotheby's International Realty #DC7741679 Report a problem | ||
| 12/16/2011 | Listed for sale | $712,000$284/sqft |
Source: TTR Sotheby's International Realty #DC7741679 Report a problem | ||
Public tax history
| Year | Property taxes | Tax assessment |
|---|---|---|
| 2026 | $8,414 +0.8% | $1,081,810 +0.9% |
| 2025 | $8,345 +0.7% | $1,071,650 +0.9% |
| 2024 | $8,285 +3.6% | $1,061,800 +3.6% |
| 2023 | $7,999 +2.1% | $1,025,010 +2.4% |
| 2022 | $7,837 +2.8% | $1,000,650 +2.9% |
| 2021 | $7,620 +7.9% | $972,770 +7.3% |
| 2020 | $7,060 +12.2% | $906,330 +6.4% |
| 2018 | $6,292 +9.9% | $852,080 +9.3% |
| 2017 | $5,727 +9.9% | $779,510 +13.8% |
| 2016 | $5,213 +1.1% | $684,980 +1% |
| 2015 | $5,158 +7.3% | $678,220 +6.7% |
| 2014 | $4,808 +33.6% | $635,790 +5.4% |
| 2013 | $3,598 +49.4% | $603,490 +57.3% |
| 2012 | $2,408 | $383,650 |
| 2011 | $2,408 +21% | $383,650 -4.2% |
| 2010 | $1,990 +10% | $400,580 -13.6% |
| 2009 | $1,809 +12.7% | $463,660 +4% |
| 2007 | $1,605 +5.2% | $445,860 +33.1% |
| 2006 | $1,526 -16.6% | $335,060 +6.4% |
| 2005 | $1,830 +12% | $314,910 +31.2% |
| 2004 | $1,634 +12% | $240,020 +26.7% |
| 2003 | $1,459 +25% | $189,440 +25% |
| 2002 | $1,167 +6.3% | $151,553 +5% |
| 2001 | $1,098 | $144,336 |
Find assessor info on the county website
Monthly payment
Est. payment
Payment breakdown
Explore the cost of this home by adjusting the details. Changes won't be saved.Climate risks
Neighborhood: Bloomingdale
Nearby schools
Schools provided by the listing agent
- District: District Of Columbia Public Schools
Source: Bright MLS. This data may not be complete. We recommend contacting the local school district to confirm school assignments for this home.
Similar homes
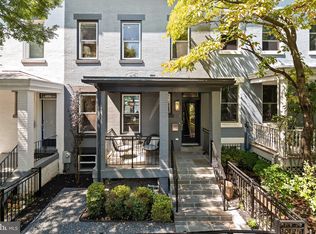
- $1,195,0004 bd4 ba2k sqft2214 Flagler Pl NW, Washington, DC 20001For Sale
 MLS ID #DCDC2274854, Michael Brennan, Compass. Bright MLS
 - $1,200,0004 bd3 ba2.8k sqft126 Seaton Pl NW, Washington, DC 20001For Sale
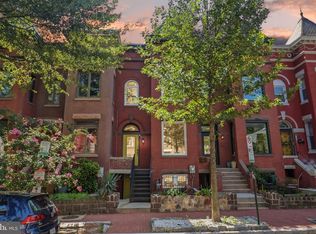 MLS ID #DCDC2281634, Kevin Brown, Samson Properties. Bright MLS
 - $995,0003 bd3 ba1.6k sqftOld City 2, Washington, DC 20001For Sale
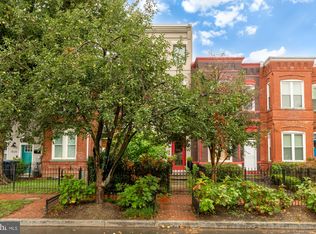 MLS ID #DCDC2277412, Katri Hunter, Compass. Bright MLS
 - $1,075,0004 bd3 ba1.9k sqft1027 7th St NE, Washington, DC 20002For Sale
 MLS ID #DCDC2280262, Jenn Smira, Compass. Bright MLS
 - $899,5004 bd4 ba2k sqft8 Adams St NW, Washington, DC 20001For SaleMLS ID #DCDC2282888, Renee Peres, Compass. Bright MLS
- $875,0004 bd4 ba2k sqft165 Adams St NW, Washington, DC 20001For SaleMLS ID #DCDC2277106, Shelly Pratt, Keller Williams Capital Properties. Bright MLS
- $1,150,0004 bd4 ba2.6k sqft226 S St NE, Washington, DC 20002For SaleMLS ID #DCDC2268482, Portia Bagley, HomeSmart. Bright MLS
- $1,049,0003 bd4 ba2.4k sqftColumbia Heights, Washington, DC 20009For SaleMLS ID #DCDC2280386, Tyler Siperko, Compass. Bright MLS
- $1,049,0003 bd3 ba1.3k sqft1345 V St NW, Washington, DC 20009For SaleMLS ID #DCDC2282828, Laurie Mensing, Long & Foster Real Estate, Inc.. Bright MLS
- $999,9993 bd3 ba2.3k sqftColumbia Heights, Washington, DC 20009For SaleMLS ID #DCDC2281620, Sheena Saydam, Keller Williams Capital Properties. Bright MLS
- $899,9004 bd4 ba2.2k sqft2105 4th St NE, Washington, DC 20002For SaleMLS ID #DCDC2286522, Alan Chargin, Keller Williams Capital Properties. Bright MLS
- $1,200,0004 bd4 ba2.5k sqft503 I St NE, Washington, DC 20002For SaleMLS ID #DCDC2282216, Graham Grossman, Compass. Bright MLS
- $1,182,5005 bd4 ba2.1k sqft34 R St NE, Washington, DC 20002For SaleMLS ID #DCDC2254818, BeBe Stokes, Long & Foster Real Estate, Inc.. Bright MLS
- $825,0003 bd3 ba1.7k sqft518 Columbia Rd NW, Washington, DC 20001For SaleMLS ID #DCDC2282486, Garret Grier, TTR Sotheby's International Realty. Bright MLS
- $1,099,0003 bd2 ba1.8k sqft2152 Newport Pl NW, Washington, DC 20037For SaleMLS ID #DCDC2279524, Caitlin Ruzika, TTR Sotheby's International Realty. Bright MLS
- $825,0002 bd3 ba1.4k sqft429 R St NW, Washington, DC 20001For SaleMLS ID #DCDC2283864, Matt McHugh, Compass. Bright MLS
- $999,9005 bd3 ba2.1k sqft1902 Lincoln Rd NE, Washington, DC 20002For SaleMLS ID #DCDC2278514, Eric Fafoglia, Corcoran McEnearney. Bright MLS
- $1,099,0003 bd4 ba1.6k sqft615 Morton Pl NE, Washington, DC 20002For SaleMLS ID #DCDC2263384, Joel Nelson, Keller Williams Capital Properties. Bright MLS
- $897,0002 bd3 ba1.5k sqftColumbia Heights, Washington, DC 20009For SaleMLS ID #DCDC2286350, Jesse Johnson, Compass. Bright MLS
- $1,195,0004 bd3 ba2.6k sqft519 Quincy St NW, Washington, DC 20011For SaleMLS ID #DCDC2281756, Kimberly Cestari, Long & Foster Real Estate, Inc.. Bright MLS
