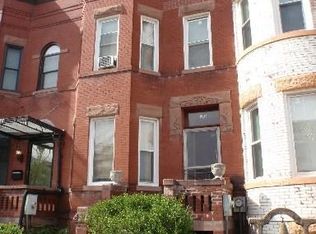
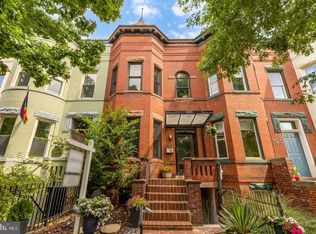
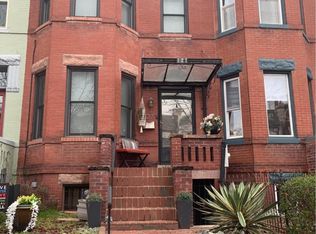
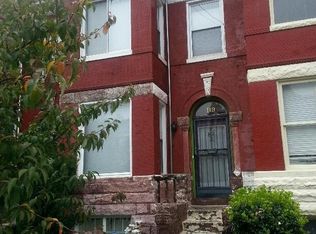
WELCOME TO BLOOMINGDALE! Gorgeous tree-lined streets, the beauty of a secret park, and the legacy of a James Beard Award-winning restaurant are all within mere blocks of this beautiful Victorian home. Blending old-world charm with modern conveniences, this residence features inlaid wood floors, tall ceilings, original moldings, and thoughtfully updated spaces throughout. The main level offers a nicely sized living room, separate dining room, and updated kitchen with granite countertops, gas cooking, and stainless steel appliances. A fireplace and powder room add to the comfort and character of this level. Upstairs, you'll find three spacious bedrooms, including one with an en-suite bathroom, along with an additional full bathroom and convenient washer/dryer. Included with the rent is an attached lower-level 2BR/1BA unit, offering exceptional flexibility for guests, extended family, roommates, a home office, or additional private living space. The lower-level unit features both interior access from the main residence and its own separate exterior entrance, allowing for privacy and independent access. It also includes its own kitchen and washer/dryer, making it a versatile and fully functional extension of the home. Outside, enjoy entertaining or relaxing in the rear yard with a private deck, while off-street parking adds everyday convenience. Ideally located in the heart of Bloomingdale, you're just minutes from Shaw Metro and only two blocks from The Red Hen, Bacio, and other fantastic neighborhood restaurants, cafes, and shops. Come experience all that Bloomingdale has to offer and make this versatile Victorian home your own!
Townhouse for rent
$6,250/moFees may apply
123 U St NW, Washington, DC 20001
5beds
2,308sqft
Price may not include required fees and charges. Learn more|
Townhouse
Available now
Cats, dogs OK
Air conditioner, central air, electric
Dryer in unit laundry
Open parking parking
Central, electric, natural gas
What's special
Off-street parkingTree-lined streetsSeparate dining roomThree spacious bedroomsOriginal moldingsThoughtfully updated spaces throughoutGas cooking
- 2 days |
- -- |
- -- |
Zillow last checked:
Listing updated:
District law requires that a housing provider state that the housing provider will not refuse to rent a rental unit to a person because the person will provide the rental payment, in whole or in part, through a voucher for rental housing assistance provided by the District or federal government.
Travel times

Let’s turn your rent into credit progress
Build credit history with every on-time payment and get credit for the payment you’re already making.
Facts & features
Interior
Bedrooms & bathrooms
- Bedrooms: 5
- Bathrooms: 4
- Full bathrooms: 3
- 1/2 bathrooms: 1
Heating
- Central, Electric, Natural Gas
Cooling
- Air Conditioner, Central Air, Electric
Appliances
- Included: Dishwasher, Dryer, Garbage Disposal, Gas Water Heater, Microwave Oven, Oven/Range - Gas, Refrigerator, Stainless Steel Appliance(s), Washer, Washer/Dryer Stacked
- Laundry: Dryer In Unit, In Basement, In Unit, Upper Level, Washer In Unit
Features
- 9'+ Ceilings, Eat-in Kitchen, Upgraded Countertops
- Flooring: Hardwood
- Has fireplace: Yes
Interior area
- Total interior livable area: 2,308 sqft
Property
Parking
- Parking features: Driveway, Off Street, Open
- Has uncovered spaces: Yes
- Details: Contact manager
Features
- Exterior features: 9'+ Ceilings, Upgraded Countertops
- Pool features: Contact manager
Details
- Parcel number: 31160020
Construction
Type & style
- Home type: Townhouse
- Architectural style: Victorian
- Property subtype: Townhouse
Materials
- Roof: Flat
Condition
- Year built: 1906
Building
Management
- Pets allowed: Yes
Community & HOA
HOA
- Amenities included: Parking
Location
- Region: Washington
Financial & listing details
- Lease term: Contact For Details
Price history
| Date | Event | Price |
|---|---|---|
| 8/19/2026 | Listed for rent | $6,250-9.1%$3/sqft |
Source: Bright MLS #DCDC2279232 Report a problem | ||
| 4/1/2026 | Listing removed | $1,249,000$541/sqft |
Source: | ||
| 1/10/2026 | Price change | $1,249,000-0.1%$541/sqft |
Source: | ||
| 9/25/2025 | Listed for sale | $1,249,900+53%$542/sqft |
Source: | ||
| 8/4/2019 | Listing removed | $6,875$3/sqft |
Source: Keller Williams Capitol Properties #DCDC432628 Report a problem | ||
| 7/31/2019 | Price change | $6,875+44.8%$3/sqft |
Source: Keller Williams Capitol Properties #DCDC432628 Report a problem | ||
| 6/24/2019 | Listed for rent | $4,749$2/sqft |
Source: Keller Williams Capital Properties #DCDC432628 Report a problem | ||
| 12/31/2018 | Sold | $817,000+8.9%$354/sqft |
Source: Public Record Report a problem | ||
| 12/3/2018 | Pending sale | $749,999$325/sqft |
Source: Long & Foster Real Estate, Inc. #1010010408 Report a problem | ||
| 10/28/2018 | Listed for sale | $749,999$325/sqft |
Source: Long & Foster Real Estate, Inc. #1010010408 Report a problem | ||
Neighborhood: Bloomingdale
Nearby schools
GreatSchools rating
- 2/10Langley Elementary SchoolGrades: PK-5Distance: 0.4 mi
- 4/10McKinley Middle SchoolGrades: 6-8Distance: 0.5 mi
- 3/10Dunbar High SchoolGrades: 9-12Distance: 0.7 mi