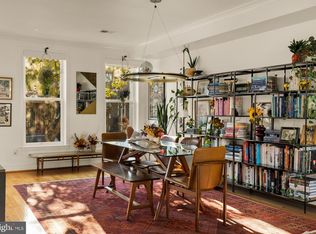
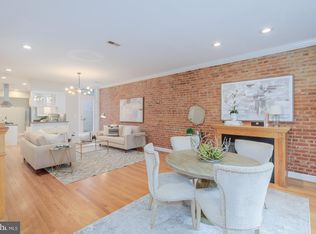
A Remarkable Marriage of Historic Washington Architecture and Modern Luxury in the Heart of Eckington. Some homes are simply places to live. Others tell a story. This extraordinary Eckington row home does both. Originally designed and built at the turn of the 20th century by renowned Washington, DC architect and developer Harry Wardman, this quintessential DC residence is a celebration of architectural heritage, exceptional craftsmanship, and thoughtful modern living. Situated along one of Eckington's beautiful residential streets, this fully renovated four-bedroom, three-and-a-half-bath home offers a rare opportunity to own a meaningful piece of Washington history without sacrificing the comforts and conveniences of today. Rather than erase the home's past, the owners embraced it. Their meticulous renovation was guided by a commitment to preserving the home's authentic turn-of-the-century character, including its industrial-era influences, while thoughtfully incorporating the amenities expected in a modern luxury residence. Original hardwood flooring has been lovingly restored throughout much of the home, while reclaimed wood salvaged from another historic Washington row house was repurposed to breathe new life into this architectural treasure. The home's remarkable approach to sustainable restoration even earned recognition in a 2014 Washington Post feature exploring the creative use of reclaimed wood in residential renovations. The kitchen is a spectacular example of where history, artistry, and contemporary design intersect. Truly one of a kind, its remarkable countertops were crafted from the wood of a fallen tree, creating a warm, organic centerpiece that simply cannot be replicated. Complemented by high-end appliances, sleek modern cabinetry, and thoughtful functionality, this is a kitchen equally suited for the passionate home chef and effortless entertaining. An expertly conceived rear addition introduced a beautiful, contemporary primary suite, offering a private retreat that blends seamlessly with the home's historic architecture. The renovation also created a wonderful covered rear deck overlooking a private backyard, an inviting outdoor sanctuary perfect for morning coffee, evening cocktails, or simply enjoying a quiet moment in the city. Modern comfort has been carefully integrated throughout. The home retains its wonderfully efficient radiator heating system while incorporating ducted mini-split heating and cooling, providing the comfort and distribution of a traditional central system, along with additional mini-split units for customized climate control. And then there is the exceptional income-producing opportunity. The beautifully finished lower level features a separate one-bedroom apartment, offering remarkable versatility for guests, extended family, or potential rental income. The current owners have successfully operated the space as a short-term rental, generating approximately $25,000 annually in average gross rental revenue. Whether you envision supplemental income to help offset ownership costs, comfortable accommodations for visiting family, or a flexible living arrangement, this additional space adds a compelling dimension to an already extraordinary property. Rental income is historical and not guaranteed; future rental use is subject to applicable licensing and regulations. Beyond the front door, the very best of city living awaits. Eckington offers an exceptional blend of neighborhood charm, architectural character, and urban accessibility. Enjoy easy access to the acclaimed culinary and shopping destinations of Union Market, Trader Joe's, neighborhood favorites like The Pub & The People, the excitement of F1 Arcade, and numerous nearby parks, restaurants, cafés, and gathering places. The energy of Washington is at your fingertips, while the warmth and personality of an established neighborhood welcome you home. Historic soul. Modern sophistication. Remarkable versatility.
For sale
$1,190,000
33 Q St NE, Washington, DC 20002
4beds
2,400sqft
Townhouse
Built in 1905
1,495 Square Feet Lot
$-- Zestimate®
$496/sqft
$-- HOA
What's special
Beautiful contemporary primary suiteSleek modern cabinetryEfficient radiator heating systemHigh-end appliancesInviting outdoor sanctuary
- --
- on Zillow
- 132
- views
- 12
- saves
Likely to sell faster than
Zillow last checked:
Listing updated:
Listed by:
Greg Beckman 410-474-8995,
Coldwell Banker Realty - Washington
Source: Bright MLS,MLS#: DCDC2291162
Facts & features
Interior
Bedrooms & bathrooms
- Bedrooms: 4
- Bathrooms: 4
- Full bathrooms: 3
- 1/2 bathrooms: 1
- Main level bathrooms: 1
Basement
- Area: 862
Heating
- Hot Water, Radiant, Natural Gas
Cooling
- Central Air, Ductless, Electric
Appliances
- Included: Stainless Steel Appliance(s), Gas Water Heater
- Laundry: Dryer In Unit, Washer In Unit, Upper Level, In Basement
Features
- 2nd Kitchen, Attic, Ceiling Fan(s), Combination Kitchen/Dining, Combination Kitchen/Living, Crown Molding, Dining Area, Exposed Beams, Open Floorplan, Floor Plan - Traditional, Formal/Separate Dining Room, Kitchen - Gourmet, Primary Bath(s), Recessed Lighting, Upgraded Countertops, Dry Wall, 9'+ Ceilings, Beamed Ceilings
- Flooring: Wood, Ceramic Tile
- Doors: Sliding Glass, Atrium, Double Entry
- Windows: Double Hung, Double Pane Windows, Window Treatments
- Basement: Connecting Stairway,Front Entrance,Finished,Heated,Windows
- Number of fireplaces: 1
Interior area
- Total structure area: 2,512
- Total interior livable area: 2,400 sqft
- Finished area above ground: 1,650
- Finished area below ground: 750
Property
Parking
- Parking features: On Street
- Has uncovered spaces: Yes
Accessibility
- Accessibility features: None
Features
- Levels: Three
- Stories: 3
- Patio & porch: Deck
- Exterior features: Lighting, Sidewalks, Other
- Pool features: None
- Has view: Yes
- View description: City, Street, Other
Lot
- Size: 1,495 Square Feet
- Features: Urban, Unknown Soil Type
Details
- Additional structures: Above Grade, Below Grade
- Parcel number: 3516//0130
- Zoning: RESIDENTIAL
- Special conditions: Standard
Construction
Type & style
- Home type: Townhouse
- Architectural style: Victorian
- Property subtype: Townhouse
Materials
- Brick
- Foundation: Block
- Roof: Shingle
Condition
- Excellent
- New construction: No
- Year built: 1905
- Major remodel year: 2013
Utilities & green energy
- Sewer: Public Sewer
- Water: Public
- Utilities for property: Cable Available
Community & HOA
Community
- Subdivision: Eckington
HOA
- Has HOA: No
Location
- Region: Washington
Financial & listing details
- Price per square foot: $496/sqft
- Tax assessed value: $887,580
- Annual tax amount: $5,693
- Date on market: 11/13/2026
- Listing agreement: Exclusive Right To Sell
- Inclusions: All Appliances
- Ownership: Fee Simple
Estimated market value
Not available
Estimated sales range
Not available
Not available
Price history
| Date | Event | Price |
|---|---|---|
| 7/8/2026 | Listing removed | $1,200,000$500/sqft |
Source:  Bright MLS #DCDC2246494 Report a problem | ||
| 3/4/2026 | Listed for sale | $1,200,000+123.5%$500/sqft |
Source: Bright MLS #DCDC2246494 Report a problem | ||
| 3/26/2013 | Sold | $537,000+26.4%$224/sqft |
Source: Public Record Report a problem | ||
| 2/21/2013 | Listed for sale | $425,000$177/sqft |
Source: Lindsay Reishman Real Estate Report a problem | ||
Public tax history
| Year | Property taxes | Tax assessment |
|---|---|---|
| 2026 | $6,245 +9.7% | $887,580 +1.3% |
| 2025 | $5,693 +9.5% | $876,620 +0.5% |
| 2024 | $5,197 +9.5% | $872,160 +3.6% |
| 2023 | $4,748 +9% | $841,820 +7.4% |
| 2022 | $4,358 +9.5% | $783,820 +3.4% |
| 2021 | $3,980 +9.8% | $757,730 +2.9% |
| 2020 | $3,623 +20.3% | $736,440 +8.2% |
| 2018 | $3,012 +9.7% | $680,660 +6.8% |
| 2017 | $2,745 +9.7% | $637,510 +14.7% |
| 2016 | $2,501 +9.9% | $556,000 +14.5% |
| 2015 | $2,276 +9.5% | $485,500 +54.2% |
| 2014 | $2,079 +8.7% | $314,830 +7% |
| 2013 | $1,913 +8.7% | $294,180 -0.7% |
| 2012 | $1,760 | $296,300 |
| 2011 | $1,760 +21% | $296,300 -11.6% |
| 2010 | $1,455 +10% | $335,050 -14.4% |
| 2009 | $1,322 +11.2% | $391,250 +11.5% |
| 2007 | $1,189 +5.2% | $350,980 +25.7% |
| 2006 | $1,130 -18.9% | $279,160 +38% |
| 2005 | $1,393 +12% | $202,290 +20.7% |
| 2004 | $1,244 +11.7% | $167,600 +14.8% |
| 2003 | $1,114 +23.8% | $145,990 +18% |
| 2002 | $900 +12.2% | $123,716 +9% |
| 2001 | $802 | $113,501 |
Find assessor info on the county website
Monthly payment
Est. payment
Payment breakdown
Explore the cost of this home by adjusting the details. Changes won't be saved.Climate risks
Neighborhood: Eckington
Nearby schools
Schools provided by the listing agent
- District: District Of Columbia Public Schools
Source: Bright MLS. This data may not be complete. We recommend contacting the local school district to confirm school assignments for this home.
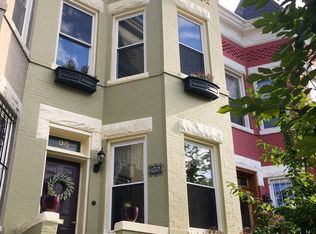
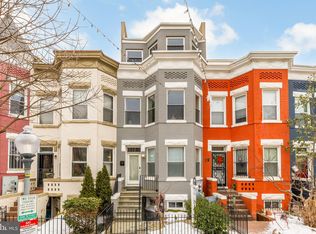
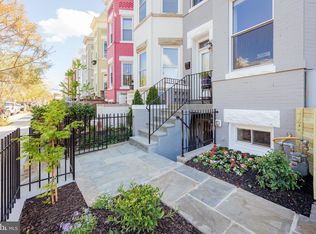
Similar homes
- $899,5005 bd4 ba2.6k sqft1120 Morse St NE, Washington, DC 20002For Sale
 MLS ID #DCDC2292134, Sarah Brown, Compass. Bright MLS
- $1,150,0004 bd3 ba1.9k sqft822 I St NE, Washington, DC 20002For Sale
 MLS ID #DCDC2290470, Rick Woler, Compass. Bright MLS
- $1,150,0004 bd4 ba2.6k sqft226 S St NE, Washington, DC 20002For Sale
 MLS ID #DCDC2268482, Portia Bagley, HomeSmart. Bright MLS
- $1,073,5004 bd3 ba2.1k sqft607 L St NE, Washington, DC 20002For Sale
 MLS ID #DCDC2291334, Tim Barley, Barley & Barley Real Estate. Bright MLS
- $1,130,0004 bd3 ba2.8k sqft126 Seaton Pl NW, Washington, DC 20001For SaleMLS ID #DCDC2281634, Kevin Brown, Samson Properties. Bright MLS
- $1,338,0004 bd4 ba2.3k sqft914 C St NE, Washington, DC 20002For SaleMLS ID #DCDC2284948, Linda Frame, Coldwell Banker Realty - Washington. Bright MLS
- $1,200,0004 bd4 ba2.2k sqft4213 8th St, Washington, DC 20011For SaleMLS ID #DCDC2288852, Joe DeFilippo, Compass. Bright MLS
- $1,100,0004 bd2 ba2.5k sqft123 Randolph Pl NW, Washington, DC 20001For SaleMLS ID #DCDC2284586, Jordan Pelton, Keller Williams Realty. Bright MLS
- $1,089,0003 bd4 ba2.5k sqft127 U St NW, Washington, DC 20001For SaleMLS ID #DCDC2281778, Jenn Smira, Compass. Bright MLS
- $1,150,0003 bd3 ba2k sqft509 3rd St NE, Washington, DC 20002For SaleMLS ID #DCDC2275182, Ross Vann, Compass. Bright MLS
- $949,0003 bd3 ba1.6k sqftOld City 2, Washington, DC 20001For SaleMLS ID #DCDC2291430, Katri Hunter, Compass. Bright MLS
- $1,149,0004 bd3 ba2.6k sqft519 Quincy St NW, Washington, DC 20011For SaleMLS ID #DCDC2281756, Kimberly Cestari, Long & Foster Real Estate, Inc.. Bright MLS
- $1,095,0003 bd4 ba2k sqft1804 Vermont Ave NW, Washington, DC 20001For SaleMLS ID #DCDC2288046, Karrina Brown, RE/MAX Executives. Bright MLS
- $1,295,0003 bd3 ba1.8k sqft227 C St NE, Washington, DC 20002For SaleMLS ID #DCDC2285020, David Thomas, Keller Williams Capital Properties. Bright MLS
- $979,0003 bd2 ba1.4k sqft403 E St NE, Washington, DC 20002For SaleMLS ID #DCDC2287756, Michael Schaeffer, Coldwell Banker Realty - Washington. Bright MLS
- $1,050,0004 bd3 ba2.6k sqft927 Shepherd St NW, Washington, DC 20011For SaleMLS ID #DCDC2289760, Thomas Kolker, TTR Sotheby's International Realty. Bright MLS
- $1,399,0004 bd4 ba2.4k sqftOld City #2, Washington, DC 20009For SaleMLS ID #DCDC2286560, Avery Boyce, Compass. Bright MLS
- $989,0004 bd2 ba3.1k sqft124 Bryant St NW, Washington, DC 20001For SaleMLS ID #DCDC2273038, Cherice Clark, Clark Premier Realty Group. Bright MLS
- $865,0004 bd4 ba1.8k sqft1227 1st St NW, Washington, DC 20001For SaleMLS ID #DCDC2270020, Phil Snedegar, Berkshire Hathaway HomeServices PenFed Realty. Bright MLS
- $1,195,0003 bd2 ba1.6k sqft3620 T St NW, Washington, DC 20007For SaleMLS ID #DCDC2289806, Lenore Rubino, Washington Fine Properties, LLC. Bright MLS
