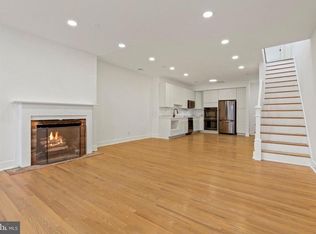
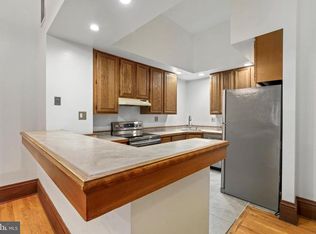
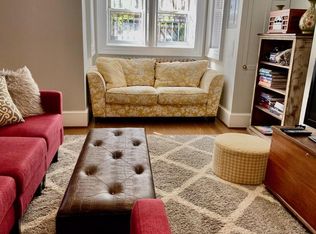
Investor alert!! Two-unit dwelling with parking! Positioned close to the U Street and 14th Street Corridors, this impressive 18-foot-wide property offers approximately 1,800 square feet per unit, a two-car driveway, private outdoor spaces, and two distinct living arrangements that feel like separate homes. One unit is currently vacant, while the other is occupied, creating flexibility for an investment strategy or the opportunity to occupy one unit while maintaining the other as a separate residence. Classic late-Victorian and early 20th-century townhouse design gives the property its character, with traditional brick masonry, high ceilings, large windows, upgraded hardwood floors, and two decorative wood-burning fireplaces. Renovated a few years ago, the interiors feature large, naturally bright open floor plans, modern bathrooms, quartz countertops, and updated finishes. Each unit also has its own washer and dryer. Unit A offers three bedrooms, three bathrooms, a den for additional flexible space, and a private balcony. Unit B features two bedrooms, two bathrooms, a den for additional flexible space, and a private rear covered porch. A shared covered front porch provides another outdoor area, while the two-car driveway adds valuable off-street parking. The location puts hundreds of restaurants, bars, grocery stores, local shops, and public transportation options, including Metro and bus service, within a few minutes' walk. Logan Circle and Dupont Circle are also just minutes away, adding even more dining, shopping, entertainment, and convenience. With two spacious units, one vacant and one occupied, separate laundry, private outdoor areas, parking, renovated interiors, an 18-foot-wide footprint, and access to the U Street and 14th Street Corridors, this property offers flexibility for both investors and owner-occupants. Photos may be virtually staged
For sale
$2,400,000
1331 T St NW, Washington, DC 20009
6beds
3,309sqft
Townhouse
Built in 1900
1,800 Square Feet Lot
$-- Zestimate®
$725/sqft
$-- HOA
What's special
Two-car drivewayShared covered front porchUpdated finishesLarge windowsTraditional brick masonryHigh ceilingsQuartz countertops
- 4 days
- 124
- 5
Likely to sell faster than
Zillow last checked:
Listing updated:
Listed by:
Mr. Greg S Schwartz 202-915-6472,
Keller Williams Realty,
Listing Team: Reynolds Empowerhome Team
Source: Bright MLS,MLS#: DCDC2283880
Facts & features
Interior
Bedrooms & bathrooms
- Bedrooms: 6
- Bathrooms: 5
- Full bathrooms: 5
- Main level bathrooms: 1
Basement
- Area: 1008
Heating
- Forced Air, Electric
Cooling
- Central Air, Electric
Appliances
- Included: Electric Water Heater
Features
- Has basement: No
- Number of fireplaces: 2
Interior area
- Total structure area: 3,600
- Total interior livable area: 3,309 sqft
- Finished area above ground: 2,592
- Finished area below ground: 717
Property
Parking
- Total spaces: 2
- Parking features: Off Street
Accessibility
- Accessibility features: None
Features
- Levels: Three
- Stories: 3
- Pool features: None
Lot
- Size: 1,800 Square Feet
- Features: Urban Land Not Rated
Details
- Additional structures: Above Grade, Below Grade
- Parcel number: 0237//0016
- Zoning: R
- Special conditions: Standard
Construction
Type & style
- Home type: Townhouse
- Architectural style: Traditional
- Property subtype: Townhouse
Materials
- Brick
- Foundation: Other
Condition
- New construction: No
- Year built: 1900
Utilities & green energy
- Sewer: Public Sewer
- Water: Public
Community & HOA
Community
- Subdivision: U Street
HOA
- Has HOA: No
Location
- Region: Washington
Financial & listing details
- Price per square foot: $725/sqft
- Tax assessed value: $1,606,170
- Annual tax amount: $13,564
- Date on market: 9/23/2026
- Listing agreement: Exclusive Right To Sell
- Ownership: Fee Simple
Estimated market value
Not available
Estimated sales range
Not available
Not available
Price history
| Date | Event | Price |
|---|---|---|
| 9/23/2026 | Listed for sale | $2,400,000$725/sqft |
Source:  Bright MLS #DCDC2283880 Report a problem Bright MLS #DCDC2283880 Report a problem | ||
| 11/1/2021 | Listing removed | $2,400,000$725/sqft |
Source: Bright MLS #DCDC516466 Report a problem | ||
| 4/11/2021 | Listed for sale | $2,400,000+26.3%$725/sqft |
Source: Bright MLS #DCDC516466 Report a problem | ||
| 3/24/2021 | Listing removed | -- |
Source: Owner Report a problem | ||
| 3/10/2021 | Listing removed | $1,900,000$574/sqft |
Source: Bright MLS #DCDC509030 Report a problem | ||
| 2/19/2021 | Listed for sale | $1,900,000+726.1%$574/sqft |
Source: Bright MLS #DCDC506852 Report a problem | ||
| 2/20/2019 | Listing removed | $4,199$1/sqft |
Source: Owner Report a problem | ||
| 1/25/2019 | Listed for rent | $4,199+5%$1/sqft |
Source: Owner Report a problem | ||
| 1/19/2018 | Listing removed | $3,999$1/sqft |
Source: Owner Report a problem | ||
| 1/1/2018 | Price change | $3,999+8.1%$1/sqft |
Source: Owner Report a problem | ||
| 12/20/2017 | Price change | $3,699-7.5%$1/sqft |
Source: Owner Report a problem | ||
| 10/20/2017 | Price change | $3,999-9.1%$1/sqft |
Source: Owner Report a problem | ||
| 9/13/2017 | Listed for rent | $4,399$1/sqft |
Source: Owner Report a problem | ||
| 3/14/2010 | Listing removed | $230,000$70/sqft |
Source: Exit First Realty #DC7169815 Report a problem | ||
| 9/30/2009 | Listed for sale | $230,000$70/sqft |
Source: EXIT First Realty #DC7169815 Report a problem | ||
Public tax history
| Year | Property taxes | Tax assessment |
|---|---|---|
| 2026 | $13,564 -1.1% | $1,595,810 -1.1% |
| 2025 | $13,712 +0.8% | $1,613,210 +0.8% |
| 2024 | $13,604 +2% | $1,600,460 +2% |
| 2023 | $13,333 +1.3% | $1,568,620 +1.3% |
| 2022 | $13,162 +1.9% | $1,548,480 +1.9% |
| 2021 | $12,921 +3.7% | $1,520,160 +3.7% |
| 2020 | $12,459 +3.9% | $1,465,710 +3.9% |
| 2018 | $11,990 +5.7% | $1,410,610 +5.7% |
| 2017 | $11,339 +14.7% | $1,334,030 +14.7% |
| 2016 | $9,890 +10.9% | $1,163,500 +10.9% |
| 2015 | $8,917 +9% | $1,049,080 +9% |
| 2014 | $8,182 +3.3% | $962,600 +3.3% |
| 2013 | $7,923 -2.6% | $932,140 -2.6% |
| 2012 | $8,138 | $957,420 |
| 2011 | $8,138 -3.4% | $957,420 -3.4% |
| 2010 | $8,422 -7.1% | $990,850 -7.1% |
| 2009 | $9,066 -2.2% | $1,066,570 +1.3% |
| 2007 | $9,269 +10.1% | $1,053,310 +15.1% |
| 2006 | $8,416 +7.8% | $914,760 +12.5% |
| 2005 | $7,808 +9.2% | $813,310 +9.2% |
| 2004 | $7,148 +29.7% | $744,620 +29.7% |
| 2003 | $5,512 +78.2% | $574,160 +78.2% |
| 2002 | $3,093 -10.5% | $322,200 +7.2% |
| 2001 | $3,458 | $300,676 |
Find assessor info on the county website
Monthly payment
Est. payment
Payment breakdown
Explore the cost of this home by adjusting the details. Changes won't be saved.Climate risks
Neighborhood: Shaw
Nearby schools
Schools provided by the listing agent
- Elementary: Garrison
- High: Cardozo Education Campus
- District: District Of Columbia Public Schools
Source: Bright MLS. This data may not be complete. We recommend contacting the local school district to confirm school assignments for this home.
Similar homes
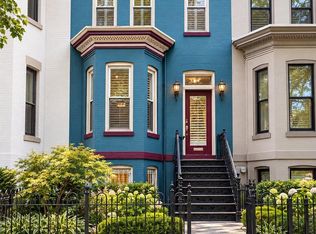
- $2,250,0005 bd4 ba3.6k sqft1826 15th St NW, Washington, DC 20009For Sale
 MLS ID #DCDC2284990, Dave Park, TTR Sotheby's International Realty. Bright MLS
 - $2,595,0004 bd4 ba2.9k sqft1818 15th St NW, Washington, DC 20009For Sale
 MLS ID #DCDC2285164, Paul Pike, TTR Sotheby's International Realty. Bright MLS
 - $2,499,9997 bd3 ba4.3k sqft1703 Q St NW, Washington, DC 20009For Sale
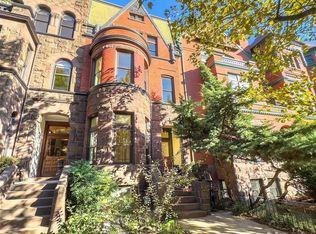 MLS ID #DCDC2284238, Mr. Michael A Hines, EXP Realty, LLC. Bright MLS
 - $2,199,9005 bd5 ba3.2k sqft1210 T St NW, Washington, DC 20009For Sale
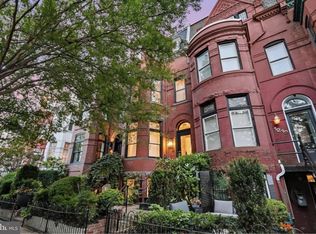 MLS ID #DCDC2284150, Robert Allocca, Spring Hill Real Estate, LLC.. Bright MLS
 - $2,350,0005 bd4 ba3.6k sqft1761 Willard St NW, Washington, DC 20009For SaleMLS ID #DCDC2281958, Bo Billups, TTR Sotheby's International Realty. Bright MLS
- $2,485,0004 bd5 ba3.5k sqft944 Westminster St NW, Washington, DC 20001For SaleMLS ID #DCDC2284896, Meredith Margolis, Compass. Bright MLS
- $2,325,0005 bd5 ba3.4k sqft1619 13th St NW, Washington, DC 20009For SaleMLS ID #DCDC2274834, Kevin Lee, Compass. Bright MLS
- $2,049,0005 bd3 ba3.2k sqft2318 Ashmead Pl NW, Washington, DC 20009For SaleMLS ID #DCDC2283386, Ty Hreben, Compass. Bright MLS
- $2,500,0004 bd5 ba3.5k sqft1333 21st St NW, Washington, DC 20036For SaleMLS ID #DCDC2283732, Mansour Abu-Rahmeh, TTR Sotheby's International Realty. Bright MLS
- $2,200,0004 bd5 ba2.4k sqft1603 S St NW, Washington, DC 20009For SaleMLS ID #DCDC2281062, David Bediz, RLAH @properties. Bright MLS
- $2,150,0005 bd4 ba4k sqft1730 Willard St NW, Washington, DC 20009For SaleMLS ID #DCDC2253628, Marin Hagen, Coldwell Banker Realty - Washington. Bright MLS
- $2,750,0006 bd5 ba4.1k sqft1321 T St NW, Washington, DC 20009For SaleMLS ID #DCDC2271302, Paul Sliwka, Central Properties, LLC,. Bright MLS
- $1,799,0004 bd3 ba2.5k sqft1726 Hobart St NW, Washington, DC 20009For SaleMLS ID #DCDC2284392, Katri Hunter, Compass. Bright MLS
- $2,150,0003 bd3 ba2.5k sqftLogan Flats, Washington, DC 20009For SaleMLS ID #DCDC2278398, Corine Farhat, TTR Sotheby's International Realty. Bright MLS
- $1,850,0005 bd4 ba2.7k sqft1233 S St NW, Washington, DC 20009For SaleMLS ID #DCDC2274870, Rachael Hesling, TTR Sotheby's International Realty. Bright MLS
- $2,195,0005 bd5 ba3.2k sqft914 Westminster St NW, Washington, DC 20001For SaleMLS ID #DCDC2268848, Andrew Pariser, Long & Foster Real Estate, Inc.. Bright MLS
- $1,975,0005 bd4 ba3.6k sqft1768 Willard St NW, Washington, DC 20009For SaleMLS ID #DCDC2272362, Nathan Julian Guggenheim, Washington Fine Properties, LLC. Bright MLS
- $2,050,0003 bd3 ba2.7k sqft1730 21st St NW, Washington, DC 20009For SaleMLS ID #DCDC2279108, James Bell, TTR Sotheby's International Realty. Bright MLS
- $1,700,0006 bd4 ba3k sqft2015 Allen Pl NW, Washington, DC 20009For SaleMLS ID #DCDC2281458, Jenn Smira, Compass. Bright MLS
- $3,295,0005 bd5 ba3.9k sqft2017 Hillyer Pl NW, Washington, DC 20009For SaleMLS ID #DCDC2279942, Nicole Terry, TTR Sotheby's International Realty. Bright MLS
