Ideally located in the heart of Capitol Hill, 323 Maryland Avenue NE presents a rare opportunity to acquire a nearly 4,500 square foot residential building comprised of six separately titled condominium units. The unit mix includes four one-bedroom residences and two studio apartments, offering a flexible and well-balanced configuration for investors. Offered for sale as one complete building, the property is a contributing structure within the Capitol Hill Historic District, with its exterior preserved in accordance with historic guidelines while allowing for thoughtful updates within. Originally constructed circa 1900, the building reflects the late 19th-century architecture that defines the character of the neighborhood. The three-story plus basement masonry structure is built of red pressed brick, a hallmark of high-quality construction of the era, and retains its classic vertical proportions, large windows, and decorative cornices influenced by Italianate and Queen Anne design. Historically, homes on this block were occupied by professionals connected to the nearby U.S. Capitol, a legacy that continues today given the property’s exceptional location just moments from the Capitol, Supreme Court, and House and Senate Office Buildings. Just a few blocks from Union Station, the property also offers convenient access to Metro, shopping, dining, and regional transportation. A compelling combination of scale, historic character, and premier location, 323 Maryland Avenue NE represents a unique opportunity to own a significant Capitol Hill asset. Seller will only consider cash deal and no contingencies.
For sale
$1,400,000
323 Maryland Ave NE, Washington, DC 20002
7beds
4,420sqft
Townhouse
Built in 1900
-- sqft lot
$-- Zestimate®
$317/sqft
$-- HOA
What's special
Two studio apartmentsRed pressed brickClassic vertical proportionsFour one-bedroom residencesLarge windows
- --
- on Zillow
- 228
- views
- 9
- saves
Likely to sell faster than
Zillow last checked:
Listing updated:
Listed by:
Mr. Brent Jackson 202-263-9200,
TTR Sotheby's International Realty,
Listing Team: The Rob And Brent Group, Co-Listing Team: The Rob And Brent Group,Co-Listing Agent: Robert A Sanders 202-744-6463,
TTR Sotheby's International Realty
Source: Bright MLS,MLS#: DCDC2291212
Facts & features
Interior
Bedrooms & bathrooms
- Bedrooms: 7
- Bathrooms: 7
- Full bathrooms: 7
- Main level bathrooms: 2
- Main level bedrooms: 2
Basement
- Area: 0
Heating
- Other, Natural Gas
Cooling
- Other, Electric
Appliances
- Included: Gas Water Heater
Features
- Basement: Finished
- Has fireplace: No
Interior area
- Total structure area: 4,420
- Total interior livable area: 4,420 sqft
- Finished area above ground: 4,420
- Finished area below ground: 0
Property
Parking
- Parking features: On Street
- Has uncovered spaces: Yes
Accessibility
- Accessibility features: None
Features
- Levels: Four
- Stories: 4
- Pool features: None
Lot
- Features: Urban Land-Sassafras-Chillum
Details
- Additional structures: Above Grade, Below Grade
- Parcel number: 0784//2006
- Zoning: RF-1
- Special conditions: Standard
Construction
Type & style
- Home type: Townhouse
- Architectural style: Transitional,Victorian
- Property subtype: Townhouse
Materials
- Brick
- Foundation: Slab
Condition
- Average
- New construction: No
- Year built: 1900
- Major remodel year: 1980
Utilities & green energy
- Sewer: Public Sewer
- Water: Public
Community & HOA
Community
- Subdivision: Capitol Hill
HOA
- Has HOA: No
Location
- Region: Washington
Financial & listing details
- Price per square foot: $317/sqft
- Tax assessed value: $2,421,420
- Annual tax amount: $9,883
- Date on market: 11/9/2026
- Listing agreement: Exclusive Right To Sell
- Listing terms: Cash
- Ownership: Other
Estimated market value
Not available
Estimated sales range
Not available
Not available
Price history
| Date | Event | Price |
|---|---|---|
| 9/26/2026 | Listing removed | $1,400,000$317/sqft |
Source:  Bright MLS #DCDC2251528 Report a problem | ||
| 9/4/2026 | Price change | $1,400,000-29.8%$317/sqft |
Source: Bright MLS #DCDC2251528 Report a problem | ||
| 5/11/2026 | Price change | $1,995,000-16.7%$451/sqft |
Source: Bright MLS #DCDC2253304 Report a problem | ||
| 3/31/2026 | Listed for sale | $2,395,000-11.3%$542/sqft |
Source: Bright MLS #DCDC2251528 Report a problem | ||
| 2/23/2022 | Listing removed | -- |
Source:  RE/MAX International Report a problem | ||
| 12/14/2021 | Listed for sale | $2,700,000$611/sqft |
Source: Bright MLS #DCDC2010002 Report a problem | ||
| 11/9/2021 | Pending sale | $2,700,000$611/sqft |
Source: RE/MAX International #DCDC2010002 Report a problem | ||
| 11/9/2021 | Contingent | $2,700,000$611/sqft |
Source: Bright MLS #DCDC2010002 Report a problem | ||
| 10/30/2021 | Listed for sale | $2,700,000$611/sqft |
Source: Bright MLS #DCDC2010002 Report a problem | ||
Public tax history
Tax history is unavailable.
Monthly payment
Est. payment
Payment breakdown
Explore the cost of this home by adjusting the details. Changes won't be saved.Climate risks
Neighborhood: Capitol Hill
Nearby schools
Schools provided by the listing agent
- District: District Of Columbia Public Schools
Source: Bright MLS. This data may not be complete. We recommend contacting the local school district to confirm school assignments for this home.
- $379,000-- bd-- ba408 sqft323 Maryland Ave NE #1, Washington, DC 20002Off Market
- $393,400-- bd-- ba555 sqft323 Maryland Ave NE #2, Washington, DC 20002Off Market
- $372,800-- bd-- ba393 sqft323 Maryland Ave NE #3, Washington, DC 20002Off Market
- $389,300-- bd-- ba513 sqft323 Maryland Ave NE #4, Washington, DC 20002Off Market
Similar homes
- $1,375,0006 bd3 ba3k sqft645 L St NE, Washington, DC 20002For Sale
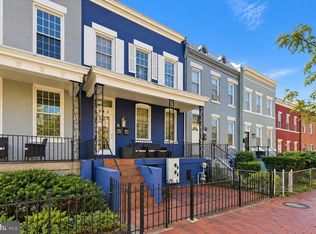
 MLS ID #DCDC2290054, Andrea Tucker, Exit Realty National Harbor. Bright MLS
- $1,385,0007 bd3 ba2.6k sqft820 N Carolina Ave SE, Washington, DC 20003For Sale
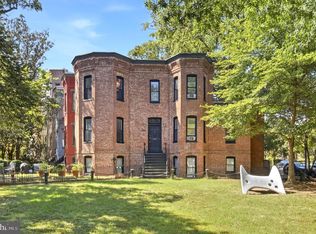 MLS ID #DCDC2282212, Bob Dada, Samson Properties. Bright MLS
- $1,338,0004 bd4 ba2.3k sqft914 C St NE, Washington, DC 20002For Sale
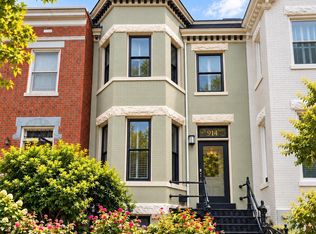 MLS ID #DCDC2284948, Linda Frame, Coldwell Banker Realty - Washington. Bright MLS
- $1,400,0006 bd4 ba3.1k sqft62 S St NW, Washington, DC 20001For Sale
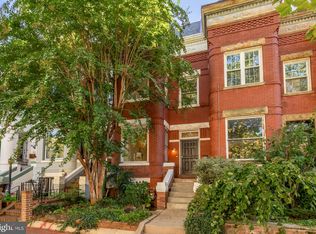 MLS ID #DCDC2285568, Leslie Backoff, TTR Sotheby's International Realty. Bright MLS
- $1,395,0006 bd6 ba3.9k sqft1317 Irving St NW, Washington, DC 20010For SaleMLS ID #DCDC2287764, Paul Sliwka, Central Properties, LLC,. Bright MLS
- $1,600,0006 bd5 ba4k sqft2214 1st St NW, Washington, DC 20001For SaleMLS ID #DCDC2289608, Vincent Hurteau, Continental Properties, Ltd.. Bright MLS
- $939,9006 bd4 ba2.8k sqft1635 W Virginia Ave NE, Washington, DC 20002For SaleMLS ID #DCDC2290464, Abel Gebremichael, Real Broker, LLC. Bright MLS
- $1,600,0005 bd5 ba3.4k sqft111 C St SE, Washington, DC 20003For SaleMLS ID #DCDC2289898, Mr. Brent Jackson, TTR Sotheby's International Realty. Bright MLS
- $1,474,9007 bd7 ba3.5k sqft206 Morgan St NW, Washington, DC 20001For SaleMLS ID #DCDC2277282, Tom Kavanagh, Keller Williams Capital Properties. Bright MLS
- $1,900,0006 bd6 ba3.2k sqft251 8th St NE, Washington, DC 20002For SaleMLS ID #DCDC2283466, Chris Craddock, EXP Realty, LLC. Bright MLS
- $1,399,0005 bd6 ba3.3k sqft1614 6th St NW, Washington, DC 20001For SaleMLS ID #DCDC2268352, Payal Pubbi, Compass. Bright MLS
- $899,9004 bd3 ba3.1k sqft1824 3rd St NE, Washington, DC 20002For SaleMLS ID #DCDC2291528, Solomon Chase, KW Metro Center. Bright MLS
- $975,0006 bd3 ba2.3k sqft1841 N Capitol St, Washington, DC 20002For SaleMLS ID #DCDC2287586, Nick Gashel, Samson Properties. Bright MLS
- $1,149,9004 bd5 ba2.7k sqftColumbia Heights, Washington, DC 20011For SaleMLS ID #DCDC2291714, Mike Aubrey, Berkshire Hathaway HomeServices PenFed Realty. Bright MLS
- $1,195,0004 bd4 ba2.4k sqft2022 N Capitol St NW, Washington, DC 20002New ConstructionMLS ID #DCDC2288914, Kira Epstein Begal, Washington Fine Properties, LLC. Bright MLS
- $1,595,0005 bd4 ba3.1k sqft319 C St SE, Washington, DC 20003For SaleMLS ID #DCDC2257748, Samuel Pastore, Coldwell Banker Realty - Washington. Bright MLS
- $1,585,0004 bd4 ba3.5k sqft1109 P St NW, Washington, DC 20005For SaleMLS ID #DCDC2288922, Libby Bish, Compass. Bright MLS
- $1,150,0004 bd4 ba2.6k sqft226 S St NE, Washington, DC 20002For SaleMLS ID #DCDC2268482, Portia Bagley, HomeSmart. Bright MLS
- $1,298,0004 bd3 ba2.5k sqft812 E St SE, Washington, DC 20003For SaleMLS ID #DCDC2231462, Justin Campbell, CENTURY 21 New Millennium. Bright MLS
- $1,399,5004 bd3 ba2.5k sqft2007 Klingle Rd NW, Washington, DC 20010For SaleMLS ID #DCDC2280960, Phillip Allen, Corcoran McEnearney. Bright MLS
