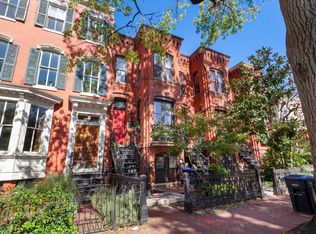
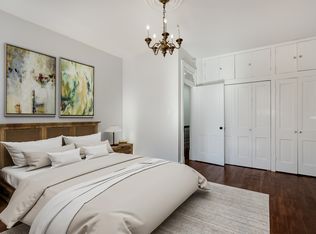
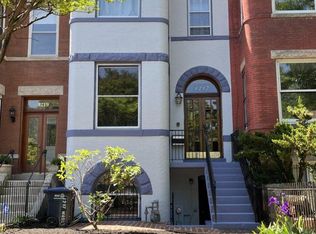
**Rare Opportunity*** Lovely Capitol Hill Victorian with English Basement plus a separate Two-Level Carriage House and parking just steps from Barracks Row and Eastern Market. --This blend of historic charm and modern comfort provides endless options for a Primary residence, guest house, income property or whatever you desire. -- Currently this home features 3 Separately metered Units each with their own charm and each laced with historic remnants preserved from a time gone by. Originally built for John Carlier, M. D. in 1892 and used for his residence and as an office for his medical practice --The main home invites you in with grand high ceilings, hardwood floors, plenty of natural light, charming vintage finishes and hardware still in tact. Transom windows throughout combined with sky lighting in key areas creating a warm overall sense of home. There are 2 Bedrooms on the upper level, and multiple balconies perfect for rest or relaxation and enjoying surrounding nature. ---The Lower Level features 1 Bedroom and separate entrance with full kitchen as well as a cozy space for entertaining. Enjoy the patio with beautiful hardscape and a picturesque mood. ---The Carriage House provides for a third space that can be used for income, guest house, multi-generational living, office or whatever you can think of..complete with kitchen and full bath and studio like bedroom space denoted as such. ---In the heart of "The Hill" and convenient to all amenities, work, military and entertainment.... Too much history and love to list with this one and with your personal touches, this a great opportunity to bring this one to the highest prestige.
For sale
Price cut: $2K (8/20)
$1,298,000
812 E St SE, Washington, DC 20003
4beds
2,501sqft
Townhouse
Built in 1900
1,323 Square Feet Lot
$-- Zestimate®
$519/sqft
$-- HOA
What's special
Charming vintage finishesSeparate two-level carriage houseTransom windowsMultiple balconiesGrand high ceilingsPlenty of natural lightHardwood floors
- 314 days
- 1,267
- 76
Zillow last checked:
Listing updated:
Listed by:
Justin Campbell 202-734-8488,
CENTURY 21 New Millennium
Source: Bright MLS,MLS#: DCDC2231462
Facts & features
Interior
Bedrooms & bathrooms
- Bedrooms: 4
- Bathrooms: 3
- Full bathrooms: 3
- Main level bedrooms: 1
Basement
- Area: 600
Heating
- Forced Air, Radiator, Electric
Cooling
- Central Air, Electric, Other
Appliances
- Included: Stainless Steel Appliance(s), Washer/Dryer Stacked, Microwave, Dishwasher, Gas Water Heater
- Laundry: Has Laundry
Features
- Built-in Features, Entry Level Bedroom, Floor Plan - Traditional, Studio, 9'+ Ceilings, High Ceilings
- Flooring: Hardwood, Ceramic Tile, Wood
- Doors: French Doors, Sliding Glass
- Windows: Bay/Bow, Transom, Skylight(s)
- Basement: English
- Number of fireplaces: 3
- Fireplace features: Marble
Interior area
- Total structure area: 2,530
- Total interior livable area: 2,501 sqft
- Finished area above ground: 1,930
- Finished area below ground: 571
Property
Parking
- Total spaces: 1
- Parking features: Other, Alley Access, On Street, Off Street
- Has uncovered spaces: Yes
Accessibility
- Accessibility features: None
Features
- Levels: Three
- Stories: 3
- Patio & porch: Patio
- Exterior features: Extensive Hardscape, Sidewalks, Street Lights, Balcony
- Pool features: None
- Fencing: Wood,Wrought Iron
- Has view: Yes
- View description: Courtyard, City
Lot
- Size: 1,323 Square Feet
- Features: Urban, Urban Land Not Rated
Details
- Additional structures: Above Grade, Below Grade
- Parcel number: 0925//0803
- Zoning: RF-1
- Special conditions: Standard
Construction
Type & style
- Home type: Townhouse
- Architectural style: Victorian,Carriage House
- Property subtype: Townhouse
Materials
- Brick
- Foundation: Block
Condition
- Good,Average
- New construction: No
- Year built: 1900
Utilities & green energy
- Sewer: Public Sewer
- Water: Public
- Utilities for property: Cable Available
Community & HOA
Community
- Security: Security System, Smoke Detector(s), Carbon Monoxide Detector(s)
- Subdivision: Capitol Hill
HOA
- Has HOA: No
Location
- Region: Washington
Financial & listing details
- Price per square foot: $519/sqft
- Tax assessed value: $1,456,870
- Annual tax amount: $11,962
- Date on market: 11/12/2025
- Listing agreement: Exclusive Right To Sell
- Listing terms: Cash,Conventional,FHA,Bank Portfolio,Private Financing Available
- Ownership: Fee Simple
Estimated market value
Not available
Estimated sales range
Not available
Not available
Price history
| Date | Event | Price |
|---|---|---|
| 8/20/2026 | Price change | $1,298,000-0.2%$519/sqft |
Source:  Bright MLS #DCDC2231462 Report a problem Bright MLS #DCDC2231462 Report a problem | ||
| 8/1/2026 | Price change | $1,300,000-6.1%$520/sqft |
Source: Bright MLS #DCDC2231462 Report a problem | ||
| 4/29/2026 | Price change | $1,385,000-0.7%$554/sqft |
Source: Bright MLS #DCDC2231462 Report a problem | ||
| 12/6/2025 | Price change | $1,395,000-2.1%$558/sqft |
Source: Bright MLS #DCDC2231462 Report a problem | ||
| 11/12/2025 | Listed for sale | $1,425,000-0.3%$570/sqft |
Source: Bright MLS #DCDC2231350 Report a problem | ||
| 10/16/2025 | Listing removed | $1,430,000$572/sqft |
Source: Bright MLS #DCDC2207136 Report a problem | ||
| 9/5/2025 | Contingent | $1,430,000$572/sqft |
Source: Bright MLS #DCDC2207136 Report a problem | ||
| 7/29/2025 | Price change | $1,430,000-2.1%$572/sqft |
Source: Bright MLS #DCDC2207136 Report a problem | ||
| 6/26/2025 | Price change | $1,460,000-2.7%$584/sqft |
Source: Bright MLS #DCDC2201126 Report a problem | ||
| 5/16/2025 | Price change | $1,500,000-3.8%$600/sqft |
Source: Bright MLS #DCDC2201126 Report a problem | ||
| 4/28/2025 | Price change | $1,560,000-2.5%$624/sqft |
Source: Bright MLS #DCDC2192366 Report a problem | ||
| 4/2/2025 | Listed for sale | $1,600,000-5.8%$640/sqft |
Source: Bright MLS #DCDC2192366 Report a problem | ||
| 3/24/2025 | Listing removed | $1,699,000$679/sqft |
Source: Bright MLS #DCDC2171746 Report a problem | ||
| 3/7/2025 | Price change | $1,699,000-0.1%$679/sqft |
Source: Bright MLS #DCDC2174756 Report a problem | ||
| 2/24/2025 | Price change | $1,700,000+0.1%$680/sqft |
Source: Bright MLS #DCDC2171746 Report a problem | ||
| 2/18/2025 | Price change | $1,699,000-2.9%$679/sqft |
Source: Bright MLS #DCDC2171746 Report a problem | ||
| 2/7/2025 | Price change | $1,750,000-2.8%$700/sqft |
Source: Bright MLS #DCDC2174756 Report a problem | ||
| 1/15/2025 | Listed for sale | $1,800,000-5.3%$720/sqft |
Source: Bright MLS #DCDC2171746 Report a problem | ||
| 1/22/2023 | Listing removed | $1,900,000$760/sqft |
Source: Bright MLS #DCDC2071274 Report a problem | ||
| 10/14/2022 | Listed for sale | $1,900,000+31%$760/sqft |
Source: Bright MLS #DCDC2071274 Report a problem | ||
| 9/1/2022 | Listing removed | -- |
Source: Zillow Rental Manager Report a problem | ||
| 8/19/2022 | Price change | $4,800+71.4%$2/sqft |
Source: Zillow Rental Manager Report a problem | ||
| 8/12/2022 | Price change | $2,800-6.7%$1/sqft |
Source: Zillow Rental Manager Report a problem | ||
| 8/10/2022 | Price change | $3,000-9.1%$1/sqft |
Source: Zillow Rental Manager Report a problem | ||
| 7/8/2022 | Listed for rent | $3,300$1/sqft |
Source: Zillow Rental Manager Report a problem | ||
| 9/3/2021 | Sold | $1,450,000+49.5%$580/sqft |
Source: Bright MLS #DCDC526224 Report a problem | ||
| 10/21/2010 | Sold | $970,000$388/sqft |
Source: Public Record Report a problem | ||
Public tax history
| Year | Property taxes | Tax assessment |
|---|---|---|
| 2026 | $12,383 +6.9% | $1,456,870 +0.3% |
| 2025 | $11,581 +0.4% | $1,452,260 +0.6% |
| 2024 | $11,534 +3% | $1,443,960 +3% |
| 2023 | $11,198 +3.8% | $1,401,460 +4% |
| 2022 | $10,791 -1.5% | $1,348,180 +4.7% |
| 2021 | $10,950 +2.1% | $1,288,200 +2.1% |
| 2020 | $10,729 +8.9% | $1,262,210 +8.9% |
| 2018 | $9,848 +1.4% | $1,158,590 +1.4% |
| 2017 | $9,711 +4.8% | $1,142,510 +4.8% |
| 2016 | $9,267 +5% | $1,090,260 +5% |
| 2015 | $8,828 +14.6% | $1,038,580 +6.4% |
| 2014 | $7,702 +6.2% | $976,290 +5.8% |
| 2013 | $7,253 -1% | $922,440 -0.8% |
| 2012 | $7,328 | $929,650 |
| 2011 | $7,328 +41.9% | $929,650 +53% |
| 2010 | $5,164 -8% | $607,570 -8% |
| 2009 | $5,615 +2.1% | $660,590 +5.7% |
| 2007 | $5,502 +13.7% | $625,200 +18.9% |
| 2006 | $4,838 +9% | $525,840 +13.8% |
| 2005 | $4,437 +6.9% | $462,140 +6.9% |
| 2004 | $4,150 +21% | $432,240 +21% |
| 2003 | $3,428 +69% | $357,110 +69% |
| 2002 | $2,029 -16.5% | $211,310 |
| 2001 | $2,430 | $211,310 |
Find assessor info on the county website
Monthly payment
Est. payment
Payment breakdown
Explore the cost of this home by adjusting the details. Changes won't be saved.Climate risks
Neighborhood: Capitol Hill
Nearby schools
Schools provided by the listing agent
- District: District Of Columbia Public Schools
Source: Bright MLS. This data may not be complete. We recommend contacting the local school district to confirm school assignments for this home.
Similar homes
- $1,500,0007 bd3 ba2.6k sqft820 N Carolina Ave SE, Washington, DC 20003For Sale
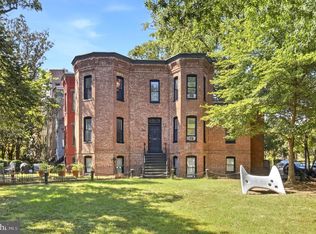
 MLS ID #DCDC2282212, Bob Dada, Samson Properties. Bright MLS
 - $1,150,0003 bd2 ba1.4k sqft641 Independence Ave SE, Washington, DC 20003For Sale
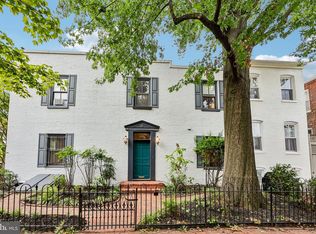 MLS ID #DCDC2282926, Thomas Kolker, TTR Sotheby's International Realty. Bright MLS
 - $1,475,0004 bd4 ba2.7k sqft1217 Massachusetts Ave SE, Washington, DC 20003For Sale
 MLS ID #DCDC2253068, Manuel Cortes, Coldwell Banker Realty - Washington. Bright MLS
 - $1,200,0004 bd4 ba1.3k sqft1734 Potomac Ave SE, Washington, DC 20003For Sale
 MLS ID #DCDC2269174, Ellery Kirkpatrick, Coldwell Banker Realty - Washington. Bright MLS
 - $1,595,0004 bd2 ba1.6k sqft400 7th St SE, Washington, DC 20003For SaleMLS ID #DCDC2256754, Rachael Burnett, TTR Sotheby's International Realty. Bright MLS
- $1,200,0003 bd4 ba2.2k sqft1902 9th St NW, Washington, DC 20001For SaleMLS ID #DCDC2283008, Fred Mohseni, Samson Properties. Bright MLS
- $1,200,0004 bd4 ba2.5k sqft503 I St NE, Washington, DC 20002For SaleMLS ID #DCDC2282216, Graham Grossman, Compass. Bright MLS
- $1,200,0004 bd3 ba2.8k sqft126 Seaton Pl NW, Washington, DC 20001For SaleMLS ID #DCDC2281634, Kevin Brown, Samson Properties. Bright MLS
- $1,100,0003 bd2 ba1.9k sqft237 15th St SE, Washington, DC 20003For SaleMLS ID #DCDC2243498, Nate Tate, RE/MAX Allegiance. Bright MLS
- $1,795,0004 bd4 ba2.6k sqft313 C St SE, Washington, DC 20003For SaleMLS ID #DCDC2260502, Robert Soltani, Fairfax Realty of Tysons. Bright MLS
- $1,299,8005 bd4 ba2.4k sqft1431 Monroe St NW, Washington, DC 20010For SaleMLS ID #DCDC2280692, Farid Ghanbari, Samson Properties. Bright MLS
- $1,295,0004 bd3 ba2.3k sqft4421 Volta Pl NW, Washington, DC 20007For SaleMLS ID #DCDC2254758, Michael Brennan, Compass. Bright MLS
- $1,749,0005 bd4 ba3.1k sqft319 C St SE, Washington, DC 20003For SaleMLS ID #DCDC2257748, Samuel Pastore, Coldwell Banker Realty - Washington. Bright MLS
- $694,9952 bd2 ba1.3k sqft1102 K St SE, Washington, DC 20003For SaleMLS ID #DCDC2282228, Chris Burns, TTR Sotheby's International Realty. Bright MLS
- $999,0003 bd3 ba1.6k sqft1817 8th St NW, Washington, DC 20001For SaleMLS ID #DCDC2283656, Barak Sky, Serhant. Bright MLS
- $1,349,0003 bd3 ba1.8k sqft2129 Newport Pl NW, Washington, DC 20037For SaleMLS ID #DCDC2281536, Jeff Wilson, TTR Sotheby's International Realty. Bright MLS
- $1,150,0003 bd3 ba2k sqft509 3rd St NE, Washington, DC 20002For SaleMLS ID #DCDC2275182, Ross Vann, Compass. Bright MLS
- $1,349,0006 bd4 ba3.1k sqft1763 U St NW, Washington, DC 20009For SaleMLS ID #DCDC2251212, Gulia Abdullina, BUYSELLDC. Bright MLS
- $1,849,0005 bd4 ba3.3k sqft210 8th St SE, Washington, DC 20003For SaleMLS ID #DCDC2273406, Jeff Chreky, Compass. Bright MLS
- $929,0004 bd4 ba2k sqft8 Adams St NW, Washington, DC 20001For SaleMLS ID #DCDC2282888, Renee Peres, Compass. Bright MLS
