Once in a lifetime location! Directly across from the Library of Congress and just one block from the U.S. Capitol, 111 C Street SE enjoys an exceptional location in the heart of Capitol Hill. Dating to 1880, this classic red-brick rowhouse offers historic character, generous living space, and a versatile layout in one of Washington’s most recognizable settings. The property is configured as three separate residential units, collectively offering five bedrooms and five full bathrooms. Interiors feature hardwood floors, traditional moldings, multiple fireplaces, and abundant natural light. Each unit includes its own kitchen and living spaces, providing flexibility for a variety of living arrangements. Additional highlights include rear sunrooms, a private terrace and patio, and the convenience of two-car off-street parking. Surrounded by the historic architecture and tree-lined streets of Capitol Hill, with the U.S. Capitol, Library of Congress, Capitol South Metro station, and neighborhood amenities just steps away, 111 C Street SE presents a unique opportunity to own a distinctive property in an extraordinary Washington location.
For sale
$1,600,000
111 C St SE, Washington, DC 20003
5beds
3,460sqft
Townhouse
Built in 1880
1,900 Square Feet Lot
$-- Zestimate®
$462/sqft
$-- HOA
What's special
Two-car off-street parkingRear sunroomsGenerous living spaceVersatile layoutClassic red-brick rowhouseTraditional moldingsAbundant natural light
- --
- on Zillow
- 277
- views
- 31
- saves
Zillow last checked:
Listing updated:
Listed by:
Mr. Brent Jackson 202-263-9200,
TTR Sotheby's International Realty,
Listing Team: The Rob And Brent Group, Co-Listing Team: The Rob And Brent Group,Co-Listing Agent: Robert A Sanders 202-744-6463,
TTR Sotheby's International Realty
Source: Bright MLS,MLS#: DCDC2289898
Facts & features
Interior
Bedrooms & bathrooms
- Bedrooms: 5
- Bathrooms: 5
- Full bathrooms: 5
- Main level bathrooms: 1
- Main level bedrooms: 1
Heating
- Forced Air, Electric, Natural Gas
Cooling
- Central Air, Electric
Appliances
- Included: Gas Water Heater
Features
- 2nd Kitchen, Breakfast Area, Combination Kitchen/Dining, Combination Dining/Living, Crown Molding, Dining Area
- Flooring: Wood
- Basement: Full,Front Entrance,Exterior Entry,Rear Entrance
- Number of fireplaces: 4
Interior area
- Total structure area: 3,460
- Total interior livable area: 3,460 sqft
- Finished area above ground: 3,460
Property
Parking
- Total spaces: 2
- Parking features: Asphalt, Off Street
- Has uncovered spaces: Yes
Accessibility
- Accessibility features: None
Features
- Levels: Four
- Stories: 4
- Pool features: None
Lot
- Size: 1,900 Square Feet
- Features: Unknown Soil Type
Details
- Additional structures: Above Grade
- Parcel number: 0733//0020
- Zoning: SEE DC ZONING WEBSITE.
- Special conditions: Standard
Construction
Type & style
- Home type: Townhouse
- Architectural style: Federal
- Property subtype: Townhouse
Materials
- Brick
- Foundation: Concrete Perimeter
Condition
- New construction: No
- Year built: 1880
Details
- Builder model: 3-units
- Builder name: Location
Utilities & green energy
- Sewer: Public Sewer
- Water: Public
Community & HOA
Community
- Subdivision: Capitol Hill
HOA
- Has HOA: No
Location
- Region: Washington
Financial & listing details
- Price per square foot: $462/sqft
- Tax assessed value: $1,662,206
- Annual tax amount: $12,544
- Date on market: 10/30/2026
- Listing agreement: Exclusive Right To Sell
- Ownership: Fee Simple
Estimated market value
Not available
Estimated sales range
Not available
Not available
Price history
| Date | Event | Price |
|---|---|---|
| 10/1/2011 | Listing removed | $1,750$1/sqft |
Source: RE/MAX ALLEGIANCE #DC7694992 Report a problem | ||
| 9/24/2011 | Listed for rent | $1,750$1/sqft |
Source: RE/MAX ALLEGIANCE #DC7694992 Report a problem | ||
| 1/25/1996 | Sold | $280,000$81/sqft |
Source: Public Record Report a problem | ||
Public tax history
| Year | Property taxes | Tax assessment |
|---|---|---|
| 2026 | $12,544 +1.2% | $1,475,720 +1.2% |
| 2025 | $12,394 +1.3% | $1,458,170 +1.3% |
| 2024 | $12,238 +3.6% | $1,439,710 +3.6% |
| 2023 | $11,818 +5.8% | $1,390,330 +5.8% |
| 2022 | $11,166 +5.5% | $1,313,690 +5.5% |
| 2021 | $10,588 +2.6% | $1,245,620 +2.6% |
| 2020 | $10,318 +11.3% | $1,213,870 +11.3% |
| 2018 | $9,270 +2.9% | $1,090,590 +2.9% |
| 2017 | $9,011 +7.1% | $1,060,100 +7.1% |
| 2016 | $8,411 +5.8% | $989,570 +5.8% |
| 2015 | $7,951 +6.9% | $935,440 +6.9% |
| 2014 | $7,438 +3.9% | $875,080 +3.9% |
| 2013 | $7,158 -3.2% | $842,100 -3.2% |
| 2012 | $7,393 | $869,760 |
| 2011 | $7,393 +0.4% | $869,760 +0.4% |
| 2010 | $7,367 -8.5% | $866,690 -8.5% |
| 2009 | $8,048 -10.9% | $946,770 -7.8% |
| 2007 | $9,036 +16.7% | $1,026,840 +22% |
| 2006 | $7,745 +8.1% | $841,800 +12.9% |
| 2005 | $7,161 +7.8% | $745,940 +7.8% |
| 2004 | $6,646 +29.7% | $692,240 +29.7% |
| 2003 | $5,125 +69% | $533,870 +69% |
| 2002 | $3,033 -13.3% | $315,898 +3.9% |
| 2001 | $3,496 | $304,002 |
Find assessor info on the county website
Monthly payment
Est. payment
Payment breakdown
Explore the cost of this home by adjusting the details. Changes won't be saved.Climate risks
Neighborhood: Capitol Hill
Nearby schools
Schools provided by the listing agent
- Elementary: Brent
- High: Eastern
- District: District Of Columbia Public Schools
Source: Bright MLS. This data may not be complete. We recommend contacting the local school district to confirm school assignments for this home.


Similar homes
- $1,595,0005 bd4 ba3.1k sqft319 C St SE, Washington, DC 20003For Sale
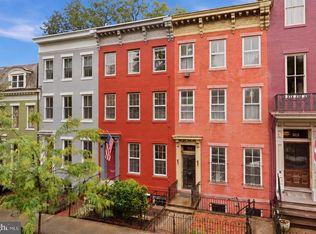
 MLS ID #DCDC2257748, Samuel Pastore, Coldwell Banker Realty - Washington. Bright MLS
- $1,600,0006 bd5 ba4k sqft2214 1st St NW, Washington, DC 20001For Sale
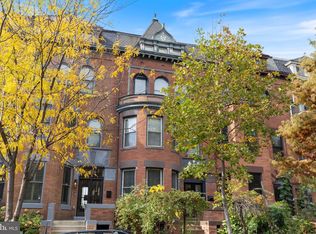 MLS ID #DCDC2289608, Vincent Hurteau, Continental Properties, Ltd.. Bright MLS
- $1,795,0004 bd4 ba2.6k sqft313 C St SE, Washington, DC 20003For Sale
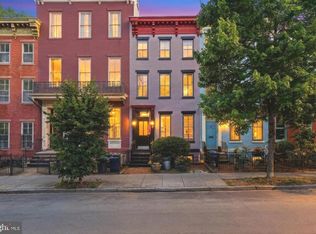 MLS ID #DCDC2260502, Robert Soltani, Fairfax Realty of Tysons. Bright MLS
- $1,500,0007 bd3 ba2.6k sqft820 N Carolina Ave SE, Washington, DC 20003For Sale
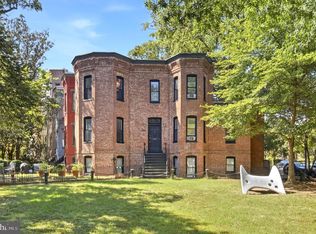 MLS ID #DCDC2282212, Bob Dada, Samson Properties. Bright MLS
- $1,600,0004 bd4 ba3.5k sqft1109 P St NW, Washington, DC 20005For SaleMLS ID #DCDC2288922, Libby Bish, Compass. Bright MLS
- $1,585,0003 bd4 ba2.9k sqftOld City 2, Washington, DC 20009For SaleMLS ID #DCDC2290036, Roberta Theis, Compass. Bright MLS
- $1,850,0005 bd4 ba2.1k sqft207 10th St SE, Washington, DC 20003For SaleMLS ID #DCDC2282018, Lyndsi Armenio, Douglas Elliman of Metro DC, LLC - Washington. Bright MLS
- $1,799,0005 bd4 ba3.3k sqft210 8th St SE, Washington, DC 20003For SaleMLS ID #DCDC2273406, Jeff Chreky, Compass. Bright MLS
- $1,298,0004 bd3 ba2.5k sqft812 E St SE, Washington, DC 20003For SaleMLS ID #DCDC2231462, Justin Campbell, CENTURY 21 New Millennium. Bright MLS
- $1,500,0002 bd3 ba2k sqft213 5th St SE, Washington, DC 20003For SaleMLS ID #DCDC2282178, Michael Schaeffer, Coldwell Banker Realty - Washington. Bright MLS
- $1,495,0006 bd6 ba3.9k sqft1317 Irving St NW, Washington, DC 20010For SaleMLS ID #DCDC2287764, Paul Sliwka, Central Properties, LLC,. Bright MLS
- $1,199,0005 bd4 ba2.4k sqft1431 Monroe St NW, Washington, DC 20010For SaleMLS ID #DCDC2289918, Farid Ghanbari, Samson Properties. Bright MLS
- $1,400,0006 bd-- ba4.4k sqft323 Maryland Ave NE, Washington, DC 20002For SaleMLS ID #DCDC2288830, Mr. Brent Jackson, TTR Sotheby's International Realty. Bright MLS
- $1,400,0006 bd4 ba3.1k sqft62 S St NW, Washington, DC 20001For SaleMLS ID #DCDC2285568, Leslie Backoff, TTR Sotheby's International Realty. Bright MLS
- $1,499,9007 bd7 ba3.5k sqft206 Morgan St NW, Washington, DC 20001For SaleMLS ID #DCDC2277282, Tom Kavanagh, Keller Williams Capital Properties. Bright MLS
- $1,575,0003 bd3 ba1.9k sqft1609 8th St NW, Washington, DC 20001For SaleMLS ID #DCDC2279974, Nathan Julian Guggenheim, Washington Fine Properties, LLC. Bright MLS
- $1,399,5004 bd3 ba2.5k sqft2007 Klingle Rd NW, Washington, DC 20010For SaleMLS ID #DCDC2280960, Phillip Allen, Corcoran McEnearney. Bright MLS
- $1,100,0005 bd5 ba3.4k sqft1254 Columbia Rd NW, Washington, DC 20009For SaleMLS ID #DCDC2287274, Melissa Williams, Samson Properties. Bright MLS
- $1,249,9003 bd4 ba1.9k sqft704 G St NE, Washington, DC 20002For SaleMLS ID #DCDC2284098, Jordan M Aquino, McWilliams/Ballard Inc.. Bright MLS
- $1,675,0004 bd4 ba2.2k sqft1920 35th St NW, Washington, DC 20007For SaleMLS ID #DCDC2277582, Omar Samaha, Compass. Bright MLS
