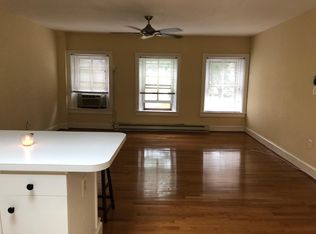
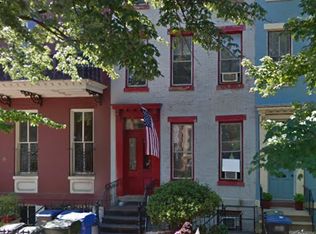
Historic Capitol Hill Rowhouse | Prime Investment Opportunity. Live Where History Is Made — And Let the Rest Pay for Itself. This exceptional historic 4-unit rowhouse sits in the heart of Capitol Hill, one of Washington DC’s most prestigious and sought-after neighborhoods. From the front stoop, you can hear the Senate bells, while the US Capitol grounds, Library of Congress, and Capitol South Metro are all just a three-minute walk away. Opportunities with this level of proximity are extraordinarily rare. The property is configured as four separate units, each occupying its own floor and featuring private entrances, individual HVAC systems, and in-unit washer and dryer setups for maximum comfort, privacy, and convenience. The home is being offered newly furnished (except the top floor) and turnkey for immediate rental use, including executive, mid-term, long-term, or flexible rental opportunities. Comparable furnished one-bedroom units in the immediate Capitol Hill area commonly command $3,200–$3,800+ per month, depending on lease structure and seasonality, presenting exceptional income potential for investors or owner-occupants alike. One unit can serve as a beautifully furnished owner’s residence while the remaining three provide significant income-generating potential. With Capitol South Metro just 0.3 miles away and Ronald Reagan Washington National Airport only 11 minutes away. Extensively renovated, the property offers a rare blend of historic Capitol Hill charm and modern functionality. The flexible multi-unit configuration creates a unique opportunity for owner-occupancy, multigenerational living, executive furnished rentals, or long-term investment hold strategies. Properties of this scale, flexibility, and proximity to the US Capitol rarely become available. TOPA is not applicable, as the property has not been tenant-occupied during the current ownership period. The property is also listed on Airbnb.
For sale
$1,795,000
313 C St SE, Washington, DC 20003
4beds
2,672sqft
Townhouse
Built in 1880
1,190 Square Feet Lot
$1,746,600 Zestimate®
$672/sqft
$-- HOA
What's special
Private entrancesExtensively renovatedIndividual hvac systems
- 138 days
- 539
- 16
Zillow last checked:
Listing updated:
Listed by:
Robert Soltani 703-554-7720,
Fairfax Realty of Tysons
Source: Bright MLS,MLS#: DCDC2260502
Facts & features
Interior
Bedrooms & bathrooms
- Bedrooms: 4
- Bathrooms: 4
- Full bathrooms: 4
- Main level bathrooms: 1
- Main level bedrooms: 1
Basement
- Area: 714
Heating
- Hot Water, Electric
Cooling
- None, Electric
Appliances
- Included: Refrigerator, Cooktop, Oven/Range - Electric, Microwave, Dishwasher, Disposal, Dryer, Washer, Gas Water Heater
- Laundry: Main Level, Lower Level, Upper Level, Washer In Unit
Features
- Open Floorplan, Pantry
- Windows: Skylight(s)
- Basement: Partial,Walk-Out Access
- Has fireplace: No
Interior area
- Total structure area: 2,856
- Total interior livable area: 2,672 sqft
- Finished area above ground: 2,142
- Finished area below ground: 530
Property
Parking
- Parking features: On Street
- Has uncovered spaces: Yes
Accessibility
- Accessibility features: None
Features
- Levels: Four
- Stories: 4
- Pool features: None
Lot
- Size: 1,190 Square Feet
- Features: Unknown Soil Type
Details
- Additional structures: Above Grade, Below Grade
- Parcel number: 0791//0828
- Zoning: R
- Special conditions: Standard
Construction
Type & style
- Home type: Townhouse
- Architectural style: Federal,Victorian
- Property subtype: Townhouse
Materials
- Brick
- Foundation: Brick/Mortar
Condition
- Very Good
- New construction: No
- Year built: 1880
- Major remodel year: 1990
Utilities & green energy
- Sewer: Public Sewer
- Water: Public
- Utilities for property: Electricity Available, Natural Gas Available, Sewer Available, Water Available
Community & HOA
Community
- Subdivision: Capitol Hill
HOA
- Has HOA: No
Location
- Region: Washington
Financial & listing details
- Price per square foot: $672/sqft
- Tax assessed value: $1,399,940
- Annual tax amount: $11,336
- Date on market: 5/14/2026
- Listing agreement: Exclusive Right To Sell
- Listing terms: Cash,Conventional,FHA,VA Loan
- Ownership: Fee Simple
Estimated market value
$1,746,600
$1.66M - $1.83M
$7,106/mo
Price history
| Date | Event | Price |
|---|---|---|
| 8/14/2026 | Listed for sale | $1,795,000-3%$672/sqft |
Source:  Bright MLS #DCDC2260502 Report a problem Bright MLS #DCDC2260502 Report a problem | ||
| 7/27/2026 | Listing removed | $1,850,000$692/sqft |
Source: Bright MLS #DCDC2260502 Report a problem | ||
| 5/15/2026 | Listed for sale | $1,850,000+80.5%$692/sqft |
Source: Bright MLS #DCDC2260502 Report a problem | ||
| 10/3/2025 | Sold | $1,025,000-2.4%$384/sqft |
Source: Bright MLS #DCDC2214270 Report a problem | ||
| 9/13/2025 | Pending sale | $1,050,000$393/sqft |
Source: Bright MLS #DCDC2213956 Report a problem | ||
| 9/7/2025 | Price change | $1,050,000-12.5%$393/sqft |
Source: Bright MLS #DCDC2213956 Report a problem | ||
| 8/6/2025 | Listed for sale | $1,200,000$449/sqft |
Source: Bright MLS #DCDC2213956 Report a problem | ||
| 7/6/2021 | Listing removed | -- |
Source: Zillow Rental Manager Report a problem | ||
| 6/25/2021 | Listed for rent | $1,750$1/sqft |
Source: Zillow Rental Manager Report a problem | ||
| 2/28/2019 | Listing removed | $1,750$1/sqft |
Source: Apt manager Report a problem | ||
| 2/8/2019 | Listed for rent | $1,750$1/sqft |
Source: Apt manager Report a problem | ||
Public tax history
| Year | Property taxes | Tax assessment |
|---|---|---|
| 2026 | $11,900 +5% | $1,399,940 +5% |
| 2025 | $11,336 +1.4% | $1,333,650 +1.4% |
| 2024 | $11,175 +3.8% | $1,314,760 +3.8% |
| 2023 | $10,765 +5.1% | $1,266,510 +5.1% |
| 2022 | $10,245 +6.1% | $1,205,320 +6.1% |
| 2021 | $9,659 +3.4% | $1,136,370 +3.4% |
| 2020 | $9,340 +10.5% | $1,098,780 +10.5% |
| 2018 | $8,456 +1.9% | $994,800 +1.9% |
| 2017 | $8,295 +0.6% | $975,840 +0.6% |
| 2016 | $8,246 +4.3% | $970,100 +4.3% |
| 2015 | $7,903 +4.3% | $929,810 +4.3% |
| 2014 | $7,574 +4.9% | $891,110 +4.9% |
| 2013 | $7,219 -0.7% | $849,250 -0.7% |
| 2012 | $7,271 | $855,440 |
| 2011 | $7,271 +3.8% | $855,440 +3.8% |
| 2010 | $7,005 -8.1% | $824,170 -8.1% |
| 2009 | $7,623 +2.8% | $896,770 +6.4% |
| 2007 | $7,416 +15.1% | $842,760 +20.3% |
| 2006 | $6,444 +7% | $700,470 +11.6% |
| 2005 | $6,024 +19.3% | $627,530 +19.3% |
| 2004 | $5,048 +12.9% | $525,870 +12.9% |
| 2003 | $4,472 +69% | $465,790 +69% |
| 2002 | $2,646 -10.6% | $275,617 +7.1% |
| 2001 | $2,958 | $257,244 |
Find assessor info on the county website
Monthly payment
Est. payment
Payment breakdown
Explore the cost of this home by adjusting the details. Changes won't be saved.Climate risks
Neighborhood: Capitol Hill
Nearby schools
Schools provided by the listing agent
- District: District Of Columbia Public Schools
Source: Bright MLS. This data may not be complete. We recommend contacting the local school district to confirm school assignments for this home.
Similar homes
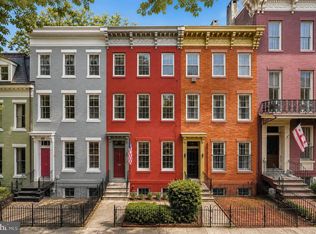
- $1,749,0005 bd4 ba3.1k sqft319 C St SE, Washington, DC 20003For Sale
 MLS ID #DCDC2257748, Samuel Pastore, Coldwell Banker Realty - Washington. Bright MLS
 - $1,475,0004 bd4 ba2.7k sqft1217 Massachusetts Ave SE, Washington, DC 20003For Sale
 MLS ID #DCDC2253068, Manuel Cortes, Coldwell Banker Realty - Washington. Bright MLS
 - $1,849,0005 bd4 ba3.3k sqft210 8th St SE, Washington, DC 20003For Sale
 MLS ID #DCDC2273406, Jeff Chreky, Compass. Bright MLS
 - $1,299,9004 bd5 ba2.2k sqft1427 K St SE, Washington, DC 20003For Sale
 MLS ID #DCDC2283276, Fred Mohseni, Samson Properties. Bright MLS
 - $1,995,0005 bd5 ba2.9k sqft146 Tennessee Ave NE, Washington, DC 20002For SaleMLS ID #DCDC2272274, Nate Tate, RE/MAX Allegiance. Bright MLS
- $1,599,9006 bd6 ba2.7k sqft1414 Pennsylvania Ave SE #1416, Washington, DC 20003For SaleMLS ID #DCDC2251782, Anousha Nikjouian, Compass. Bright MLS
- $999,0006 bd4 ba2k sqft113 15th St SE, Washington, DC 20003For SaleMLS ID #DCDC2284346, Dina Shaminova, TTR Sotheby's International Realty. Bright MLS
- $1,499,0004 bd4 ba2.5k sqft1434 Corcoran St NW, Washington, DC 20009For SaleMLS ID #DCDC2279268, Justin Kitsch, TTR Sotheby's International Realty. Bright MLS
- $1,849,0005 bd7 ba2.7k sqftAtlas, Washington, DC 20002For SaleMLS ID #DCDC2279274, Angela Goldstein, Northgate Realty, LLC. Bright MLS
- $1,200,0004 bd4 ba2.5k sqft503 I St NE, Washington, DC 20002For SaleMLS ID #DCDC2282216, Graham Grossman, Compass. Bright MLS
- $1,675,0004 bd4 ba2.2k sqft1920 35th St NW, Washington, DC 20007For SaleMLS ID #DCDC2277582, Omar Samaha, Compass. Bright MLS
- $1,999,9004 bd4 ba2k sqft3322 Prospect St NW, Washington, DC 20007For SaleMLS ID #DCDC2283400, Mike Aubrey, Berkshire Hathaway HomeServices PenFed Realty. Bright MLS
- $1,269,0005 bd4 ba2.7k sqft839 Florida Ave NE, Washington, DC 20002For SaleMLS ID #DCDC2284188, Farid Ghanbari, Samson Properties. Bright MLS
- $2,199,9005 bd5 ba3.2k sqft1210 T St NW, Washington, DC 20009For SaleMLS ID #DCDC2284150, Robert Allocca, Spring Hill Real Estate, LLC.. Bright MLS
- $1,999,0006 bd6 ba3.5k sqft1115 K St NE, Washington, DC 20002For SaleMLS ID #DCDC2280260, Phoenix Wright, Compass. Bright MLS
- $1,148,5004 bd3 ba2.1k sqft607 L St NE, Washington, DC 20002For SaleMLS ID #DCDC2280070, Tim Barley, Barley & Barley Real Estate. Bright MLS
- $1,499,0003 bd4 ba2.1k sqft1430 Swann St NW, Washington, DC 20009For SaleMLS ID #DCDC2265922, Cristina Sison, Realty ONE Group Capital. Bright MLS
- $1,749,9994 bd4 ba3.1k sqftOld City Ii, Washington, DC 20009For SaleMLS ID #DCDC2269640, Parisa Shomali, Compass. Bright MLS
- $1,575,0003 bd3 ba1.9k sqft1609 8th St NW, Washington, DC 20001For SaleMLS ID #DCDC2279974, Nathan Julian Guggenheim, Washington Fine Properties, LLC. Bright MLS
- $1,500,0005 bd4 ba3.6k sqft1429 5th St NW, Washington, DC 20001For SaleMLS ID #DCDC2277616, Trent Heminger, Compass. Bright MLS
