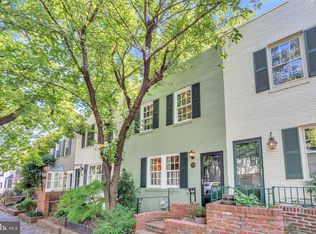
Exceptional Georgetown home with Expansion Potential and a separate 1 bedroom apartment perfect for growing kids or in-laws 1215 29th Street NW, Washington, DC 20007 Nestled on a picturesque, tree-lined street in Georgetown’s highly sought-after East Village, this classic Federal-Colonial home seamlessly blends historic character, modern convenience. Offering approximately 1,892 square feet of freshly painted, sun-filled living space across a rare oversized backyard, this property is ideal as a multi-generational home. PROPERTY HIGHLIGHTS 1,892 Total SQ FT: 1,332-square-foot main residence (2 BD / 2 BA) plus a 560-square-foot independent lower-level apartment (1 BD / 1 BA) Lot Expansion Potential: A deep lot offering rare potential to expand the building footprint toward the rear of the property. Natural Light & Charm: High ceilings, hardwood floors, three fireplaces, and sunlit skylights over both the dining area and the robust main staircase. Private Outdoor Retreat: Attached wooden deck directly off the kitchen leading down to the private patio with a mature tree. Parking Convenience: Generous street parking with district residential permits. MAIN RESIDENCE Open-Concept Living & Dining: Light-filled living space anchored by cozy fireplaces and seamless flow into a gourmet kitchen and skylit dining area. Outdoor Access: Step directly off the kitchen onto the wooden deck and private rear patio—perfect for al fresco dining and entertaining. Main-Level Bedroom Suite: Features a private, street-facing bedroom complete with its own full-en-suite bathroom, ideal for guests, main-floor living, or an executive’s home office. Upper-Level Primary Suite: Expansive upper-level master retreat overlooking the historic streetscape, complete with a spa-inspired en-suite bathroom, dedicated in-unit laundry area, and generous closet space. LOWER-LEVEL APARTMENT Fully Independent Guest Unit---Teen's unit---Student unit---or In-laws unit--: A self-contained one-bedroom, one-bathroom unit featuring its own private entrance, a built-in murphy-bed full kitchen, and independent in-unit laundry and fireplace. Versatile Utility: Ideal for hosting long-term guests, or managing multi-generational living with complete privacy. LOCATION & LIFESTYLE Situated steps away from M Street and Wisconsin Avenue boutiques, world-class dining, Montrose Park, the Potomac River waterfront, and vibrant neighborhood amenities, 1215 29th Street NW offers quintessential Georgetown living at its finest.
For sale
Price cut: $100K (10/1)
$1,699,999
1215 29th St NW, Washington, DC 20007
3beds
1,892sqft
Townhouse
Built in 1890
1,793 Square Feet Lot
$-- Zestimate®
$899/sqft
$-- HOA
What's special
Picturesque tree-lined streetRare oversized backyardSpa-inspired en-suite bathroomGenerous closet spaceSkylit dining areaHigh ceilingsHardwood floors
- 20 days
- 1,945
- 86
Likely to sell faster than
Zillow last checked:
Listing updated:
Listed by:
Julio Cross 703-967-0012,
Samson Properties
Source: Bright MLS,MLS#: DCDC2281064
Facts & features
Interior
Bedrooms & bathrooms
- Bedrooms: 3
- Bathrooms: 3
- Full bathrooms: 3
- Main level bathrooms: 1
- Main level bedrooms: 1
Basement
- Description: Percent Finished: 100.0
- Area: 607
Heating
- Hot Water, Natural Gas
Cooling
- Ceiling Fan(s), Window Unit(s), Electric
Appliances
- Included: Dishwasher, Disposal, Dryer, Exhaust Fan, Oven/Range - Gas, Refrigerator, Washer, Gas Water Heater
- Laundry: Lower Level, Upper Level
Features
- 2nd Kitchen, Bathroom - Walk-In Shower, Breakfast Area, Ceiling Fan(s), Family Room Off Kitchen, Open Floorplan, Kitchen - Efficiency, Kitchen - Gourmet, Upgraded Countertops, 9'+ Ceilings
- Flooring: Hardwood, Carpet, Ceramic Tile, Wood
- Windows: Skylight(s)
- Basement: Other,Walk-Out Access,English,Finished,Exterior Entry,Windows
- Number of fireplaces: 3
- Fireplace features: Brick
Interior area
- Total structure area: 1,939
- Total interior livable area: 1,892 sqft
- Finished area above ground: 1,332
- Finished area below ground: 560
Property
Parking
- Parking features: On Street
- Has uncovered spaces: Yes
Accessibility
- Accessibility features: None
Features
- Levels: Three
- Stories: 3
- Pool features: None
- Spa features: Bath
- Fencing: Privacy,Wood
- Has view: Yes
- View description: City
Lot
- Size: 1,793 Square Feet
- Dimensions: 15 x 120
- Features: Interior Lot, Unknown Soil Type
Details
- Additional structures: Above Grade, Below Grade
- Parcel number: 1212//0197
- Zoning: R20
- Special conditions: Standard
- Other equipment: None
Construction
Type & style
- Home type: Townhouse
- Architectural style: Federal,Colonial
- Property subtype: Townhouse
Materials
- Brick
- Foundation: Concrete Perimeter, Slab
Condition
- New construction: No
- Year built: 1890
Utilities & green energy
- Sewer: Public Sewer
- Water: Public
- Utilities for property: Natural Gas Available, Electricity Available, Sewer Available, Water Available, Phone Available
Community & HOA
Community
- Subdivision: East Village
HOA
- Has HOA: No
Location
- Region: Washington
Financial & listing details
- Price per square foot: $899/sqft
- Tax assessed value: $1,584,690
- Annual tax amount: $13,283
- Date on market: 9/11/2026
- Listing agreement: Exclusive Right To Sell
- Listing terms: Cash,Conventional
- Ownership: Fee Simple
- Road surface type: Paved
Estimated market value
Not available
Estimated sales range
Not available
Not available
Price history
| Date | Event | Price |
|---|---|---|
| 10/1/2026 | Price change | $1,699,999-5.6%$899/sqft |
Source:  Bright MLS #DCDC2281064 Report a problem Bright MLS #DCDC2281064 Report a problem | ||
| 9/11/2026 | Listed for sale | $1,799,999+11150%$951/sqft |
Source: Bright MLS #DCDC2281064 Report a problem | ||
| 4/15/2022 | Sold | $16,000-98.5%$8/sqft |
Source: Agent Provided Report a problem | ||
| 7/10/2020 | Listing removed | $1,800$1/sqft |
Source: J.P. Realty #DCDC472298 Report a problem | ||
| 6/11/2020 | Listed for rent | $1,800$1/sqft |
Source: J.P. Realty #DCDC472298 Report a problem | ||
| 6/21/2019 | Listing removed | $1,800$1/sqft |
Source: J.P. Realty #DCDC425642 Report a problem | ||
| 5/10/2019 | Listed for rent | $1,800$1/sqft |
Source: J.P. Realty #DCDC425642 Report a problem | ||
| 4/10/2019 | Sold | $1,100,000-6.4%$581/sqft |
Source: Public Record Report a problem | ||
| 3/7/2019 | Listed for sale | $1,175,000+80.8%$621/sqft |
Source: Compass #DCDC401310 Report a problem | ||
| 7/26/2002 | Sold | $650,000+265.2%$344/sqft |
Source: Public Record Report a problem | ||
| 8/21/1996 | Sold | $178,000$94/sqft |
Source: Public Record Report a problem | ||
Public tax history
| Year | Property taxes | Tax assessment |
|---|---|---|
| 2026 | $13,283 +1.5% | $1,562,740 +1.5% |
| 2025 | $13,089 +2.3% | $1,539,870 +2.3% |
| 2024 | $12,798 +8.5% | $1,505,600 +8.5% |
| 2023 | $11,799 +3.4% | $1,388,160 +3.4% |
| 2022 | $11,414 +2.5% | $1,342,770 +2.5% |
| 2021 | $11,139 +12.4% | $1,310,420 +12.4% |
| 2020 | $9,910 +7.5% | $1,165,870 +7.5% |
| 2018 | $9,216 +11.7% | $1,084,180 +11.7% |
| 2017 | $8,250 +5.4% | $970,610 +5.4% |
| 2016 | $7,827 +9.7% | $920,820 +9.7% |
| 2015 | $7,134 +3.4% | $839,240 +3.4% |
| 2014 | $6,900 -1.2% | $811,740 -1.2% |
| 2013 | $6,987 -3.8% | $821,950 -3.8% |
| 2012 | $7,261 | $854,280 |
| 2011 | $7,261 -11.8% | $854,280 -11.8% |
| 2010 | $8,231 -6.7% | $968,320 -6.7% |
| 2009 | $8,820 +2.7% | $1,037,640 +6.3% |
| 2007 | $8,588 +16.7% | $975,910 +22% |
| 2006 | $7,361 +3.4% | $800,150 +7.9% |
| 2005 | $7,118 +1.4% | $741,480 +1.4% |
| 2004 | $7,020 +42.6% | $731,300 +34.8% |
| 2003 | $4,922 +62.4% | $542,660 +57% |
| 2002 | $3,030 +9.9% | $345,644 +8.9% |
| 2001 | $2,758 | $317,300 |
Find assessor info on the county website
Monthly payment
Est. payment
Payment breakdown
Explore the cost of this home by adjusting the details. Changes won't be saved.Climate risks
Neighborhood: Georgetown
Nearby schools
Schools provided by the listing agent
- District: District Of Columbia Public Schools
Source: Bright MLS. This data may not be complete. We recommend contacting the local school district to confirm school assignments for this home.
Similar homes
- $1,675,0004 bd4 ba2.2k sqft1920 35th St NW, Washington, DC 20007For Sale

 MLS ID #DCDC2277582, Omar Samaha, Compass. Bright MLS
 - $1,195,0003 bd2 ba1.6k sqft3620 T St NW, Washington, DC 20007For Sale
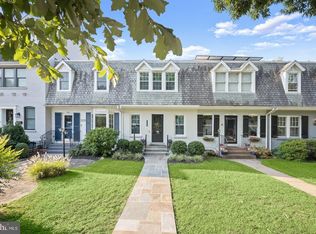 MLS ID #DCDC2282576, Lenore Rubino, Washington Fine Properties, LLC. Bright MLS
 - $1,249,0004 bd3 ba2.3k sqft4421 Volta Pl NW, Washington, DC 20007For Sale
 MLS ID #DCDC2254758, Michael Brennan, Compass. Bright MLS
 - $1,349,0003 bd3 ba1.8k sqft2129 Newport Pl NW, Washington, DC 20037For Sale
 MLS ID #DCDC2281536, Jeff Wilson, TTR Sotheby's International Realty. Bright MLS
 - $1,449,0003 bd3 ba1.9k sqft1414 Swann St NW, Washington, DC 20009For SaleMLS ID #DCDC2278012, Ahmed Nadim, Homesavey, LLC. Bright MLS
- $1,499,0004 bd4 ba2.5k sqft1434 Corcoran St NW, Washington, DC 20009For SaleMLS ID #DCDC2279268, Justin Kitsch, TTR Sotheby's International Realty. Bright MLS
- $1,499,0003 bd4 ba2.1k sqft1430 Swann St NW, Washington, DC 20009For SaleMLS ID #DCDC2265922, Cristina Sison, Realty ONE Group Capital. Bright MLS
- $1,135,0003 bd2 ba1.8k sqft2152 Newport Pl NW, Washington, DC 20037For SaleMLS ID #DCDC2279524, Caitlin Ruzika, TTR Sotheby's International Realty. Bright MLS
- $1,295,0003 bd3 ba2k sqft1912 17th St NW, Washington, DC 20009For SaleMLS ID #DCDC2281790, Martin Toews, Compass. Bright MLS
- $1,800,0003 bd3 ba2.7k sqft215 5th St SE, Washington, DC 20003For SaleMLS ID #DCDC2282200, Michael Schaeffer, Coldwell Banker Realty - Washington. Bright MLS
- $1,795,0004 bd4 ba2.6k sqft313 C St SE, Washington, DC 20003For SaleMLS ID #DCDC2260502, Robert Soltani, Fairfax Realty of Tysons. Bright MLS
- $1,590,0004 bd3 ba2k sqft1729 Church St NW, Washington, DC 20036For SaleMLS ID #DCDC2277920, M. Cameron Shosh, Century 21 Redwood Realty. Bright MLS
- $1,495,0004 bd2 ba1.6k sqft400 7th St SE, Washington, DC 20003For SaleMLS ID #DCDC2256754, Rachael Burnett, TTR Sotheby's International Realty. Bright MLS
- $899,0003 bd4 ba2.1k sqft13 S St NW, Washington, DC 20001For SaleMLS ID #DCDC2281584, Justin Kitsch, TTR Sotheby's International Realty. Bright MLS
- $1,500,0002 bd3 ba2k sqft213 5th St SE, Washington, DC 20003For SaleMLS ID #DCDC2282178, Michael Schaeffer, Coldwell Banker Realty - Washington. Bright MLS
- $1,249,0005 bd4 ba2.4k sqft1431 Monroe St NW, Washington, DC 20010For SaleMLS ID #DCDC2284724, Farid Ghanbari, Samson Properties. Bright MLS
- $1,165,0002 bd2 ba1k sqft3421 Reservoir Rd NW, Washington, DC 20007For SaleMLS ID #DCDC2240862, Helen Koroulakis, Coldwell Banker Realty. Bright MLS
- $899,0003 bd2 ba2.3k sqft1306 9th St NW, Washington, DC 20001For SaleMLS ID #DCDC2272214, Mr. David del Cuadro-Zimmerman, Taylor Properties. Bright MLS
- $985,0003 bd3 ba1.6k sqft1817 8th St NW, Washington, DC 20001For SaleMLS ID #DCDC2283656, Barak Sky, Serhant. Bright MLS
- $1,148,5004 bd3 ba2.1k sqft607 L St NE, Washington, DC 20002For SaleMLS ID #DCDC2280070, Tim Barley, Barley & Barley Real Estate. Bright MLS
