MUST SEE: Historic Charm Meets Contemporary Living in the Heart of Foggy Bottom.Experience the character of historic Washington, DC, with the comfort and style of contemporary living in this distinctive four-level brick townhouse, originally built in 1885. Thoughtfully designed to balance character and functionality, this inviting residence features two spacious bedrooms, each with an ensuite bathroom, an additional powder room, and a versatile den ideal for a home office or creative space. The light-filled living room welcomes you with soaring ceilings, a striking fireplace, and picturesque views of the garden and patio. A separate dining area, accented by exposed brick, adds architectural warmth, while the updated white kitchen features granite countertops and a convenient connection to the front of the home. Hardwood floors, a graceful curved staircase, skylights, and recessed lighting bring character and natural light throughout the residence.The fenced outdoor garden and patio offer a welcoming setting for morning coffee, outdoor dining, or relaxing after a busy day. Situated in one of Washington’s most walkable neighborhoods, this home places you near Georgetown, George Washington University, the Foggy Bottom-GWU Metro, the Kennedy Center, Trader Joe’s, Whole Foods, and the waterfront. Restaurants, shopping, parks, and cultural destinations are all within easy reach. Offering a distinctive combination of architectural character, flexible living spaces, and an exceptional central location, 2415 I Street NW presents an opportunity to enjoy townhouse living in the heart of the nation’s capital. Schedule your private showing and experience this Foggy Bottom residence firsthand.
For sale
$1,499,999
2415 I St NW, Washington, DC 20037
2beds
1,538sqft
Townhouse
Built in 1885
813 Square Feet Lot
$1,427,400 Zestimate®
$975/sqft
$-- HOA
What's special
Additional powder roomSoaring ceilingsRecessed lightingHardwood floorsStriking fireplaceGraceful curved staircase
- 33 days
- 644
- 28
Zillow last checked:
Listing updated:
Listed by:
MODOU S CAMARA 301-257-3217,
EZ Realty, LLC.
Source: Bright MLS,MLS#: DCDC2283252
Facts & features
Interior
Bedrooms & bathrooms
- Bedrooms: 2
- Bathrooms: 3
- Full bathrooms: 2
- 1/2 bathrooms: 1
- Main level bathrooms: 1
Basement
- Area: 364
Heating
- Central, Radiator, Baseboard, Natural Gas
Cooling
- Ceiling Fan(s), Wall Unit(s), Electric
Appliances
- Included: Microwave, Range, Cooktop, Dishwasher, Disposal, Dryer, Exhaust Fan, Washer, Washer/Dryer Stacked, Gas Water Heater
- Laundry: Lower Level, Dryer In Unit, Washer In Unit
Features
- Attic, Ceiling Fan(s), Curved Staircase, Dining Area, Family Room Off Kitchen, Recessed Lighting, Upgraded Countertops, Kitchen Island, 9'+ Ceilings, High Ceilings
- Flooring: Ceramic Tile, Hardwood, Carpet, Wood
- Doors: Sliding Glass, Double Entry
- Windows: Skylight(s), Window Treatments
- Basement: Finished,English,Heated,Interior Entry
- Number of fireplaces: 1
- Fireplace features: Double Sided, Free Standing
Interior area
- Total structure area: 3,276
- Total interior livable area: 1,538 sqft
- Finished area above ground: 1,274
- Finished area below ground: 264
Property
Parking
- Parking features: Unassigned, Public, On Street, Off Street
- Has uncovered spaces: Yes
Accessibility
- Accessibility features: None
Features
- Levels: Four
- Stories: 4
- Exterior features: Bump-outs, Lighting, Lawn Sprinkler, Sidewalks, Street Lights, Underground Lawn Sprinkler
- Pool features: Community
- Fencing: Full
Lot
- Size: 813 Square Feet
- Features: Downtown, Unknown Soil Type
Details
- Additional structures: Above Grade, Below Grade
- Parcel number: 0028//0097
- Zoning: R
- Zoning description: Residential
- Special conditions: Standard
- Other equipment: None
Construction
Type & style
- Home type: Townhouse
- Architectural style: Contemporary
- Property subtype: Townhouse
Materials
- Brick
- Foundation: Brick/Mortar, Concrete Perimeter
- Roof: Built-Up
Condition
- Very Good
- New construction: No
- Year built: 1885
- Major remodel year: 1997
Utilities & green energy
- Sewer: Public Septic, Public Sewer
- Water: Public
- Utilities for property: Electricity Available, Natural Gas Available, Sewer Available, Water Available, Cable Available
Green energy
- Energy efficient items: Lighting, Exposure/Shade
Community & HOA
Community
- Security: Carbon Monoxide Detector(s), Smoke Detector(s)
- Subdivision: Foggy Bottom
HOA
- Has HOA: No
Location
- Region: Washington
Financial & listing details
- Price per square foot: $975/sqft
- Tax assessed value: $1,129,910
- Annual tax amount: $8,946
- Date on market: 10/8/2026
- Listing agreement: Exclusive Right To Sell
- Exclusions: Utilities
- Ownership: Fee Simple
Estimated market value
$1,427,400
$1.36M - $1.50M
$5,327/mo
Price history
| Date | Event | Price |
|---|---|---|
| 10/8/2026 | Listed for sale | $1,499,999+11.1%$975/sqft |
Source:  Bright MLS #DCDC2283252 Report a problem | ||
| 10/4/2026 | Listing removed | $5,500$4/sqft |
Source: Bright MLS #DCDC2283256 Report a problem | ||
| 9/15/2026 | Listed for rent | $5,500$4/sqft |
Source: Bright MLS #DCDC2283256 Report a problem | ||
| 5/17/2024 | Listing removed | -- |
Source: Bright MLS #DCDC2126244 Report a problem | ||
| 2/2/2024 | Listed for sale | $1,350,000+17.4%$878/sqft |
Source: Bright MLS #DCDC2126244 Report a problem | ||
| 6/30/2021 | Sold | $1,150,000$748/sqft |
Source: Public Record Report a problem | ||
| 6/11/2021 | Pending sale | $1,150,000$748/sqft |
Source: Bright MLS #DCDC506330 Report a problem | ||
| 5/22/2021 | Contingent | $1,150,000$748/sqft |
Source: Bright MLS #DCDC506330 Report a problem | ||
| 4/23/2021 | Listed for sale | $1,150,000$748/sqft |
Source: Bright MLS #DCDC506330 Report a problem | ||
| 4/10/2021 | Listing removed | $1,150,000$748/sqft |
Source: Bright MLS #DCDC506330 Report a problem | ||
| 2/17/2021 | Pending sale | $1,150,000$748/sqft |
Source: Bright MLS #DCDC506330 Report a problem | ||
| 2/8/2021 | Listing removed | -- |
Source: Bright MLS #DCDC506330 Report a problem | ||
| 2/8/2021 | Contingent | $1,150,000$748/sqft |
Source: Bright MLS #DCDC506330 Report a problem | ||
| 2/4/2021 | Listed for sale | $1,150,000$748/sqft |
Source: Bright MLS #DCDC506330 Report a problem | ||
Public tax history
| Year | Property taxes | Tax assessment |
|---|---|---|
| 2026 | $8,946 +1% | $1,144,460 +1.1% |
| 2025 | $8,858 +2.7% | $1,131,980 +0.2% |
| 2024 | $8,623 +9.7% | $1,130,260 +2.6% |
| 2023 | $7,863 +9.3% | $1,101,170 +19.1% |
| 2022 | $7,193 +1.8% | $924,960 +1.9% |
| 2021 | $7,067 -1.8% | $907,780 -1.6% |
| 2020 | $7,195 +8.8% | $922,190 +8.4% |
| 2018 | $6,610 +6.1% | $851,020 +1% |
| 2017 | $6,228 +9.9% | $842,190 +1.4% |
| 2016 | $5,667 +10% | $830,490 +13.5% |
| 2015 | $5,154 +9.8% | $731,740 +5.1% |
| 2014 | $4,695 +9.8% | $696,300 +1.7% |
| 2013 | $4,277 +9.7% | $684,440 -1.2% |
| 2012 | $3,900 | $692,850 |
| 2011 | $3,900 +21% | $692,850 -2.2% |
| 2010 | $3,223 +10% | $708,680 -6.7% |
| 2009 | $2,930 +14.3% | $759,500 +9.7% |
| 2007 | $2,565 +5.2% | $692,110 +20.6% |
| 2006 | $2,438 +74.4% | $574,120 +20.2% |
| 2005 | $1,398 +12% | $477,540 +14.6% |
| 2004 | $1,248 +12% | $416,570 +25.4% |
| 2003 | $1,114 +25% | $332,150 +54% |
| 2002 | $891 | $215,680 |
| 2001 | $891 | $215,680 |
Find assessor info on the county website
Monthly payment
Est. payment
Payment breakdown
Explore the cost of this home by adjusting the details. Changes won't be saved.Climate risks
Neighborhood: Foggy Bottom
Nearby schools
Schools provided by the listing agent
- Elementary: School Without Walls At Francis - Stevens
- High: Jackson-reed
- District: District Of Columbia Public Schools
Source: Bright MLS. This data may not be complete. We recommend contacting the local school district to confirm school assignments for this home.

Similar homes
- $1,349,0003 bd3 ba1.8k sqft2129 Newport Pl NW, Washington, DC 20037For Sale

 MLS ID #DCDC2281536, Jeff Wilson, TTR Sotheby's International Realty. Bright MLS
- $1,698,8883 bd3 ba1.8k sqft1215 29th St NW, Washington, DC 20007For Sale
 MLS ID #DCDC2281064, Julio Cross, Samson Properties. Bright MLS
- $1,695,0003 bd2 ba2k sqft3308 Dent Pl NW, Washington, DC 20007For Sale
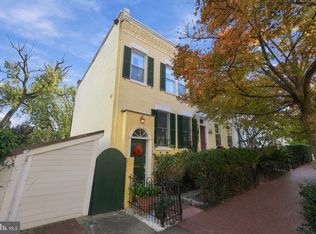 MLS ID #DCDC2289812, Nancy Taylor Bubes, Washington Fine Properties, LLC. Bright MLS
- $1,195,0003 bd2 ba1.6k sqft3620 T St NW, Washington, DC 20007For Sale
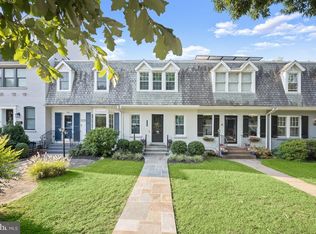 MLS ID #DCDC2289806, Lenore Rubino, Washington Fine Properties, LLC. Bright MLS
- $1,295,0003 bd3 ba1.9k sqft3713 Harrison St NW, Washington, DC 20015For SaleMLS ID #DCDC2289406, Kimberly Cestari, Long & Foster Real Estate, Inc.. Bright MLS
- $899,0002 bd2 ba1.3k sqft1313 10th St NW, Washington, DC 20001For SaleMLS ID #DCDC2290358, Jackson Verville, Compass. Bright MLS
- $1,150,0004 bd3 ba1.9k sqft822 I St NE, Washington, DC 20002For SaleMLS ID #DCDC2290470, Rick Woler, Compass. Bright MLS
- $895,0002 bd3 ba1.6k sqftWatergate South, Washington, DC 20037For SaleMLS ID #DCDC2206488, Wendy Gowdey, TTR Sotheby's International Realty. Bright MLS
- $1,200,0003 bd4 ba2.2k sqft1902 9th St NW, Washington, DC 20001For SaleMLS ID #DCDC2287630, Fred Mohseni, Samson Properties. Bright MLS
- $949,0002 bd2 ba900 sqftFoggy Bottom, Washington, DC 20037For SaleMLS ID #DCDC2223398, Ikram Chatha, NBI Realty, LLC. Bright MLS
- $1,049,0004 bd4 ba1.5k sqft1426 Rhode Island Ave Condos, Washington, DC 20005For SaleMLS ID #DCDC2290152, John Taylor, Chatel Real Estate, Inc.. Bright MLS
- $1,275,0003 bd4 ba2.3k sqft552 Shepherd St NW, Washington, DC 20011For SaleMLS ID #DCDC2277078, Ethan Carson, Compass. Bright MLS
- $1,675,0004 bd4 ba2.2k sqft1920 35th St NW, Washington, DC 20007For SaleMLS ID #DCDC2277582, Omar Samaha, Compass. Bright MLS
- $1,195,0002 bd2 ba1.4k sqft1531 Kingman Pl NW, Washington, DC 20005For SaleMLS ID #DCDC2264558, Daryl Judy, Washington Fine Properties ,LLC. Bright MLS
- $1,095,0003 bd4 ba2k sqft1804 Vermont Ave NW, Washington, DC 20001For SaleMLS ID #DCDC2288046, Karrina Brown, RE/MAX Executives. Bright MLS
- $835,0002 bd2 ba1.1k sqft532 13th St SE, Washington, DC 20003For SaleMLS ID #DCDC2290772, Carl Bender, Compass. Bright MLS
- $929,9003 bd2 ba1k sqft1104 Park St NE, Washington, DC 20002For SaleMLS ID #DCDC2290600, Elysia Casaday, Compass. Bright MLS
- $1,200,0004 bd4 ba2.2k sqft4213 8th St, Washington, DC 20011For SaleMLS ID #DCDC2288852, Joe DeFilippo, Compass. Bright MLS
- $1,230,0004 bd4 ba1.8k sqft1812 Bay St SE, Washington, DC 20003For SaleMLS ID #DCDC2285182, M. Cameron Shosh, Century 21 Redwood Realty. Bright MLS
- $979,0003 bd2 ba1.4k sqft403 E St NE, Washington, DC 20002For SaleMLS ID #DCDC2287756, Michael Schaeffer, Coldwell Banker Realty - Washington. Bright MLS
