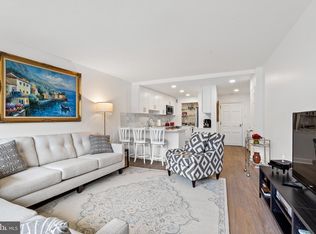
Experience luxurious living at Watergate South in this rare, fully renovated, two-level apartment, with parking and storage. This expansive residence offers modern elegance and thoughtful design throughout, with high-end new finishes, smart home-compatible lighting, custom cabinetry, and premium flooring. The open-concept main level features a sleek gourmet kitchen with top-tier appliances, a spacious living/dining area perfect for entertaining, and floor-to-ceiling windows that flood the space with natural light. Step out onto a private terrace, ideal for morning coffee or evening relaxation. Upstairs, the serene primary suite includes a spa-inspired bath and generous closets, while a second bedroom or home office/den adds flexibility. Enjoy full-service amenities including 24/7 concierge, doorman, fitness center, outside pool, and on-site shops, all in one of DC’s most iconic addresses. Co-op fee includes all utilities, WiFi, property taxes, one parking spot, maintenance, and underlying mortgage. Urban sophistication and unmatched convenience await. Close to the Kennedy Center, Foggy Bottom Metro, Whole Foods, Traders Joe, Georgetown and more. Fast access to Rt. 66, and bike trails. For the full list of upgrades and renovations, please click on “the documents icon” in this mris listing.
For sale
$895,000
700 New Hampshire Ave NW #116, Washington, DC 20037
2beds
1,697sqft
Condominium
Built in 1971
-- sqft lot
$-- Zestimate®
$527/sqft
$3,464/mo HOA
What's special
- 421 days |
- 197 |
- 12 |
Zillow last checked:
Listing updated:
Listed by:
Wendy Gowdey 202-258-3618,
TTR Sotheby's International Realty
Source: Bright MLS,MLS#: DCDC2206488
Facts & features
Interior
Bedrooms & bathrooms
- Bedrooms: 2
- Bathrooms: 3
- Full bathrooms: 2
- 1/2 bathrooms: 1
- Main level bathrooms: 1
Rooms
- Room types: Living Room, Dining Room, Primary Bedroom, Bedroom 2, Kitchen, Foyer, Bathroom 2, Primary Bathroom, Half Bath
Primary bedroom
- Level: Upper
Bedroom 2
- Level: Upper
Primary bathroom
- Level: Upper
Bathroom 2
- Level: Upper
Dining room
- Level: Main
Foyer
- Level: Main
Half bath
- Level: Main
Kitchen
- Level: Main
Living room
- Level: Main
Heating
- Central
Cooling
- Central Air, Electric
Appliances
- Included: Dishwasher, Disposal, Microwave, Refrigerator, Cooktop, Washer, Dryer, Electric Water Heater
- Laundry: Washer In Unit, Dryer In Unit, In Unit
Features
- Kitchen - Gourmet, Walk-In Closet(s), Combination Dining/Living, Open Floorplan
- Has basement: No
- Has fireplace: No
Interior area
- Total structure area: 1,697
- Total interior livable area: 1,697 sqft
- Finished area above ground: 1,697
Video & virtual tour
Property
Parking
- Total spaces: 1
- Parking features: Underground, Garage
- Garage spaces: 1
Accessibility
- Accessibility features: Other
Features
- Levels: Two
- Stories: 2
- Patio & porch: Terrace
- Exterior features: Sidewalks, Barbecue
- Pool features: Community
Lot
- Features: Udorthents
Details
- Additional structures: Above Grade
- Parcel number: XX
- Zoning: MU-2
- Special conditions: Standard
Construction
Type & style
- Home type: Cooperative
- Architectural style: Other
- Property subtype: Condominium
- Attached to another structure: Yes
Materials
- Other, Combination
Condition
- New construction: No
- Year built: 1971
Utilities & green energy
- Sewer: Public Sewer
- Water: Public
- Utilities for property: Electricity Available, Natural Gas Available
Community & HOA
Community
- Features: Pool
- Security: Desk in Lobby, Security Guard
- Condo and coop fee: $3,464 monthly
- Subdivision: Foggy Bottom
HOA
- Has HOA: No
- Amenities included: Beauty Salon, Concierge, Convenience Store, Elevator(s), Other, Pool, Security, Fitness Center, Bike Trail, Storage
- Services included: Air Conditioning, Cable TV, Custodial Services Maintenance, Electricity, Maintenance Structure, Gas, Heat, Management, Other, Pool(s), Sewer, Taxes, Water, Parking Fee, Internet, Underlying Mortgage
- HOA name: Watergate South
Location
- Region: Washington
Financial & listing details
- Price per square foot: $527/sqft
- Date on market: 6/21/2025
- Listing agreement: Exclusive Right To Sell
- Ownership: Cooperative
Estimated market value
Not available
Estimated sales range
Not available
Not available
Price history
| Date | Event | Price |
|---|---|---|
| 12/11/2025 | Price change | $895,000-2.7%$527/sqft |
Source:  Bright MLS #DCDC2206488 Report a problem Bright MLS #DCDC2206488 Report a problem | ||
| 6/21/2025 | Listed for sale | $920,000+24.3%$542/sqft |
Source: Bright MLS #DCDC2206488 Report a problem | ||
| 8/17/2022 | Sold | $740,000-7.4%$436/sqft |
Source: Bright MLS #DCDC2036934 Report a problem | ||
| 7/11/2022 | Contingent | $799,000$471/sqft |
Source: Bright MLS #DCDC2036934 Report a problem | ||
| 7/5/2022 | Listed for sale | $799,000$471/sqft |
Source: Bright MLS #DCDC2036934 Report a problem | ||
| 3/25/2022 | Contingent | $799,000$471/sqft |
Source: Bright MLS #DCDC2036934 Report a problem | ||
| 3/25/2022 | Listed for sale | $799,000+17.5%$471/sqft |
Source: Bright MLS #DCDC2036934 Report a problem | ||
| 1/1/2015 | Sold | $680,000$401/sqft |
Source:  Long & Foster Broker Feed #DCDC112776_100 Report a problem Long & Foster Broker Feed #DCDC112776_100 Report a problem | ||
Public tax history
Tax history is unavailable.
Monthly payment
Est. payment
Payment breakdown
Explore the cost of this home by adjusting the details. Changes won't be saved.Climate risks
Neighborhood: Foggy Bottom
Nearby schools
GreatSchools rating
- 7/10John Francis Education CampusGrades: PK-8Distance: 0.7 mi
- 3/10Cardozo Education CampusGrades: 6-12Distance: 2.1 mi
Schools provided by the listing agent
- District: District Of Columbia Public Schools
Source: Bright MLS. This data may not be complete. We recommend contacting the local school district to confirm school assignments for this home.
- $325,5001 bd1 ba925 sqft2700 Virginia Avenue, Nw #1408, Washington, DC 22037Off Market
- $430,0001 bd1 ba932 sqft700 New Hampshire Ave NW #614, Washington, DC 20037Sold

- $563,0001 bd1 ba826 sqft700 New Hampshire Ave NW #812, Washington, DC 20037Sold
- $465,0001 bd1 ba904 sqft700 New Hampshire Ave NW #1214, Washington, DC 20037Sold

- $725,0001 bd2 ba1.3k sqft700 New Hampshire Ave NW #609, Washington, DC 20037Sold
- $615,0002 bd2 ba1.2k sqft700 New Hampshire Ave NW #916, Washington, DC 20037Sold
- $675,0001 bd1 ba852 sqft700 New Hampshire Ave NW #1512, Washington, DC 20037For Sale
- $385,0001 bd1 ba904 sqft700 New Hampshire Ave NW #1412, Washington, DC 20037Sold
A local agent can set up tours, give advice and negotiate with sellers.
Similar homes
- $999,0002 bd3 ba1.4k sqftWatergate South, Washington, DC 20037For Sale

 MLS ID #DCDC2257514, Gigi Winston, Winston Real Estate, Inc.. Bright MLS
 - $990,0002 bd2 ba1.3k sqftWatergate South, Inc., Washington, DC 20037For Sale
 MLS ID #DCDC2272766, Stan Kelly, TTR Sotheby's International Realty. Bright MLS
 - $720,0002 bd2 ba1.3k sqftWatergate South, Washington, DC 20037For Sale
 MLS ID #DCDC2277406, Gigi Winston, Winston Real Estate, Inc.. Bright MLS
 - $975,0002 bd2 ba900 sqftFoggy Bottom, Washington, DC 20037For Sale
 MLS ID #DCDC2223398, Ikram Chatha, NBI Realty, LLC. Bright MLS
 - $825,0001 bd2 ba1.3k sqftObservatory Circle, Washington, DC 20007For SaleMLS ID #DCDC2278350, Katie Dwyer, Compass. Bright MLS
- $850,0002 bd3 ba1.5k sqftWoodbury Heights Condo, Arlington, VA 22201For SaleMLS ID #VAAR2074116, Deborah Davis, RE/MAX Allegiance. Bright MLS
- $575,0001 bd1 ba965 sqftWatergate East, Washington, DC 20037For SaleMLS ID #DCDC2274504, Gigi Winston, Winston Real Estate, Inc.. Bright MLS
- $779,9002 bd2 ba985 sqftCentral, Washington, DC 20036For SaleMLS ID #DCDC2248498, Kenneth Rose, Rose Realty. Bright MLS
- $1,299,9993 bd4 ba1.7k sqft2528 Queen Annes Ln NW, Washington, DC 20037For SaleMLS ID #DCDC2254290, Themis Johnson, Long & Foster Real Estate, Inc.. Bright MLS
- $999,0002 bd3 ba1.5k sqftOld City 2, Washington, DC 20001For SaleMLS ID #DCDC2262952, Christine McGuinness, Weichert, REALTORS. Bright MLS
- $1,195,0002 bd2 ba1.5k sqftGeorgetown, Washington, DC 20007For SaleMLS ID #DCDC2273446, Andrew Riguzzi, Compass. Bright MLS
- $850,0003 bd4 ba2.1k sqft2113 N Lincoln St, Arlington, VA 22207For SaleMLS ID #VAAR2077642, Ricardo Iglesias, RLAH @properties. Bright MLS
- $675,0001 bd1 ba852 sqftWatergate South, Washington, DC 20037For SaleMLS ID #DCDC2235564, Gigi Winston, Winston Real Estate, Inc.. Bright MLS
- $749,0003 bd3 ba1.9k sqftCathedral West Condminium, Washington, DC 20016For SaleMLS ID #DCDC2260222, Kimberly Cestari, Long & Foster Real Estate, Inc.. Bright MLS
- $850,0002 bd2 ba1.7k sqft4956 Sentinel Dr #9-402, Bethesda, MD 20816For SaleMLS ID #MDMC2246694, Connie Lopez- Parker, Compass. Bright MLS
- $779,0003 bd2 ba1.8k sqftWesley Heights, Washington, DC 20016For SaleMLS ID #DCDC2249710, Roya Hakimzadeh, Long & Foster Real Estate, Inc.. Bright MLS
- $895,0004 bd4 ba2.1k sqft2117 Patty Ln, Vienna, VA 22182For SaleMLS ID #VAFX2333562, Akshay Bhatnagar, Virginia Select Homes, LLC.. Bright MLS
- $928,9003 bd2 ba1.6k sqft3231 Sutton Pl NW APT D, Washington, DC 20016Off Market
- $649,0002 bd3 ba1.8k sqftCathedral West, Washington, DC 20016For SaleMLS ID #DCDC2259518, Kimberly Cestari, Long & Foster Real Estate, Inc.. Bright MLS
- $775,0003 bd2 ba1.9k sqft712 6th St SW, Washington, DC 20024For SaleMLS ID #DCDC2272662, Andy Peers, Compass. Bright MLS
