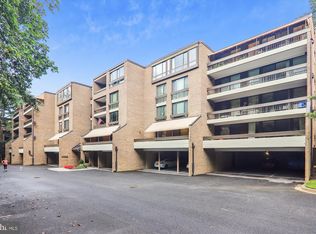
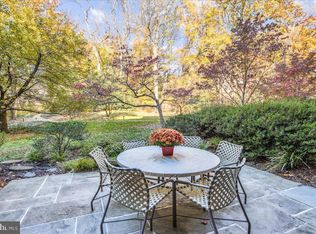
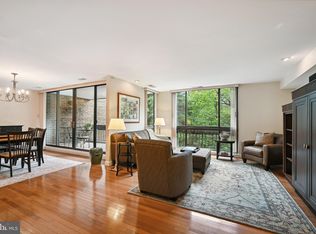
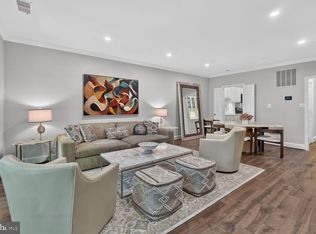
Penthouse Perfection in Sumner Village Experience elevated living in this exceptional penthouse residence in the highly sought-after Sumner Village, where soaring ceilings and dramatic walls of windows frame breathtaking views of the surrounding forest, creating a private retreat filled with natural light. Offering approximately 1,773 square feet, this beautifully updated home features two spacious bedrooms and two fully renovated bathrooms, including a luxurious primary suite with a beautifully renovated en-suite bath. A gracious formal dining room provides the perfect setting for entertaining and can easily serve as a sophisticated den or home office. At the heart of the home is a stunning, redesigned chef's kitchen featuring a substantial center island, abundant cabinetry, premium finishes, and an open layout ideal for everyday living and entertaining. Additional highlights include new windows throughout, designer window treatments, a full-size washer and dryer, two coveted garage parking spaces, and a large, secure private storage room. Nestled within Sumner Village, a Certified Wildlife Community, residents enjoy an unparalleled lifestyle surrounded by nature while remaining moments from the conveniences of the city. Community amenities include a 24-hour gated entrance, beautifully landscaped grounds, a resort-style swimming pool, a party room with a full bar, a fitness center, tennis and pickleball courts, two electric vehicle charging stations, a grilling area, a library, and direct access to the scenic Capital Crescent Trail. Ideally located just minutes from vibrant downtown Bethesda, within the Walt Whitman school cluster, and ten minutes from the new Shops at Westbard Square, nearby farmers markets, and major commuter routes. This extraordinary residence also offers exceptional convenience with Metro and Ride On bus service immediately adjacent to the community. Everyday essentials, dining, shopping, and services at the Shops of Sumner are just next door, and Reagan National Airport and Georgetown are an easy drive away. This remarkable penthouse offers the rare combination of refined luxury, spectacular natural surroundings, outstanding amenities, and unmatched convenience—an exceptional opportunity to enjoy one of the Washington area's most desirable communities. One pet of any size is welcome! Agents-please see agent remarks.
For sale
$875,000
4956 Sentinel Dr #9-402, Bethesda, MD 20816
2beds
1,768sqft
:
Get pre-qualified$6,907/mo
Condominium
Built in 1975
-- sqft lot
$853,400 Zestimate®
$495/sqft
$1,432/mo HOA
What's special
Resort-style swimming poolPremium finishesTwo fully renovated bathroomsFull-size washer and dryerGrilling areaAbundant cabinetrySoaring ceilings
- 12 days |
- 337 |
- 6 |
Zillow last checked:
Listing updated:
Listed by:
Connie Lopez- Parker 202-302-3900,
Compass (301) 298-1001
Source: Bright MLS,MLS#: MDMC2246694
Facts & features
Interior
Bedrooms & bathrooms
- Bedrooms: 2
- Bathrooms: 2
- Full bathrooms: 2
- Main level bathrooms: 2
- Main level bedrooms: 2
Basement
- Area: 0
Heating
- Forced Air, Electric
Cooling
- Central Air, Electric
Appliances
- Included: Electric Water Heater
- Laundry: In Unit
Features
- Bathroom - Walk-In Shower, Breakfast Area, Open Floorplan, Formal/Separate Dining Room, Kitchen - Gourmet, Kitchen Island, Recessed Lighting
- Windows: Double Pane Windows, Window Treatments
- Has basement: No
- Number of fireplaces: 1
- Fireplace features: Wood Burning
Interior area
- Total structure area: 1,768
- Total interior livable area: 1,768 sqft
- Finished area above ground: 1,768
- Finished area below ground: 0
Property
Parking
- Total spaces: 2
- Parking features: Garage Faces Front, Lighted, Attached
- Attached garage spaces: 2
- Details: Garage Sqft: 411
Accessibility
- Accessibility features: Accessible Elevator Installed
Features
- Levels: One
- Stories: 1
- Exterior features: Barbecue
- Pool features: Community
Details
- Additional structures: Above Grade, Below Grade
- Parcel number: 160701689424
- Zoning: N/A
- Special conditions: Standard
- Other equipment: Intercom
Construction
Type & style
- Home type: Condo
- Architectural style: Contemporary
- Property subtype: Condominium
- Attached to another structure: Yes
Materials
- Combination
Condition
- Excellent
- New construction: No
- Year built: 1975
Utilities & green energy
- Sewer: Public Sewer
- Water: Public
Community & HOA
Community
- Security: 24 Hour Security, Fire Alarm, Main Entrance Lock, Security Gate, Smoke Detector(s)
- Condo and coop fee: $1,432 monthly
- Subdivision: Sumner Village
HOA
- Has HOA: No
- Amenities included: Elevator(s), Fitness Center, Storage, Jogging Path, Library, Meeting Room, Party Room, Pool, Sauna, Storage Bin
- Services included: Water, Sewer, Trash, Snow Removal, Insurance, Common Area Maintenance, Maintenance Structure, Health Club, Lawn Care Front, Lawn Care Rear, Lawn Care Side, Maintenance Grounds, Management, Pool(s), Recreation Facility, Reserve Funds, Road Maintenance, Sauna, Security, Taxes
- HOA name: Sumner Village Condo Two
Location
- Region: Bethesda
Financial & listing details
- Price per square foot: $495/sqft
- Tax assessed value: $726,667
- Annual tax amount: $8,018
- Date on market: 7/29/2026
- Listing agreement: Exclusive Right To Sell
- Ownership: Condominium
Estimated market value
$853,400
$811,000 - $896,000
$4,223/mo
Price history
| Date | Event | Price |
|---|---|---|
| 7/29/2026 | Listed for sale | $875,000$495/sqft |
Source:  Bright MLS #MDMC2246694 Report a problem Bright MLS #MDMC2246694 Report a problem | ||
Public tax history
| Year | Property taxes | Tax assessment |
|---|---|---|
| 2025 | $7,326 +0.2% | $690,000 +8.7% |
| 2024 | $7,310 +9.4% | $635,000 +9.5% |
| 2023 | $6,683 +15.4% | $580,000 +10.5% |
| 2022 | $5,793 +1.7% | $525,000 +1.6% |
| 2021 | $5,696 +1.6% | $516,667 +1.6% |
| 2020 | $5,608 +1.7% | $508,333 +1.7% |
| 2019 | $5,514 -0.2% | $500,000 |
| 2018 | $5,524 -2.8% | $500,000 |
| 2017 | $5,685 +56.6% | $500,000 |
| 2016 | $3,631 | $500,000 +7.1% |
| 2015 | $3,631 | $466,667 +7.7% |
| 2014 | $3,631 | $433,333 +8.3% |
| 2013 | -- | $400,000 |
| 2012 | -- | $400,000 |
| 2011 | -- | $400,000 -24.5% |
| 2010 | -- | $530,000 |
| 2009 | -- | $530,000 |
| 2008 | -- | $530,000 |
| 2007 | -- | $530,000 +15.9% |
| 2006 | -- | $457,332 +18.9% |
| 2005 | -- | $384,666 +23.3% |
| 2004 | -- | $312,000 |
| 2003 | -- | $312,000 +13.9% |
| 2002 | -- | $274,000 +7.5% |
| 2001 | -- | $255,000 |
Find assessor info on the county website
Monthly payment
Est. payment
Payment breakdown
Explore the cost of this home by adjusting the details. Changes won't be saved.Climate risks
Neighborhood: 20816
Nearby schools
GreatSchools rating
- 9/10Wood Acres Elementary SchoolGrades: PK-5Distance: 1.2 mi
- 10/10Thomas W. Pyle Middle SchoolGrades: 6-8Distance: 2.7 mi
- 9/10Walt Whitman High SchoolGrades: 9-12Distance: 2.2 mi
Schools provided by the listing agent
- Elementary: Wood Acres
- Middle: Thomas W. Pyle
- District: Montgomery County Public Schools
Source: Bright MLS. This data may not be complete. We recommend contacting the local school district to confirm school assignments for this home.
- $750,0002 bd2 ba1.8k sqft4956 Sentinel Dr #9-102, Bethesda, MD 20816Sold
- $905,0002 bd3 ba2.1k sqft4956 Sentinel Dr UNIT 9-106, Bethesda, MD 20816Sold

- $580,0002 bd2 ba1.4k sqft4956 Sentinel Dr #9-105, Bethesda, MD 20816Sold
- $590,0002 bd2 ba1.4k sqft4952 Sentinel Dr #8-404, Bethesda, MD 20816Sold
- $735,0002 bd2 ba1.7k sqft4970 Sentinel Dr #11502, Bethesda, MD 20816Sold
- $895,7002 bd2 ba1.8k sqft4982 Sentinel Dr #14-102, Bethesda, MD 20816Sold
- $830,0002 bd2 ba1.7k sqft4982 Sentinel Dr #14104, Bethesda, MD 20816Sold
- $775,0002 bd2 ba1.7k sqft4982 Sentinel Dr #14-504, Bethesda, MD 20816Sold
A local agent can set up tours, give advice and negotiate with sellers.
Similar homes
- $645,0002 bd2 ba1.4k sqft4970 Sentinel Dr Unit 11-405, Bethesda, MD 20816For Sale

 MLS ID #MDMC2236366, Andy Alderdice, Long & Foster Real Estate, Inc.. Bright MLS
 - $875,0002 bd3 ba1.3k sqftWesley Heights, Washington, DC 20016For Sale
 MLS ID #DCDC2271884, Kathleen McGrath, Washington Fine Properties, LLC. Bright MLS
 - $879,0002 bd3 ba1.3k sqftWesley Heights, Washington, DC 20016For Sale
 MLS ID #DCDC2268262, Nora Burke, Corcoran McEnearney. Bright MLS
 - $840,0003 bd4 ba2.5k sqftCrest Of Wickford, Rockville, MD 20852For Sale
 MLS ID #MDMC2246766, Erica O'Neill, RLAH @properties. Bright MLS
 - $889,9002 bd3 ba1.3k sqftSutton Place Condominiums, Washington, DC 20016For SaleMLS ID #DCDC2261952, Rafael Melo, Compass. Bright MLS
- $945,0003 bd4 ba2.3k sqft7357 Eldorado Ct, Mc Lean, VA 22102For SaleMLS ID #VAFX2330684, Rong Ma, Libra Realty, LLC. Bright MLS
- $850,0002 bd3 ba1.5k sqftColecroft, Alexandria, VA 22314For SaleMLS ID #VAAX2064760, Julie Chesser, Century 21 Redwood Realty. Bright MLS
- $824,8884 bd3 ba2k sqft9307 Shari Dr, Fairfax, VA 22032For SaleMLS ID #VAFX2332780, Kathlene Holzhauer, eXp Realty LLC. Bright MLS
- $799,0003 bd2 ba1.7k sqft8101 Connecticut Ave, Chevy Chase, MD 20815For SaleMLS ID #MDMC2212182, Avi Adler, Long & Foster Real Estate, Inc.. Bright MLS
- $674,9002 bd3 ba1.3k sqftCleveland Park, Washington, DC 20016For SaleMLS ID #DCDC2271560, Mehrnaz Bazargan, Redfin Corp. Bright MLS
- $900,0003 bd3 ba2.3k sqft3426 Brookwood Dr, Fairfax, VA 22030For SaleMLS ID #VAFC2008822, Frances Bissett, Samson Properties. Bright MLS
- $989,0002 bd3 ba1.5k sqft1450 Emerson Ave Unit G04-4, McLean, VA 22101For SaleMLS ID #VAFX2301266, Diane Lewis, Washington Fine Properties, LLC. Bright MLS
- $629,9002 bd3 ba1.2k sqft7078 Falls Reach Dr APT 303, Falls Church, VA 22043For SaleMLS ID #VAFX2330914, Rong Ma, Libra Realty, LLC. Bright MLS
- $570,0002 bd2 ba1.4k sqftBarkley Condo, Arlington, VA 22204For SaleMLS ID #VAAR2077690, Ms. Marybeth G Fraser, KW Metro Center. Bright MLS
- $869,9004 bd3 ba2.1k sqftLakelands Homeowners Assoc, Gaithersburg, MD 20878For SaleMLS ID #MDMC2245526, Elaine Koch, TTR Sotheby's International Realty. Bright MLS
- $874,8884 bd3 ba2.5k sqft9103 Bramble Pl, Annandale, VA 22003For SaleMLS ID #VAFX2322346, Nicole Dash, eXp Realty LLC. Bright MLS
- $490,0002 bd3 ba1.3k sqft3881 Steppes Ct #B, Falls Church, VA 22041For SaleMLS ID #VAFX2327246, Amanda Ingram, Pearson Smith Realty, LLC. Bright MLS
- $509,0002 bd2 ba1.1k sqftWest Village Of Shirlington, Arlington, VA 22204For SaleMLS ID #VAAR2077070, Andrea Vaccarelli, EXP Realty, LLC. Bright MLS
- $709,0003 bd3 ba1.7k sqft3318 Ardley Ct, Falls Church, VA 22041For SaleMLS ID #VAFX2329318, Enrique Calle-Matute, Samson Properties. Bright MLS
- $1,050,0004 bd3 ba2.2k sqft8511 Freyman Dr, Chevy Chase, MD 20815For SaleMLS ID #MDMC2248352, Jan Brito, Compass. Bright MLS
