Welcome to the epitome of luxurious living at Sumner Village! This rarely available sun-drenched top-floor 2-bedroom unit is a true gem, boasting a beautifully renovated kitchen, two renovated full baths and an in-unit washer/dryer. The kitchen is a chef's dream, featuring generous cabinet space, sleek granite countertops, stainless steel appliances, under cabinet lighting, breakfast bar and a convenient pass-thru to the large separate dining room. From the dining room, step out onto the balcony with tiled flooring and be captivated by the exquisite parkland wooded view – a perfect spot for morning coffee or evening relaxation. As you enter the unit, you'll be greeted by an inviting foyer that leads to the spacious living room, adorned with recessed accent lighting, pristine hardwood flooring, and, of course, those tranquil wooded views. Both bedrooms offer a serene retreat, complete with recessed accent lighting, ceiling fans, and generous walk-in closet space featuring custom closet organizers. The backdrop of lush woods adds to the peaceful ambiance. This unit comes with two coveted covered parking spaces and a sizeable storage area conveniently located in the bay next to the building entrance. Sumner Village is a gated community with 24-hour security, providing peace of mind to residents. Enjoy a host of amenities, including a large pool with a terrace, tennis and pickleball courts, an exercise room, and a party room for all your entertaining needs. Convenience is at your fingertips with shopping options like Safeway, CVS, Chase Bank, and a variety of restaurants just a short walk away. Don't miss the opportunity to make this Sumner Village sanctuary your new home. Schedule a viewing today and experience the perfect blend of elegance, comfort, and convenience!
Sold for $590,000
$590,000
4952 Sentinel Dr #8-404, Bethesda, MD 20816
2beds
1,447sqft
Condominium
Built in 1973
-- sqft lot
$607,100 Zestimate®
$408/sqft
$3,371 Estimated rent
Home value
$607,100
$577,000 - $644,000
$3,371/mo
Zestimate® history
Owner options
List your home for rent
$3,371/mo
Rent Zestimate®
Find your next renter with Zillow Rental Manager. Plus, with online applications, you can quickly screen prospective tenants – for free.
$3,371/mo
Rent Zestimate®
Refinance and save
$3,561/mo
Est. payment
Refinancing to a lower rate could help reduce your monthly payments and save thousands over the life of the loan.
$3,561/mo
Est. payment
Explore your selling options
Work with a Zillow partner agent
Leverage their expertise and Zillow's premium Showcase listings to get your home seen by more buyers.
Get startedList with your own agent
Get your home in front of millions of buyers by listing it on Zillow.
Learn how to do itSell it yourself
Take full control of how buyers see your home on Zillow by listing For Sale by Owner (FSBO).
List your homeWhat's special
Zillow last checked:
Listing updated:
Listed by:
Kimberly Cestari 202-253-8757,
Long & Foster Real Estate, Inc.
Bought with:
Laura Steuart, 516562
Compass
Source: Bright MLS,MLS#: MDMC2108552
Facts & features
Interior
Bedrooms & bathrooms
- Bedrooms: 2
- Bathrooms: 2
- Full bathrooms: 2
- Main level bathrooms: 2
- Main level bedrooms: 2
Rooms
- Room types: Living Room, Dining Room, Bedroom 2, Kitchen, Bedroom 1, Bathroom 1, Bathroom 2
Basement
- Area: 0
Heating
- Forced Air, Electric
Cooling
- Roof Mounted, Central Air, Electric
Appliances
- Included: Microwave, Built-In Range, Dishwasher, Disposal, Dryer, Self Cleaning Oven, Oven/Range - Electric, Refrigerator, Stainless Steel Appliance(s), Water Heater, Electric Water Heater
- Laundry: Dryer In Unit, Washer In Unit, In Unit
Features
- Recessed Lighting, Upgraded Countertops, Walk-In Closet(s), Dry Wall
- Flooring: Hardwood, Carpet, Ceramic Tile, Wood
- Doors: Sliding Glass
- Windows: Double Pane Windows, Window Treatments
- Has basement: No
- Has fireplace: No
- Common walls with other units/homes: No One Above
Interior area
- Total structure area: 1,447
- Total interior livable area: 1,447 sqft
- Finished area above ground: 1,447
- Finished area below ground: 0
Property
Parking
- Total spaces: 2
- Parking features: Covered, Built In, Parking Space Conveys, Attached
- Attached garage spaces: 2
Accessibility
- Accessibility features: Accessible Hallway(s)
Features
- Levels: Four
- Stories: 4
- Exterior features: Balcony
- Pool features: Community
- Has view: Yes
- View description: Trees/Woods
Details
- Additional structures: Above Grade, Below Grade
- Parcel number: 160701606010
- Zoning: R-20
- Special conditions: Standard
Construction
Type & style
- Home type: Condo
- Architectural style: Contemporary
- Property subtype: Condominium
- Attached to another structure: Yes
Materials
- Brick, Copper Plumbing
- Roof: Built-Up
Condition
- New construction: No
- Year built: 1973
Utilities & green energy
- Electric: 200+ Amp Service
- Sewer: Public Sewer
- Water: Public
- Utilities for property: Cable Connected
Community & HOA
Community
- Features: Pool
- Security: 24 Hour Security
- Condo and coop fee: $1,126 monthly
- Subdivision: Sumner Village
HOA
- Has HOA: No
- Amenities included: Fitness Center, Storage, Gated, Library, Meeting Room, Party Room, Pool, Sauna, Tennis Court(s)
- Services included: Common Area Maintenance, Custodial Services Maintenance, Maintenance Structure, Insurance, Maintenance Grounds, Management, Pest Control, Pool(s), Recreation Facility, Reserve Funds, Road Maintenance, Sauna, Security, Sewer, Snow Removal, Trash, Water
- HOA name: Sumner Village
Location
- Region: Bethesda
Financial & listing details
- Price per square foot: $408/sqft
- Tax assessed value: $460,000
- Annual tax amount: $4,634
- Date on market: 9/28/2023
- Listing agreement: Exclusive Right To Sell
- Inclusions: Furniture In The Unit Is Available For Sale Except The White Console Table And 2 Blue Benches.
- Ownership: Condominium
- Road surface type: Black Top
Price history
| Date | Event | Price |
|---|---|---|
| 11/15/2023 | Sold | $590,000-0.8%$408/sqft |
Source:  Bright MLS #MDMC2108552 Report a problem Bright MLS #MDMC2108552 Report a problem | ||
| 10/31/2023 | Pending sale | $595,000$411/sqft |
Source: Bright MLS #MDMC2108552 Report a problem | ||
| 10/7/2023 | Contingent | $595,000$411/sqft |
Source: Bright MLS #MDMC2108552 Report a problem | ||
| 9/28/2023 | Listed for sale | $595,000$411/sqft |
Source: Bright MLS #MDMC2108552 Report a problem | ||
| 9/26/2023 | Listing removed | $595,000$411/sqft |
Source: Bright MLS #MDMC2106500 Report a problem | ||
| 9/9/2023 | Listed for sale | $595,000$411/sqft |
Source: Bright MLS #MDMC2106500 Report a problem | ||
| 6/19/2023 | Listing removed | $595,000$411/sqft |
Source: Bright MLS #MDMC2096618 Report a problem | ||
| 6/13/2023 | Listed for sale | $595,000+7.2%$411/sqft |
Source: Bright MLS #MDMC2096618 Report a problem | ||
| 1/1/2015 | Sold | $555,0000%$384/sqft |
Source:  Long & Foster Broker Feed #MDMC218630_100 Report a problem Long & Foster Broker Feed #MDMC218630_100 Report a problem | ||
| 7/8/2005 | Sold | $555,100$384/sqft |
Source: Public Record Report a problem | ||
Public tax history
| Year | Property taxes | Tax assessment |
|---|---|---|
| 2025 | $6,406 +10.2% | $550,000 +8.9% |
| 2024 | $5,814 +9.7% | $505,000 +9.8% |
| 2023 | $5,300 +15.7% | $460,000 +10.8% |
| 2022 | $4,580 +2.1% | $415,000 +2% |
| 2021 | $4,484 +2% | $406,667 +2.1% |
| 2020 | $4,394 +2.2% | $398,333 +2.1% |
| 2019 | $4,301 -0.2% | $390,000 |
| 2018 | $4,308 -3.1% | $390,000 |
| 2017 | $4,447 +54.4% | $390,000 |
| 2016 | $2,881 | $390,000 +5.4% |
| 2015 | $2,881 | $370,000 +5.7% |
| 2014 | $2,881 | $350,000 +6.1% |
| 2013 | -- | $330,000 |
| 2012 | -- | $330,000 |
| 2011 | -- | $330,000 -23.3% |
| 2010 | -- | $430,000 +2.4% |
| 2009 | -- | $420,000 +2.4% |
| 2008 | -- | $410,000 +2.5% |
| 2007 | -- | $400,000 +13.1% |
| 2006 | -- | $353,666 +15.1% |
| 2005 | -- | $307,333 +17.8% |
| 2004 | -- | $261,000 |
| 2003 | -- | $261,000 +22.5% |
| 2002 | -- | $213,000 +12.7% |
| 2001 | -- | $189,000 |
Find assessor info on the county website
Neighborhood: 20816
Nearby homes
- $750,0002 bd2 ba1.8k sqft4956 Sentinel Dr #9-102, Bethesda, MD 20816Sold
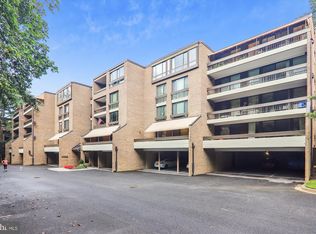
- $905,0002 bd3 ba2.1k sqft4956 Sentinel Dr UNIT 9-106, Bethesda, MD 20816Sold

- $580,0002 bd2 ba1.4k sqft4956 Sentinel Dr #9-105, Bethesda, MD 20816Sold
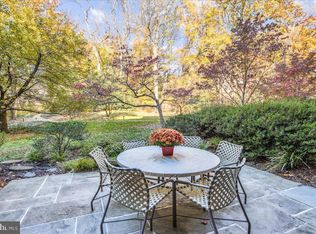
- $735,0002 bd2 ba1.7k sqft4970 Sentinel Dr #11502, Bethesda, MD 20816Sold
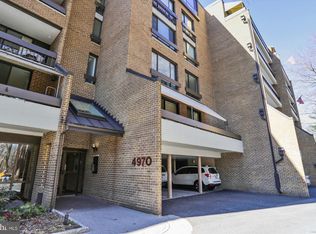
- $895,7002 bd2 ba1.8k sqft4982 Sentinel Dr #14-102, Bethesda, MD 20816Sold
- $830,0002 bd2 ba1.7k sqft4982 Sentinel Dr #14104, Bethesda, MD 20816Sold
- $775,0002 bd2 ba1.7k sqft4982 Sentinel Dr #14-504, Bethesda, MD 20816Sold
- $912,5002 bd3 ba2.1k sqft4982 Sentinel Dr #14-506, Bethesda, MD 20816Sold
Nearby schools
GreatSchools rating
- 9/10Wood Acres Elementary SchoolGrades: PK-5Distance: 1.2 mi
- 10/10Thomas W. Pyle Middle SchoolGrades: 6-8Distance: 2.7 mi
- 9/10Walt Whitman High SchoolGrades: 9-12Distance: 2.2 mi
Schools provided by the listing agent
- Elementary: Wood Acres
- Middle: Pyle
- High: Walt Whitman
- District: Montgomery County Public Schools
Source: Bright MLS. This data may not be complete. We recommend contacting the local school district to confirm school assignments for this home.
Get a cash offer in 3 minutes
Find out how much your home could sell for in as little as 3 minutes with a no-obligation cash offer.
Estimated market value
$607,100
Get a cash offer in 3 minutes
Find out how much your home could sell for in as little as 3 minutes with a no-obligation cash offer.
Estimated market value
$607,100
- Maryland
- Montgomery County
- Bethesda
- 20816
- 4952 Sentinel Dr Unit 8-404
Nearby cities
Nearby neighborhoods
Nearby zip codes
Other Bethesda Topics
