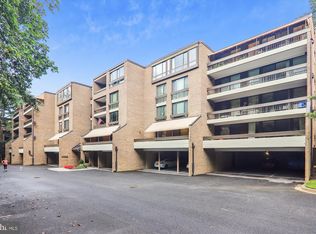
Welcome to SUMNER VILLAGE, a hidden treasure in the heart of Bethesda! This spacious 2 bedroom, 2 bathroom condo, boasting 1,491 square feet of living space and loads of natural light, offers peaceful landscape views from every room. The beautiful flagstone patio (est 16’x16’) adds over 250 SF of outdoor living space for you to unwind and soak in the serenity. Generous living room with wood burning fireplace and separate dining room offer sparkling parquet wood floors. Spacious primary bedroom with en-suite bathroom, vanity, dressing area and generous walk-in closet. Second bedroom with walk-in closet and sliding door to patio. Table-space kitchen with abundant wood cabinets and large pantry. In-unit washer and dryer. Plenty of storage in condo with a large separate storage unit just off garage. This freshly painted home is the perfect combination of convenience, comfort and natural beauty. Even your furry friend, regardless of size, is welcome here. Sumner Village, a 24 hour gated community situated on 27 wooded acres, offers abundant amenities including a pool, tennis and pickleball courts, walking paths, communal grills with picnic table area, community center, library, fitness center, sauna, party room, electric charging station, and direct access to the Capital Crescent Trail. The Shops at Sumner Place are located next door, while Westbard Shopping Center and downtown Bethesda are just minutes away, all offering a wide array of dining, shopping, and entertainment options. Ride On and Metro Bus are within one block of the front gate, and DC is less than 2 miles away. Don't miss the opportunity to make this wonderful condo in Sumner Village your new home!
Sold for $580,000
$580,000
4956 Sentinel Dr #9-105, Bethesda, MD 20816
2beds
1,491sqft
Condominium
Built in 1975
-- sqft lot
$588,700 Zestimate®
$389/sqft
$3,557 Estimated rent
Home value
$588,700
$547,000 - $636,000
$3,557/mo
Zestimate® history
Owner options
List your home for rent
$3,557/mo
Rent Zestimate®
Find your next renter with Zillow Rental Manager. Plus, with online applications, you can quickly screen prospective tenants – for free.
$3,557/mo
Rent Zestimate®
Refinance and save
$3,557/mo
Est. payment
Refinancing to a lower rate could help reduce your monthly payments and save thousands over the life of the loan.
$3,557/mo
Est. payment
Explore your selling options
Work with a Zillow partner agent
Leverage their expertise and Zillow's premium Showcase listings to get your home seen by more buyers.
Get startedList with your own agent
Get your home in front of millions of buyers by listing it on Zillow.
Learn how to do itSell it yourself
Take full control of how buyers see your home on Zillow by listing For Sale by Owner (FSBO).
List your homeWhat's special
Peaceful landscape viewsPicnic table areaFreshly painted homeElectric charging stationBeautiful flagstone patioOutdoor living spaceDowntown bethesda
Zillow last checked:
Listing updated:
Listed by:
Trish Sweeney 301-379-3800,
Compass,
Listing Team: The Calkins Group Of Compass
Bought with:
Tony Calkins, 10491209732
The Calkins Group
Source: Bright MLS,MLS#: MDMC2112226
Facts & features
Interior
Bedrooms & bathrooms
- Bedrooms: 2
- Bathrooms: 2
- Full bathrooms: 2
- Main level bathrooms: 2
- Main level bedrooms: 2
Basement
- Area: 0
Heating
- Central, Electric
Cooling
- Central Air, Electric
Appliances
- Included: Cooktop, Dishwasher, Disposal, Dryer, Double Oven, Oven, Range Hood, Refrigerator, Washer, Washer/Dryer Stacked, Electric Water Heater
- Laundry: Washer In Unit, Dryer In Unit, In Unit
Features
- Breakfast Area, Formal/Separate Dining Room, Kitchen - Table Space, Walk-In Closet(s)
- Flooring: Carpet, Wood
- Has basement: No
- Number of fireplaces: 1
- Fireplace features: Mantel(s), Wood Burning
Interior area
- Total structure area: 1,491
- Total interior livable area: 1,491 sqft
- Finished area above ground: 1,491
- Finished area below ground: 0
Property
Parking
- Total spaces: 2
- Parking features: Parking Lot
Accessibility
- Accessibility features: None
Features
- Levels: One
- Stories: 1
- Exterior features: Barbecue, Lighting, Storage, Sidewalks, Street Lights, Tennis Court(s), Other
- Pool features: Community
- Has view: Yes
- View description: Garden, Trees/Woods
Details
- Additional structures: Above Grade, Below Grade
- Parcel number: 160701689515
- Zoning: R
- Special conditions: Standard
Construction
Type & style
- Home type: Condo
- Architectural style: Contemporary
- Property subtype: Condominium
- Attached to another structure: Yes
Materials
- Brick
Condition
- New construction: No
- Year built: 1975
Utilities & green energy
- Sewer: Public Sewer
- Water: Public
Community & HOA
Community
- Features: Pool
- Condo and coop fee: $1,054 monthly
- Subdivision: Sumner Village
HOA
- Has HOA: No
- Amenities included: Common Grounds, Community Center, Elevator(s), Fitness Center, Storage, Gated, Jogging Path, Library, Meeting Room, Party Room, Picnic Area, Pool, Sauna, Security, Tennis Court(s)
- Services included: Common Area Maintenance, Maintenance Structure, Insurance, Maintenance Grounds, Management, Pest Control, Pool(s), Recreation Facility, Reserve Funds, Road Maintenance, Security, Sewer, Snow Removal, Trash, Water
- HOA name: Sumner Village Condo Two
Location
- Region: Bethesda
Financial & listing details
- Price per square foot: $389/sqft
- Tax assessed value: $506,667
- Annual tax amount: $5,572
- Date on market: 11/9/2023
- Listing agreement: Exclusive Right To Sell
- Ownership: Condominium
Price history
| Date | Event | Price |
|---|---|---|
| 12/28/2023 | Sold | $580,000+1.9%$389/sqft |
Source:  Bright MLS #MDMC2112226 Report a problem Bright MLS #MDMC2112226 Report a problem | ||
| 12/6/2023 | Contingent | $569,000$382/sqft |
Source: Bright MLS #MDMC2112226 Report a problem | ||
| 11/9/2023 | Listed for sale | $569,000$382/sqft |
Source: Bright MLS #MDMC2112226 Report a problem | ||
Public tax history
Tax history is unavailable.
Neighborhood: 20816
Nearby homes
- $750,0002 bd2 ba1.8k sqft4956 Sentinel Dr #9-102, Bethesda, MD 20816Sold
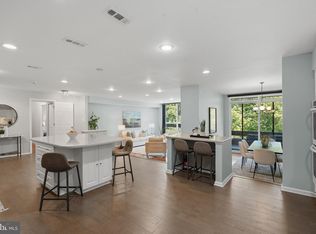
- $875,0002 bd2 ba1.7k sqft4956 Sentinel Dr #9-402, Bethesda, MD 20816For Sale
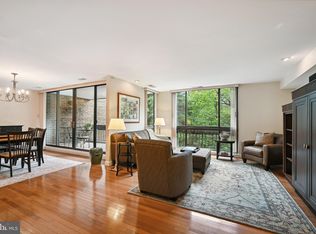
- $905,0002 bd3 ba2.1k sqft4956 Sentinel Dr UNIT 9-106, Bethesda, MD 20816Sold

- $590,0002 bd2 ba1.4k sqft4952 Sentinel Dr #8-404, Bethesda, MD 20816Sold
- $735,0002 bd2 ba1.7k sqft4970 Sentinel Dr #11502, Bethesda, MD 20816Sold
- $895,7002 bd2 ba1.8k sqft4982 Sentinel Dr #14-102, Bethesda, MD 20816Sold
- $830,0002 bd2 ba1.7k sqft4982 Sentinel Dr #14104, Bethesda, MD 20816Sold
- $775,0002 bd2 ba1.7k sqft4982 Sentinel Dr #14-504, Bethesda, MD 20816Sold
Nearby schools
GreatSchools rating
- 9/10Wood Acres Elementary SchoolGrades: PK-5Distance: 1.2 mi
- 10/10Thomas W. Pyle Middle SchoolGrades: 6-8Distance: 2.7 mi
- 9/10Walt Whitman High SchoolGrades: 9-12Distance: 2.2 mi
Schools provided by the listing agent
- Elementary: Wood Acres
- Middle: Pyle
- High: Walt Whitman
- District: Montgomery County Public Schools
Source: Bright MLS. This data may not be complete. We recommend contacting the local school district to confirm school assignments for this home.
Get a cash offer in 3 minutes
Find out how much your home could sell for in as little as 3 minutes with a no-obligation cash offer.
Estimated market value
$588,700
Get a cash offer in 3 minutes
Find out how much your home could sell for in as little as 3 minutes with a no-obligation cash offer.
Estimated market value
$588,700
- Maryland
- Montgomery County
- Bethesda
- 20816
- 4956 Sentinel Dr Unit 9-105
Nearby cities
Nearby neighborhoods
Nearby zip codes
Other Bethesda Topics
