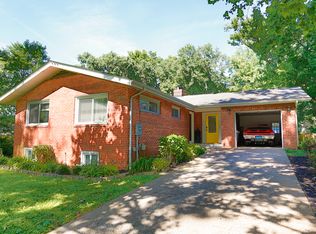
Welcome to this beautifully renovated Mid-Century Modern home in Fairfax City offering nearly 3,000 finished square feet. From the moment you pull into the paver-lined driveway, you'll notice the pride of ownership and attention to detail throughout. The main level has been completely updated, including a redesigned floor plan that created a spacious primary suite with a full bath featuring a large tiled walk-in shower, built-in niche, and custom walk-in closet with built-in organization and additional lighting. Original hardwood floors have been refinished in a warm, modern stain, while contemporary trim, interior doors, and brushed nickel lever handles have been installed throughout the main level. The hall bath has also been updated with tile flooring and a glass shower enclosure. The kitchen was completely renovated with custom cabinetry offering exceptional storage, including a pantry, pull-out drawers, wine storage, quartz counter tops and more. The whitewashed brick fireplace and glass subway tile backsplash give the space a clean, modern feel. Added in 2024, the sunroom features cathedral ceilings, French doors leading to the patio, an electric fireplace that can be enjoyed with or without heat, and its own dedicated unit for year-round comfort. Hardwood treads leading to the bright lower level with a full walk-out to the backyard. This level includes a bedroom with a walk-in closet, a full bath, a 6' x 6' cedar closet, and two separate storage rooms. Other upgrades include replaced sewer line to the street, recessed lighting, new roof, updated windows and exterior doors, new furnace, new crown in kitchen and fireplace. Outside, you'll find a beautifully landscaped yard with a paver patio and walkways, underground sprinkler system, storage shed, and an almost fully fenced backyard. Conveniently located just minutes from Fairfax City, shopping, dining, parks, and major commuter routes, this home is truly move-in ready. Please note that the tax records have the incorrect sq ft, bedrooms and baths.
Pending
$900,000
3426 Brookwood Dr, Fairfax, VA 22030
3beds
2,380sqft
Single Family Residence
Built in 1954
10,454 Square Feet Lot
$873,800 Zestimate®
$378/sqft
$-- HOA
What's special
Whitewashed brick fireplaceAlmost fully fenced backyardStorage shedPaver-lined drivewayRecessed lightingBuilt-in nicheUnderground sprinkler system
- 10 days |
- 547 |
- 23 |
Zillow last checked:
Listing updated:
Listed by:
Frances Bissett 703-932-9628,
Samson Properties 7033788810,
Co-Listing Agent: Angela Tarr 703-822-3522,
Samson Properties
Source: Bright MLS,MLS#: VAFC2008822
Facts & features
Interior
Bedrooms & bathrooms
- Bedrooms: 3
- Bathrooms: 3
- Full bathrooms: 3
- Main level bathrooms: 2
- Main level bedrooms: 2
Rooms
- Room types: Living Room, Dining Room, Primary Bedroom, Bedroom 2, Bedroom 3, Kitchen, Foyer, Laundry, Other, Recreation Room, Workshop, Bathroom 3, Primary Bathroom, Full Bath
Primary bedroom
- Features: Flooring - HardWood
- Level: Main
Bedroom 2
- Features: Flooring - HardWood
- Level: Main
Bedroom 3
- Level: Lower
Primary bathroom
- Level: Main
Bathroom 3
- Level: Lower
Dining room
- Features: Flooring - HardWood
- Level: Main
Foyer
- Features: Flooring - HardWood
- Level: Main
Other
- Features: Flooring - Tile/Brick
- Level: Main
Kitchen
- Features: Breakfast Nook, Built-in Features, Countertop(s) - Solid Surface, Flooring - Vinyl, Kitchen - Electric Cooking
- Level: Main
Laundry
- Features: Flooring - Concrete
- Level: Lower
Living room
- Features: Ceiling Fan(s), Fireplace - Wood Burning, Flooring - HardWood
- Level: Main
Other
- Features: Flooring - Carpet
- Level: Lower
Recreation room
- Features: Cedar Closet(s), Fireplace - Wood Burning, Flooring - Carpet, Window Treatments
- Level: Lower
Workshop
- Features: Flooring - Concrete
- Level: Lower
Heating
- Baseboard, Oil, Electric
Cooling
- Central Air, Electric
Appliances
- Included: Microwave, Disposal, Dryer, Exhaust Fan, Refrigerator, Washer, Water Heater, Dishwasher, Double Oven, Stainless Steel Appliance(s), Electric Water Heater
- Laundry: Lower Level, Laundry Room
Features
- Attic, Breakfast Area, Built-in Features, Cedar Closet(s), Ceiling Fan(s), Dining Area, Kitchen - Galley, Bathroom - Tub Shower, Upgraded Countertops, Walk-In Closet(s), Bathroom - Walk-In Shower, Entry Level Bedroom, Open Floorplan, Kitchen Island, Recessed Lighting, Cathedral Ceiling(s)
- Flooring: Ceramic Tile, Hardwood, Carpet, Wood
- Doors: Insulated
- Windows: Window Treatments
- Basement: Full,Heated,Improved,Interior Entry,Walk-Out Access
- Number of fireplaces: 2
- Fireplace features: Brick, Wood Burning
Interior area
- Total structure area: 2,780
- Total interior livable area: 2,380 sqft
- Finished area above ground: 1,477
- Finished area below ground: 903
Property
Parking
- Total spaces: 3
- Parking features: Driveway, On Street
- Uncovered spaces: 3
Accessibility
- Accessibility features: None
Features
- Levels: Two
- Stories: 2
- Patio & porch: Patio
- Exterior features: Sidewalks, Street Lights
- Pool features: Community
- Fencing: Board
Lot
- Size: 10,454 Square Feet
- Features: Landscaped, Rear Yard, SideYard(s), Front Yard
Details
- Additional structures: Above Grade, Below Grade
- Parcel number: 58 1 06 033
- Zoning: RM
- Special conditions: Standard
Construction
Type & style
- Home type: SingleFamily
- Architectural style: Mid-Century Modern
- Property subtype: Single Family Residence
Materials
- Masonry, Brick
- Foundation: Block
- Roof: Architectural Shingle
Condition
- Excellent
- New construction: No
- Year built: 1954
- Major remodel year: 2024
Details
- Builder model: Custom Renovated
Utilities & green energy
- Sewer: Public Sewer
- Water: Public
Community & HOA
Community
- Subdivision: Country Club Hills
HOA
- Has HOA: No
Location
- Region: Fairfax
Financial & listing details
- Price per square foot: $378/sqft
- Tax assessed value: $706,000
- Annual tax amount: $7,448
- Date on market: 8/7/2026
- Listing agreement: Exclusive Right To Sell
- Listing terms: Cash,Conventional,VA Loan,FHVA
- Ownership: Fee Simple
Estimated market value
$873,800
$830,000 - $917,000
$3,725/mo
Price history
| Date | Event | Price |
|---|---|---|
| 8/11/2026 | Pending sale | $900,000$378/sqft |
Source:  Bright MLS #VAFC2008822 Report a problem Bright MLS #VAFC2008822 Report a problem | ||
| 8/7/2026 | Listed for sale | $900,000+34.6%$378/sqft |
Source: Bright MLS #VAFC2008822 Report a problem | ||
| 7/15/2022 | Sold | $668,500-1.5%$281/sqft |
Source: Bright MLS #VAFC2001752 Report a problem | ||
| 6/30/2022 | Pending sale | $679,000$285/sqft |
Source: Bright MLS #VAFC2001752 Report a problem | ||
| 6/11/2022 | Contingent | $679,000$285/sqft |
Source: Bright MLS #VAFC2001752 Report a problem | ||
| 6/3/2022 | Listed for sale | $679,000$285/sqft |
Source: Bright MLS #VAFC2001752 Report a problem | ||
| 5/23/2022 | Contingent | $679,000$285/sqft |
Source: Bright MLS #VAFC2001752 Report a problem | ||
| 5/20/2022 | Listed for sale | $679,000+81.6%$285/sqft |
Source: Bright MLS #VAFC2001752 Report a problem | ||
| 3/14/2008 | Sold | $374,000-25.2%$157/sqft |
Source: Public Record Report a problem | ||
| 7/5/2006 | Sold | $500,000$210/sqft |
Source: Public Record Report a problem | ||
Public tax history
| Year | Property taxes | Tax assessment |
|---|---|---|
| 2025 | $7,448 +12.9% | $706,000 +10.2% |
| 2024 | $6,598 +2.5% | $640,600 +2% |
| 2023 | $6,437 +6.2% | $628,000 +7.2% |
| 2022 | $6,064 +3.5% | $585,900 +7.5% |
| 2021 | $5,858 +7% | $544,900 |
| 2020 | $5,475 | -- |
| 2019 | $5,475 +10.9% | $475,100 +2% |
| 2018 | $4,937 +102% | $465,800 +1% |
| 2017 | $2,444 | $461,200 +3% |
| 2016 | $2,444 -48.1% | $447,900 +0.1% |
| 2015 | $4,709 +3.2% | $447,600 +2.1% |
| 2014 | $4,561 | $438,600 +5% |
| 2013 | -- | $417,700 +3% |
| 2012 | -- | $405,600 +1% |
| 2011 | -- | $401,500 +3% |
| 2010 | -- | $389,800 -3% |
| 2009 | -- | $401,900 |
| 2008 | -- | -- |
| 2007 | -- | -- |
| 2006 | -- | -- |
| 2005 | -- | -- |
| 2004 | -- | -- |
| 2003 | -- | -- |
| 2002 | -- | $249,500 +15.6% |
| 2001 | -- | $215,900 +18.8% |
| 2000 | -- | $181,700 |
Find assessor info on the county website
Monthly payment
Est. payment
Payment breakdown
Explore the cost of this home by adjusting the details. Changes won't be saved.Climate risks
Neighborhood: Country Club Hills
Nearby schools
GreatSchools rating
- 5/10Daniels Run Elementary SchoolGrades: PK-6Distance: 0.5 mi
- 6/10Johnson Middle SchoolGrades: 7-8Distance: 2 mi
- 6/10Fairfax High SchoolGrades: 9-12Distance: 0.3 mi
Schools provided by the listing agent
- High: Fairfax
- District: Fairfax County Public Schools
Source: Bright MLS. This data may not be complete. We recommend contacting the local school district to confirm school assignments for this home.
- $905,9006 bd3 ba2.9k sqft3424 Brookwood Dr, Fairfax, VA 22030Off Market
- $796,0005 bd2 ba1.4k sqft9920 Broadview Dr, Fairfax, VA 22030Off Market
- $806,2004 bd2 ba1.5k sqft9918 Broadview Dr, Fairfax, VA 22030Off Market

- $721,7004 bd2 ba1.3k sqft9916 Broadview Dr, Fairfax, VA 22030Off Market
- $816,5004 bd2 ba1.4k sqft9921 Farr Dr, Fairfax, VA 22030Off Market
- $818,8004 bd2 ba2.1k sqft3427 Brookwood Dr, Fairfax, VA 22030Off Market
- $787,7004 bd2 ba1.4k sqft3425 Brookwood Dr, Fairfax, VA 22030Off Market
- $1,051,1004 bd2 ba4.7k sqft9919 Farr Dr, Fairfax, VA 22030Off Market
A local agent can set up tours, give advice and negotiate with sellers.
Similar homes
- $929,8883 bd2 ba2.7k sqft4704 Sandra Ln, Fairfax, VA 22030For Sale

 MLS ID #VAFX2316604, Mark McConnell, eXp Realty LLC. Bright MLS
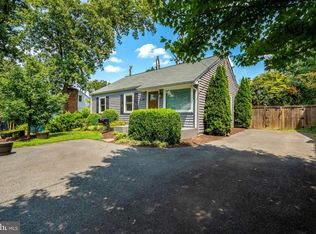
 - $949,9003 bd2 ba1.5k sqft2017 Edgar Ct, Falls Church, VA 22043For Sale
 MLS ID #VAFX2332828, Jon DeHart, TTR Sothebys International Realty. Bright MLS
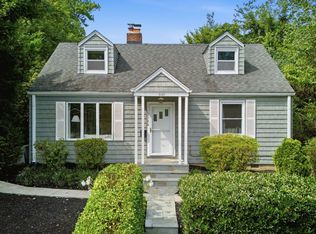
 - $750,0003 bd3 ba1.9k sqft3120 Greenway Blvd, Falls Church, VA 22042For Sale
 MLS ID #VAFX2329790, Alan DeGracia, EXP Realty, LLC. Bright MLS
 - $775,0004 bd3 ba2.3k sqft5313 Weymouth Dr, Springfield, VA 22151For Sale
 MLS ID #VAFX2334234, Mary Katherine Bilowus, Samson Properties. Bright MLS
 - $1,025,0004 bd4 ba2.8k sqft9009 Mears St, Fairfax, VA 22031For SaleMLS ID #VAFX2318720, Allison Gillette, Paul Wesley Real Estate. Bright MLS
- $949,9003 bd3 ba3.1k sqft13459 Stream Valley Dr, Chantilly, VA 20151For SaleMLS ID #VAFX2332836, Zaryab Mahmood, CENTURY 21 New Millennium. Bright MLS
- $850,0004 bd3 ba2.4k sqft3820 Winterset Dr, Annandale, VA 22003For SaleMLS ID #VAFX2309662, Megan Fass, EXP Realty, LLC. Bright MLS
- $775,0004 bd3 ba1.9k sqft5701 Ottawa Rd, Centreville, VA 20120For SaleMLS ID #VAFX2334744, Austin Wickwire, RE/MAX Gateway, LLC. Bright MLS
- $950,0004 bd3 ba2.1k sqft4509 Wakefield Chapel Rd, Annandale, VA 22003For SaleMLS ID #VAFX2328706, Tammy Le, Redfin Corporation. Bright MLS
- $975,0005 bd3 ba2k sqft4508 Fidelity Ct, Annandale, VA 22003For SaleMLS ID #VAFX2328572, Teresa Deng, Fairfax Realty of Tysons. Bright MLS
- $700,0004 bd2 ba1.8k sqft3227 Wayne Rd, Falls Church, VA 22042For SaleMLS ID #VAFX2332844, Kristie Zimmerman, Compass. Bright MLS
- $987,5004 bd3 ba3.4k sqft9021 Parliament Dr, Burke, VA 22015For SaleMLS ID #VAFX2328636, Barb Branham, Corcoran McEnearney. Bright MLS
- $875,0004 bd3 ba1.8k sqft9030 Chestnut Ridge Rd, Fairfax Station, VA 22039For SaleMLS ID #VAFX2325378, Dilyara Daminova, Samson Properties. Bright MLS
- $784,9004 bd3 ba2.4k sqft5709 Shropshire Ct, Alexandria, VA 22315For SaleMLS ID #VAFX2333444, Karen Hall, Foxtrot Company. Bright MLS
- $940,0004 bd3 ba2.2k sqft4912 Virginia St, Alexandria, VA 22312For SaleMLS ID #VAFX2323178, Matt Ferris, Redfin Corporation. Bright MLS
- $1,049,9004 bd3 ba2.7k sqft7608 Salem Rd, Falls Church, VA 22043For SaleMLS ID #VAFX2323356, Morgan Spencer, Realty ONE Group Capital. Bright MLS
- $1,150,0004 bd3 ba2.8k sqft10910 Wilder Point Ln, Reston, VA 20191For SaleMLS ID #VAFX2331892, Roberto Roncales, Keller Williams Realty. Bright MLS
- $1,050,0004 bd4 ba3.4k sqft3738 Freehill Ln, Fairfax, VA 22033For SaleMLS ID #VAFX2333542, Akshay Bhatnagar, Virginia Select Homes, LLC.. Bright MLS
- $864,0005 bd3 ba2.4k sqft12312 Coleraine Ct, Reston, VA 20191For SaleMLS ID #VAFX2320676, Candyce Astroth, Samson Properties. Bright MLS
- $929,0003 bd2 ba2k sqft1629 Francis Hammond Pkwy, Alexandria, VA 22302For SaleMLS ID #VAAX2064470, Melanie Pissarius, Compass. Bright MLS
