$15k PRICE IMPROVEMENT - OPEN THIS SUNDAY, 08/23, 2-4PM
Situated in a park-like setting, 1629 Francis Hammond Pkwy offers a beautiful harmonious blend of nature, convenience, and community. This 3-bedroom, 2-bath home has been meticulously updated, ensuring every corner feels fresh and intentional. From the moment you step inside, the newly refinished hardwood floors and crisp, new paint throughout create a bright and airy atmosphere that invites you to settle in. The heart of the home is the stunning kitchen renovation, featuring a new range and a suite of stainless appliances. Whether you're prepping a weekday meal or hosting a gathering, the flow is effortless. Just beyond, the sunroom sanctuary serves as a year-round retreat. With a dedicated mini-split installed and new flooring added, it’s the perfect spot for a morning coffee or an afternoon read while overlooking the private backyard, which is fully enclosed by a fence and features a redone patio ideal for dining under the stars. The updates continue with a stylishly renovated upstairs bath and significant behind-the-scenes investments. These include a radon mitigation system (2023), a high thermal efficiency garage door (2022), a whole-house humidifier (2021), and well-maintained HVAC and water heater systems. The lower level opens up into an expansive living area, perfect for everything from movie nights to a quiet afternoon retreat. This floor also features a convenient second full bathroom and seamless internal access to the one-car garage. Step outside to find a versatile driveway that does double duty—offering plenty of extra parking and a fantastic open space for weekend gatherings or outdoor activities. The lifestyle here is all about connectivity. Nature lovers will appreciate the nearby trail leading directly to Chinquapin Park and Recreation Center. For commuters or weekend explorers, the King Street Metro and the vibrant shops and dining of Old Town Alexandria are roughly a 25-minute stroll or a quick bus ride away. Plus, the convenience of Alexandria’s free bus service is just a 5-minute trip from your front door. This is a rare opportunity to enjoy a move-in-ready home in a location that truly has it all. Updates: refinished wooden floor (2026), whole house freshly painted (2026), upstairs bath Reno (2024), whole kitchen Reno (2023), radon mitigation system install (2023), High thermal efficiency garage door (2022), Whole house humidifier (2021), mini split for sunroom (2022), patio redone (2022), new back fence (2022), new floors in sunroom (2023), fridge/microwave/dishwasher (2023), new range (2026), HVAC (2018) with biannual service, water heater (2018).
For sale
Price cut: $14.1K (8/19)
$914,900
1629 Francis Hammond Pkwy, Alexandria, VA 22302
3beds
2,030sqft
Single Family Residence
Built in 1954
8,125 Square Feet Lot
$906,500 Zestimate®
$451/sqft
$-- HOA
What's special
Overlooking the private backyardSunroom sanctuaryBright and airy atmosphereStunning kitchen renovationStylishly renovated upstairs bathNew rangeNewly refinished hardwood floors
- 30 days |
- 1,807 |
- 112 |
Zillow last checked:
Listing updated:
Listed by:
Melanie Pissarius 703-744-0180,
Compass (703) 229-8935,
Listing Team: Advisory
Source: Bright MLS,MLS#: VAAX2064470
Facts & features
Interior
Bedrooms & bathrooms
- Bedrooms: 3
- Bathrooms: 2
- Full bathrooms: 2
- Main level bathrooms: 1
- Main level bedrooms: 3
Rooms
- Room types: Living Room, Primary Bedroom, Bedroom 2, Bedroom 3, Kitchen, Game Room, Family Room
Primary bedroom
- Features: Flooring - HardWood
- Level: Main
- Area: 132 Square Feet
- Dimensions: 12 X 11
Bedroom 2
- Features: Flooring - HardWood
- Level: Main
- Area: 72 Square Feet
- Dimensions: 8 X 9
Bedroom 3
- Features: Flooring - HardWood
- Level: Main
- Area: 90 Square Feet
- Dimensions: 10 X 9
Family room
- Features: Flooring - HardWood
- Level: Main
- Area: 156 Square Feet
- Dimensions: 13 X 12
Game room
- Level: Lower
- Area: 210 Square Feet
- Dimensions: 10 X 21
Kitchen
- Features: Flooring - Tile/Brick
- Level: Main
- Area: 180 Square Feet
- Dimensions: 12 X 15
Living room
- Features: Flooring - HardWood, Fireplace - Gas
- Level: Main
- Area: 165 Square Feet
- Dimensions: 11 X 15
Heating
- Forced Air, Natural Gas
Cooling
- Central Air, Electric
Appliances
- Included: Dishwasher, Disposal, Dryer, Exhaust Fan, Extra Refrigerator/Freezer, Ice Maker, Microwave, Refrigerator, Washer, Water Heater, Oven/Range - Electric, Gas Water Heater
Features
- Family Room Off Kitchen, Eat-in Kitchen, Upgraded Countertops, Wainscotting, Floor Plan - Traditional
- Flooring: Wood
- Windows: Window Treatments
- Basement: Full
- Number of fireplaces: 1
Interior area
- Total structure area: 2,030
- Total interior livable area: 2,030 sqft
- Finished area above ground: 1,080
- Finished area below ground: 950
Video & virtual tour
Property
Parking
- Total spaces: 1
- Parking features: Garage Door Opener, Off Street, Attached
- Attached garage spaces: 1
Accessibility
- Accessibility features: None
Features
- Levels: Two
- Stories: 2
- Pool features: None
- Fencing: Wood
Lot
- Size: 8,125 Square Feet
- Features: Cul-De-Sac
Details
- Additional structures: Above Grade, Below Grade
- Parcel number: 17284500
- Zoning: R 8
- Special conditions: Standard
Construction
Type & style
- Home type: SingleFamily
- Architectural style: Raised Ranch/Rambler
- Property subtype: Single Family Residence
Materials
- Brick
- Foundation: Slab
Condition
- Excellent
- New construction: No
- Year built: 1954
Utilities & green energy
- Sewer: Public Sewer
- Water: Public
- Utilities for property: Cable Available, Fiber Optic
Community & HOA
Community
- Security: Security System
- Subdivision: Albert V Bryan
HOA
- Has HOA: No
Location
- Region: Alexandria
Financial & listing details
- Price per square foot: $451/sqft
- Tax assessed value: $988,574
- Annual tax amount: $11,220
- Date on market: 7/23/2026
- Listing agreement: Exclusive Right To Sell
- Listing terms: Cash,Conventional,FHA,VA Loan,Other,Negotiable
- Ownership: Fee Simple
Estimated market value
$906,500
$861,000 - $952,000
$4,165/mo
Price history
| Date | Event | Price |
|---|---|---|
| 8/19/2026 | Price change | $914,900-1.5%$451/sqft |
Source:  Bright MLS #VAAX2064470 Report a problem Bright MLS #VAAX2064470 Report a problem | ||
| 8/3/2026 | Listed for sale | $929,000$458/sqft |
Source: Bright MLS #VAAX2064470 Report a problem | ||
| 7/29/2026 | Contingent | $929,000$458/sqft |
Source: Bright MLS #VAAX2064470 Report a problem | ||
| 7/23/2026 | Listed for sale | $929,000+42.9%$458/sqft |
Source: Bright MLS #VAAX2064470 Report a problem | ||
| 6/29/2017 | Sold | $650,000+176.6%$320/sqft |
Source: Public Record Report a problem | ||
| 9/15/1999 | Sold | $235,000$116/sqft |
Source: Public Record Report a problem | ||
Public tax history
| Year | Property taxes | Tax assessment |
|---|---|---|
| 2026 | $11,220 +14.2% | $988,574 +14.2% |
| 2025 | $9,822 +6.5% | $865,350 +6.5% |
| 2024 | $9,219 +2.3% | $812,245 |
| 2023 | $9,016 +12.3% | $812,245 +12.3% |
| 2022 | $8,032 -4.4% | $723,559 +4.6% |
| 2021 | $8,398 | $691,959 +0.5% |
| 2020 | -- | $688,443 +4.4% |
| 2019 | -- | $659,207 +1.6% |
| 2018 | $5,685 -15.8% | $648,561 +0.1% |
| 2017 | $6,755 | $647,623 |
| 2016 | $6,755 +1.2% | $647,623 +1.2% |
| 2015 | $6,675 +10.7% | $640,028 +10.7% |
| 2014 | $6,029 +11.5% | $578,091 +4.6% |
| 2013 | $5,407 +3.1% | $552,815 +3.1% |
| 2012 | $5,242 +1.4% | $535,962 +1.4% |
| 2011 | $5,168 +3.9% | $528,391 +3.9% |
| 2010 | $4,972 +6.1% | $508,348 -2% |
| 2009 | $4,684 +3.5% | $518,722 -3.2% |
| 2008 | $4,526 -7.8% | $535,611 -9.5% |
| 2007 | $4,910 +9.1% | $591,548 +7.1% |
| 2006 | $4,502 -10.6% | $552,400 +17.3% |
| 2005 | $5,038 +19.3% | $470,800 +19.3% |
| 2004 | $4,223 +9.9% | $394,700 +9.9% |
| 2003 | $3,841 +21.5% | $359,000 +21.5% |
| 2002 | $3,162 +14.9% | $295,500 +14.9% |
| 2001 | $2,752 | $257,200 |
Find assessor info on the county website
Monthly payment
Est. payment
Payment breakdown
Explore the cost of this home by adjusting the details. Changes won't be saved.Climate risks
Neighborhood: Taylor Run
Nearby schools
GreatSchools rating
- 5/10Douglas MacArthur Elementary SchoolGrades: PK-5Distance: 0.2 mi
- NAGovernor's Health Science AcademyGrades: Distance: 0.7 mi
- 2/10Alexandria City High SchoolGrades: 9-12Distance: 0.7 mi
Schools provided by the listing agent
- Elementary: Douglas Macarthur
- Middle: George Washington
- High: Alexandria City
- District: Alexandria City Public Schools
Source: Bright MLS. This data may not be complete. We recommend contacting the local school district to confirm school assignments for this home.
- $--3 bd2 ba2.5k sqft1635 Francis Hammond Pkwy, Alexandria, VA 22302Off Market
- $922,0002 bd2 ba1.1k sqft1635 Francis Hammond Py, Alexandria, VA 22302Off Market
- $891,3003 bd2 ba950 sqft1623 Francis Hammond Pkwy, Alexandria, VA 22302Off Market
- $840,300-- bd2 ba1.1k sqft1641 Francis Hammond Pkwy, Alexandria, VA 22302Off Market
- $1,310,3003 bd3 ba3.1k sqft1617 Francis Hammond Pkwy, Alexandria, VA 22302Off Market
- $1,177,7003 bd3 ba2.1k sqft1617 Francis Hammond Py, Alexandria, VA 22302Off Market
- $853,5003 bd2 ba1.6k sqft2932 Bryan St, Alexandria, VA 22302Off Market
- $1,024,5003 bd2 ba2.5k sqft2944 Torrey Pl, Alexandria, VA 22302Off Market
A local agent can set up tours, give advice and negotiate with sellers.
Similar homes
- $889,9004 bd3 ba1.9k sqft2217 N Earley St, Alexandria, VA 22304For Sale
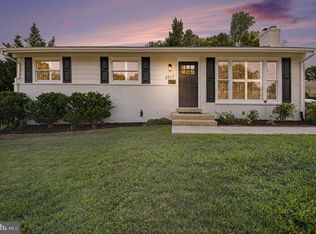
 MLS ID #VAAX2064814, Greg Moss, Compass. Bright MLS
 - $899,9994 bd3 ba1.7k sqft1501 Alexandria Ave, Alexandria, VA 22308For Sale
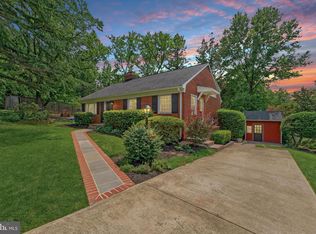 MLS ID #VAFX2328886, Sheena Saydam, Keller Williams Capital Properties. Bright MLS
 - $844,9004 bd3 ba2.4k sqft8512 Wagon Wheel Rd, Alexandria, VA 22309For Sale
 MLS ID #VAFX2336386, homecoin.com Minerick, Homecoin.com. Bright MLS
 - $860,0004 bd3 ba2.5k sqft5008 Larno Dr, Alexandria, VA 22310For Sale
 MLS ID #VAFX2329784, Brian Kincaid, TTR Sotheby's International Realty. Bright MLS
 - $849,0004 bd3 ba2.4k sqft7217 Wilburdale Dr, Annandale, VA 22003For SaleMLS ID #VAFX2330454, Rachel Rajala, EXP Realty, LLC. Bright MLS
- $835,0003 bd2 ba1.9k sqft5002 Gainsborough Dr, Fairfax, VA 22032For SaleMLS ID #VAFX2334156, Cathy DeLoach, Long & Foster Real Estate, Inc.. Bright MLS
- $886,6004 bd2 ba1.6k sqft5985 Wilson Blvd, Arlington, VA 22205For SaleMLS ID #VAAR2077388, Shirah Cohen, RLAH @properties. Bright MLS
- $899,9002 bd2 ba1.3k sqft1217 Colonial Ave, Alexandria, VA 22314For SaleMLS ID #VAAX2064740, Jonathan Eng, Century 21 Redwood Realty. Bright MLS
- $825,0002 bd2 ba1.1k sqft8 E Masonic View Ave, Alexandria, VA 22301For SaleMLS ID #VAAX2064580, Dina Thomas, RLAH @properties. Bright MLS
- $1,249,9004 bd3 ba2.9k sqft3901 Colonel Ellis Ave, Alexandria, VA 22304For SaleMLS ID #VAAX2063932, Jamie Test, Compass. Bright MLS
- $670,0004 bd2 ba1.2k sqft6711 Swarthmore Dr, Alexandria, VA 22307For SaleMLS ID #VAFX2335426, Boyd Grainger, Pearson Smith Realty, LLC. Bright MLS
- $1,090,0003 bd3 ba1.7k sqft2712 S June St, Arlington, VA 22202For SaleMLS ID #VAAR2075758, Melody Abella, TTR Sotheby's International Realty. Bright MLS
- $998,5003 bd3 ba1.8k sqft2539 Washington Blvd, Arlington, VA 22201For SaleMLS ID #VAAR2074760, Debbie Gonzalez, Compass. Bright MLS
- $949,9004 bd2 ba1.5k sqft2017 Edgar Ct, Falls Church, VA 22043For SaleMLS ID #VAFX2332828, Jon DeHart, TTR Sothebys International Realty. Bright MLS
- $950,0004 bd3 ba2.1k sqft4509 Wakefield Chapel Rd, Annandale, VA 22003For SaleMLS ID #VAFX2328706, Tammy Le, Redfin Corporation. Bright MLS
- $775,0004 bd3 ba2.3k sqft5313 Weymouth Dr, Springfield, VA 22151For SaleMLS ID #VAFX2334234, Mary Katherine Bilowus, Samson Properties. Bright MLS
- $1,058,0005 bd2 ba2.3k sqft4612 9th St S, Arlington, VA 22204For SaleMLS ID #VAAR2075728, Brad Meletti, Samson Properties. Bright MLS
- $650,0003 bd1 ba1.5k sqft6010 Bangor Dr, Alexandria, VA 22303For SaleMLS ID #VAFX2331216, Sheena Saydam, Keller Williams Capital Properties. Bright MLS
- $825,0003 bd2 ba1.9k sqft2722 Woodley Pl, Falls Church, VA 22046For SaleMLS ID #VAFX2298168, Robert Wittman, Redfin Corporation. Bright MLS
- $899,0005 bd3 ba1.9k sqft11214 Dewey Rd, Kensington, MD 20895For SaleMLS ID #MDMC2250164, Bob Chew, Samson Properties. Bright MLS
