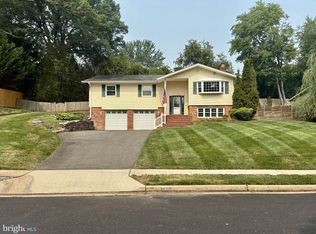
Gorgeous two-level home in highly-desired Bush Hill Woods neighborhood in the Franconia/Alexandria area of Fairfax County. Home is move-in ready, freshly painted, and boasts several tasteful updates throughout. Upper level hardwood floors, beautifully refinished. The living room, dining room, and kitchen areas give ample space to cook, eat, and entertain guests. Large bay window in living room provides plentiful amounts of natural light. Dining room has walkout sliding door that leads out to backyard deck. Through the main corridor is the Primary Suite with newly-renovated Primary Bathroom at the end of the hallway, along with three additional bedrooms and full bathroom. Lower level has a spacious recreation room/den, a large bonus room that can be used as a fifth bedroom or as an office, a half bathroom, lots of valuable storage space. The one-car garage has room for a larger vehicle, plus additional space for storage or a workspace. Outside, the grounds are meticulously cared for and landscaped for beauty and comfort. The front porch provides an ideal place to sit and relax, while the backyard has an on-ground deck that is perfect for entertaining or grilling. The backyard space is entirely fenced in for privacy. Garage space, long driveway, and street in front provide abundance of parking. Gas appliances throughout the home- furnace, water heater, kitchen stove, and living room fireplace. Architectural asphalt shingle roof, replaced in 2021. Excellent location! Parks, playgrounds, walking/biking paths all around. Lee District Recreation Center for indoor and outdoor activities and exercise close by. Access to I-95, -I-395, I-495, Fairfax County Parkway. Close to Metro at Van Dorn or Huntington stations. Shopping, groceries, restaurants, and nightlife at nearby Kingstowne, Springfield Town Center, or Hoffman Center off Eisenhower.
For sale
$860,000
5008 Larno Dr, Alexandria, VA 22310
4beds
2,570sqft
:
Get pre-qualified$5,501/mo
Single Family Residence
Built in 1962
0.26 Acres Lot
$848,400 Zestimate®
$335/sqft
$-- HOA
What's special
Two-level homeLarge bonus roomHalf bathroomFreshly paintedSeveral tasteful updates throughout
- 13 days |
- 1,865 |
- 123 |
Likely to sell faster than
Zillow last checked:
Listing updated:
Listed by:
Brian Kincaid 703-801-6948,
TTR Sotheby's International Realty (703) 745-1212
Source: Bright MLS,MLS#: VAFX2329784
Facts & features
Interior
Bedrooms & bathrooms
- Bedrooms: 4
- Bathrooms: 3
- Full bathrooms: 2
- 1/2 bathrooms: 1
- Main level bathrooms: 2
- Main level bedrooms: 4
Rooms
- Room types: Living Room, Dining Room, Primary Bedroom, Bedroom 2, Bedroom 3, Bedroom 4, Kitchen, Laundry, Recreation Room, Utility Room, Bathroom 2, Bonus Room, Primary Bathroom
Primary bedroom
- Level: Main
Bedroom 2
- Level: Main
Bedroom 3
- Level: Main
Bedroom 4
- Level: Main
Primary bathroom
- Level: Main
Bathroom 2
- Level: Main
Bonus room
- Level: Lower
Dining room
- Level: Main
Kitchen
- Level: Main
Laundry
- Level: Lower
Living room
- Level: Main
Recreation room
- Level: Lower
Utility room
- Level: Lower
Heating
- Forced Air, Natural Gas
Cooling
- Central Air, Electric
Appliances
- Included: Gas Water Heater
- Laundry: Laundry Room
Features
- Dining Area, Recessed Lighting
- Flooring: Hardwood, Tile/Brick, Wood
- Basement: Full,Garage Access,Interior Entry,Exterior Entry
- Number of fireplaces: 1
- Fireplace features: Gas/Propane
Interior area
- Total structure area: 2,570
- Total interior livable area: 2,570 sqft
- Finished area above ground: 1,570
- Finished area below ground: 1,000
Property
Parking
- Total spaces: 1
- Parking features: Garage Faces Front, Inside Entrance, Attached, Driveway, On Street
- Attached garage spaces: 1
- Has uncovered spaces: Yes
Accessibility
- Accessibility features: None
Features
- Levels: Two
- Stories: 2
- Pool features: None
Lot
- Size: 0.26 Acres
Details
- Additional structures: Above Grade, Below Grade
- Parcel number: 0823 02060011
- Zoning: 130
- Special conditions: Standard
Construction
Type & style
- Home type: SingleFamily
- Architectural style: Colonial
- Property subtype: Single Family Residence
Materials
- Brick Veneer
- Foundation: Block
- Roof: Architectural Shingle
Condition
- New construction: No
- Year built: 1962
Utilities & green energy
- Sewer: Public Sewer
- Water: Public
Community & HOA
Community
- Subdivision: Bush Hill Woods
HOA
- Has HOA: No
Location
- Region: Alexandria
Financial & listing details
- Price per square foot: $335/sqft
- Tax assessed value: $831,770
- Annual tax amount: $10,382
- Date on market: 7/25/2026
- Listing agreement: Exclusive Right To Sell
- Ownership: Fee Simple
Estimated market value
$848,400
$806,000 - $891,000
$4,356/mo
Price history
| Date | Event | Price |
|---|---|---|
| 7/25/2026 | Listed for sale | $860,000+67%$335/sqft |
Source:  Bright MLS #VAFX2329784 Report a problem Bright MLS #VAFX2329784 Report a problem | ||
| 5/13/2011 | Sold | $515,000$200/sqft |
Source: Public Record Report a problem | ||
Public tax history
| Year | Property taxes | Tax assessment |
|---|---|---|
| 2025 | $9,970 +11.3% | $796,560 +11.6% |
| 2024 | $8,958 +3.8% | $713,650 |
| 2023 | $8,629 +5.5% | $713,650 +7% |
| 2022 | $8,183 | $667,030 +11.5% |
| 2021 | -- | $597,980 +9% |
| 2020 | $6,928 +2.6% | $548,570 +3% |
| 2019 | $6,753 +5.5% | $532,700 +5.4% |
| 2018 | $6,400 +3.7% | $505,620 +1.9% |
| 2017 | $6,169 +0% | $496,100 |
| 2016 | $6,167 +3.5% | $496,100 |
| 2015 | $5,956 +6.7% | $496,100 +6.9% |
| 2014 | $5,582 | $464,040 +8.8% |
| 2013 | -- | $426,570 -3% |
| 2012 | -- | $439,890 +3.3% |
| 2011 | -- | $425,760 +4.9% |
| 2010 | -- | $405,820 -2.8% |
| 2009 | -- | $417,340 -19.1% |
| 2008 | -- | $516,040 -2.7% |
| 2007 | -- | $530,520 +72.7% |
| 2003 | -- | $307,170 +17% |
| 2002 | -- | $262,540 +18% |
| 2001 | -- | $222,490 |
Find assessor info on the county website
Monthly payment
Est. payment
Payment breakdown
Explore the cost of this home by adjusting the details. Changes won't be saved.Climate risks
Neighborhood: Rose Hill
Nearby schools
GreatSchools rating
- 8/10Bush Hill Elementary SchoolGrades: PK-6Distance: 0.2 mi
- 7/10Twain Middle SchoolGrades: 7-8Distance: 0.4 mi
- 4/10Edison High SchoolGrades: 9-12Distance: 0.9 mi
Schools provided by the listing agent
- Elementary: Bush Hill
- District: Fairfax County Public Schools
Source: Bright MLS. This data may not be complete. We recommend contacting the local school district to confirm school assignments for this home.
- $764,4003 bd3 ba1.5k sqft5010 Larno Dr, Alexandria, VA 22310Off Market
- $934,1005 bd3 ba2.3k sqft5824 Jane Way, Alexandria, VA 22310Off Market
- $885,9003 bd2 ba1.6k sqft5006 Larno Dr, Alexandria, VA 22310Off Market
- $942,4004 bd2 ba2.3k sqft5820 Jane Way, Alexandria, VA 22310Off Market
- $761,8004 bd3 ba1.4k sqft5009 Larno Dr, Alexandria, VA 22310Off Market
- $864,2004 bd2 ba3.1k sqft5900 Jane Way, Alexandria, VA 22310Off Market
- $885,1004 bd3 ba2.4k sqft5011 Larno Dr, Alexandria, VA 22310Off Market
- $796,5604 bd3 ba1.5k sqft5012 Larno Dr, Alexandria, VA 22310Off Market
A local agent can set up tours, give advice and negotiate with sellers.
Similar homes
- $899,9905 bd3 ba2.6k sqft5610 Shade Tree Ln, Alexandria, VA 22310For Sale

 MLS ID #VAFX2309942, John Edwards, Pearson Smith Realty, LLC. Bright MLS
 - $805,0004 bd2 ba2.5k sqft5617 Hershey Ln, Alexandria, VA 22312For Sale
 MLS ID #VAFX2326538, Lou Rangel, TTR Sotheby's International Realty. Bright MLS
 - $834,9954 bd3 ba2.5k sqft8606 Bound Brook Ln, Alexandria, VA 22309For Sale
 MLS ID #VAFX2328740, Michael Paul, Fathom Realty. Bright MLS
 - $855,0005 bd3 ba2.5k sqft6214 Erman St, Burke, VA 22015For Sale
 MLS ID #VAFX2308246, Robin Eddington, Integrity Real Estate Group. Bright MLS
 - $824,8884 bd3 ba2k sqft9307 Shari Dr, Fairfax, VA 22032For SaleMLS ID #VAFX2332780, Kathlene Holzhauer, eXp Realty LLC. Bright MLS
- $925,0004 bd4 ba1.8k sqft5520 Southampton Dr, Springfield, VA 22151For SaleMLS ID #VAFX2333530, Richard Villegas, Vibo Realty & Management LLC. Bright MLS
- $879,0004 bd3 ba2.1k sqft6237 Cheryl Dr, Falls Church, VA 22044For SaleMLS ID #VAFX2319716, Karolina Chapman, Real Broker, LLC. Bright MLS
- $929,0003 bd2 ba2k sqft1629 Francis Hammond Pkwy, Alexandria, VA 22302For SaleMLS ID #VAAX2064470, Melanie Pissarius, Compass. Bright MLS
- $769,0005 bd3 ba2.2k sqft5141 Bradfield Dr, Annandale, VA 22003For SaleMLS ID #VAFX2333492, Mike Putnam, EXP Realty, LLC. Bright MLS
- $1,000,0004 bd3 ba3k sqft7842 Doane Ct, Springfield, VA 22152For SaleMLS ID #VAFX2310542, Jean Abood, KW Metro Center. Bright MLS
- $799,0004 bd3 ba2.7k sqft3231 Fair Woods Pkwy, Fairfax, VA 22030For SaleMLS ID #VAFC2008618, Sharmane Fernandez Medaris, Real Broker, LLC. Bright MLS
- $875,0004 bd3 ba2k sqft12348 Coleraine Ct, Reston, VA 20191For SaleMLS ID #VAFX2332252, Nada Gagliardi, Keller Williams Capital Properties. Bright MLS
- $889,9005 bd3 ba2.4k sqft2308 William And Mary Dr, Alexandria, VA 22308For SaleMLS ID #VAFX2324618, Sonia Iqbal, KW Metro Center. Bright MLS
- $849,0004 bd3 ba2.7k sqft10103 Dundalk St, Fairfax, VA 22032For SaleMLS ID #VAFX2327730, Jason Cheperdak, Samson Properties. Bright MLS
- $875,0004 bd3 ba2.7k sqft3629 Parklane Rd, Fairfax, VA 22030For SaleMLS ID #VAFC2008692, NADER HOMOS, Keller Williams Realty/Lee Beaver & Assoc.. Bright MLS
- $1,099,9004 bd5 ba2.7k sqft6528 Windham Ave, Alexandria, VA 22315For SaleMLS ID #VAFX2280182, Lisa Dubois-Headley, RLAH @properties. Bright MLS
- $950,0004 bd3 ba3.4k sqft3058 Hazelton St, Falls Church, VA 22044For SaleMLS ID #VAFX2328726, Eric Hernandez, Compass. Bright MLS
- $1,249,9004 bd3 ba2.9k sqft3901 Colonel Ellis Ave, Alexandria, VA 22304For SaleMLS ID #VAAX2063932, Jamie Test, Compass. Bright MLS
- $895,0005 bd3 ba2.7k sqft6710 Sydenstricker Rd, Springfield, VA 22152For SaleMLS ID #VAFX2307882, Chris Craddock, EXP Realty, LLC. Bright MLS
- $699,9004 bd2 ba1.5k sqft5907 Camberly Ave, Springfield, VA 22150For SaleMLS ID #VAFX2323774, Ram Mishra, Spring Hill Real Estate, LLC.. Bright MLS
