Located in sought-after Winterset community, where quiet tree-lined streets, neighborly charm, and top-tier schools (feeds into MANTUA ELEMENTARY) come together to create an exceptional place to call home. Perfectly situated on a spacious 0.25-acre lot, this beautifully renovated 4-bedroom, 2.5-bath home offers a rare combination of space, style, and an unbeatable location within the top-rated Woodson High School pyramid. Step into an inviting living room featuring oversized windows, recessed lighting and a new light fixture. The formal dining area offers classic charm with a new chandelier and access to the open kitchen. The updated gourmet kitchen boasts stainless steel appliances, tile backsplash, recessed lighting, abundant cabinetry, and access to the family room, laundry room and car-port. Enjoy cozy evenings in the family room with a woodburning fireplace and more recessed lighting. Upstairs, the primary suite includes an en-suite bathroom, a spacious dressing area, and separate vanity. Glass doors off the dressing area lead you to the backyard and patio area- a perfect place to relax with your morning coffee. The upper level offers three additional bedrooms and a shared hallway full bathroom. Additional highlights include a covered carport with a deep driveway, fresh landscaping and a new HVAC system (2025) and refrigerator (2026). Enjoy the vibrant, pedestrian friendly community with fun neighborhood events, great curb appeal, and access to parks, playgrounds, and Fairfax County wooded bike paths. Convenient location close to Audrey Moore Rec Center, community pools, NOVA, and George Mason University. Just minutes to Mosaic District, City of Fairfax, and Tysons Corner for premier shopping, dining, and entertainment. A commuter’s dream—only 1 mile to I-495 and EZ Pass lanes, with quick access to I-66, Rt. 236, Rt. 50, and Dunn Loring Metro.
For sale
Price cut: $25K (7/24)
$870,000
3820 Winterset Dr, Annandale, VA 22003
4beds
2,403sqft
:
Get pre-qualified$5,505/mo
Single Family Residence
Built in 1968
0.25 Acres Lot
$862,000 Zestimate®
$362/sqft
$-- HOA
What's special
Woodburning fireplaceGreat curb appealQuiet tree-lined streetsFresh landscapingRecessed lightingTile backsplashNew light fixture
- 42 days |
- 1,889 |
- 120 |
Zillow last checked:
Listing updated:
Listed by:
Megan Fass 703-496-4988,
EXP Realty, LLC 7034964988,
Listing Team: Fass Results, Co-Listing Team: Fass Results,Co-Listing Agent: Jennifer B Moore 703-300-6093,
EXP Realty, LLC
Source: Bright MLS,MLS#: VAFX2309662
Facts & features
Interior
Bedrooms & bathrooms
- Bedrooms: 4
- Bathrooms: 3
- Full bathrooms: 2
- 1/2 bathrooms: 1
- Main level bathrooms: 1
Rooms
- Room types: Living Room, Dining Room, Primary Bedroom, Sitting Room, Bedroom 2, Bedroom 3, Bedroom 4, Kitchen, Family Room, Laundry, Utility Room
Primary bedroom
- Features: Flooring - HardWood
- Level: Upper
- Area: 154 Square Feet
- Dimensions: 14 X 11
Bedroom 2
- Features: Flooring - HardWood
- Level: Upper
- Area: 120 Square Feet
- Dimensions: 12 X 10
Bedroom 3
- Features: Flooring - HardWood
- Level: Upper
- Area: 143 Square Feet
- Dimensions: 13 X 11
Bedroom 4
- Features: Flooring - HardWood
- Level: Upper
- Area: 121 Square Feet
- Dimensions: 11 X 11
Dining room
- Features: Flooring - Vinyl
- Level: Main
- Area: 132 Square Feet
- Dimensions: 11 X 12
Family room
- Features: Flooring - Vinyl
- Level: Main
- Area: 209 Square Feet
- Dimensions: 19 X 11
Kitchen
- Features: Countertop(s) - Quartz, Flooring - Vinyl, Breakfast Bar, Kitchen - Gas Cooking
- Level: Main
- Area: 108 Square Feet
- Dimensions: 12 X 9
Laundry
- Level: Main
- Area: 60 Square Feet
- Dimensions: 6 X 10
Living room
- Features: Flooring - Vinyl
- Level: Main
- Area: 228 Square Feet
- Dimensions: 12 X 19
Sitting room
- Features: Flooring - HardWood
- Level: Upper
- Area: 90 Square Feet
- Dimensions: 9 X 10
Utility room
- Level: Main
- Area: 176 Square Feet
- Dimensions: 16 X 11
Heating
- Forced Air, Natural Gas
Cooling
- Central Air, Electric
Appliances
- Included: Microwave, Dishwasher, Freezer, Refrigerator, Cooktop, Gas Water Heater
- Laundry: Main Level, Laundry Room
Features
- Breakfast Area, Dining Area, Open Floorplan, Kitchen - Gourmet, Recessed Lighting, Upgraded Countertops, Dry Wall
- Flooring: Vinyl
- Doors: Sliding Glass
- Has basement: No
- Number of fireplaces: 1
- Fireplace features: Mantel(s)
Interior area
- Total structure area: 2,403
- Total interior livable area: 2,403 sqft
- Finished area above ground: 2,403
- Finished area below ground: 0
Property
Parking
- Total spaces: 1
- Parking features: Attached Carport, Driveway, Off Street, On Street
- Carport spaces: 1
- Has uncovered spaces: Yes
Accessibility
- Accessibility features: Other
Features
- Levels: Bi-Level,Two
- Stories: 2
- Patio & porch: Patio
- Exterior features: Sidewalks, Stone Retaining Walls, Street Lights
- Pool features: None
- Fencing: Back Yard,Privacy
- Has view: Yes
- View description: Garden, Trees/Woods
Lot
- Size: 0.25 Acres
- Features: Landscaped, Private, Rear Yard, Wooded
Details
- Additional structures: Above Grade, Below Grade
- Parcel number: 0593 15 0028
- Zoning: 121
- Special conditions: Standard
Construction
Type & style
- Home type: SingleFamily
- Architectural style: Colonial
- Property subtype: Single Family Residence
Materials
- Aluminum Siding
- Foundation: Slab
Condition
- Excellent
- New construction: No
- Year built: 1968
- Major remodel year: 2020
Utilities & green energy
- Sewer: Public Sewer
- Water: Public
Community & HOA
Community
- Subdivision: Winterset
HOA
- Has HOA: No
Location
- Region: Annandale
Financial & listing details
- Price per square foot: $362/sqft
- Tax assessed value: $921,000
- Annual tax amount: $10,418
- Date on market: 6/17/2026
- Listing agreement: Exclusive Right To Sell
- Ownership: Fee Simple
Estimated market value
$862,000
$819,000 - $905,000
$4,044/mo
Price history
| Date | Event | Price |
|---|---|---|
| 7/24/2026 | Price change | $870,000-2.8%$362/sqft |
Source:  Bright MLS #VAFX2309662 Report a problem Bright MLS #VAFX2309662 Report a problem | ||
| 7/9/2026 | Price change | $895,000-5.3%$372/sqft |
Source: Bright MLS #VAFX2309662 Report a problem | ||
| 6/27/2026 | Price change | $945,000-4.1%$393/sqft |
Source: Bright MLS #VAFX2309662 Report a problem | ||
| 6/17/2026 | Listed for sale | $985,000+32.3%$410/sqft |
Source: Bright MLS #VAFX2309662 Report a problem | ||
| 11/4/2020 | Sold | $744,700$310/sqft |
Source: Public Record Report a problem | ||
| 10/1/2020 | Pending sale | $744,700$310/sqft |
Source: FRANKLY REAL ESTATE INC #VAFX1156818 Report a problem | ||
| 9/25/2020 | Listed for sale | $744,700$310/sqft |
Source: FRANKLY REAL ESTATE INC #VAFX1156818 Report a problem | ||
Public tax history
| Year | Property taxes | Tax assessment |
|---|---|---|
| 2025 | $10,418 +8.3% | $901,250 +8.5% |
| 2024 | $9,622 +3.2% | $830,520 +0.6% |
| 2023 | $9,320 +10.3% | $825,910 +11.7% |
| 2022 | $8,451 | $739,090 +5.9% |
| 2021 | -- | $698,070 +15.6% |
| 2020 | $7,150 +1.3% | $604,110 +1.3% |
| 2019 | $7,055 | $596,110 +3.1% |
| 2018 | -- | $578,340 0% |
| 2017 | -- | $578,560 +4.5% |
| 2016 | -- | $553,880 +3.4% |
| 2015 | -- | $535,920 +4% |
| 2014 | -- | $515,150 +11.2% |
| 2013 | -- | $463,380 +2% |
| 2012 | -- | $454,210 -3.1% |
| 2011 | -- | $468,630 +3.9% |
| 2010 | -- | $450,840 -2.5% |
| 2009 | -- | $462,270 -6.7% |
| 2008 | -- | $495,360 |
| 2007 | -- | $495,360 +34.9% |
| 2003 | -- | $367,150 +20% |
| 2002 | -- | $305,960 +16.5% |
| 2001 | -- | $262,670 |
Find assessor info on the county website
Monthly payment
Est. payment
Payment breakdown
Explore the cost of this home by adjusting the details. Changes won't be saved.Climate risks
Neighborhood: 22003
Nearby schools
GreatSchools rating
- 10/10Mantua Elementary SchoolGrades: PK-6Distance: 1.5 mi
- 9/10Frost Middle SchoolGrades: 7-8Distance: 2.2 mi
- 9/10Woodson High SchoolGrades: 9-12Distance: 2.3 mi
Schools provided by the listing agent
- Elementary: Mantua
- Middle: Frost
- High: Woodson
- District: Fairfax County Public Schools
Source: Bright MLS. This data may not be complete. We recommend contacting the local school district to confirm school assignments for this home.
- $1,024,0005 bd3 ba2.6k sqft3818 Winterset Dr, Annandale, VA 22003Off Market
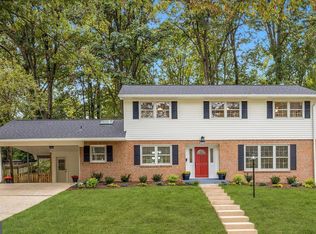
- $841,1004 bd2 ba2.4k sqft3900 Winterset Dr, Annandale, VA 22003Off Market
- $992,3005 bd3 ba2k sqft3821 Whitman Rd, Annandale, VA 22003Off Market
- $892,6004 bd2 ba2.2k sqft3816 Winterset Dr, Annandale, VA 22003Off Market
- $960,7004 bd3 ba2.4k sqft3819 Winterset Dr, Annandale, VA 22003Off Market
- $1,060,9004 bd2 ba3k sqft3829 Whitman Rd, Annandale, VA 22003Off Market
- $872,3004 bd3 ba2.3k sqft3821 Winterset Dr, Annandale, VA 22003Off Market
- $1,000,0004 bd3 ba2.1k sqft3902 Winterset Dr, Annandale, VA 22003Sold
A local agent can set up tours, give advice and negotiate with sellers.
Similar homes
- $950,0004 bd3 ba2.1k sqft4509 Wakefield Chapel Rd, Annandale, VA 22003For Sale

 MLS ID #VAFX2328706, Tammy Le, Redfin Corporation. Bright MLS
 - $899,7005 bd4 ba2.4k sqft4006 Justine Dr, Annandale, VA 22003For Sale
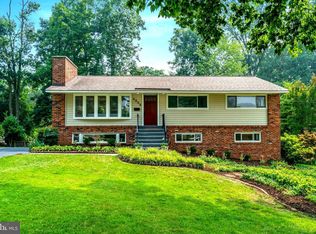 MLS ID #VAFX2329464, George Koutsoukos, Compass. Bright MLS
 - $1,012,0004 bd3 ba2.5k sqft8104 Briar Creek Dr, Annandale, VA 22003For Sale
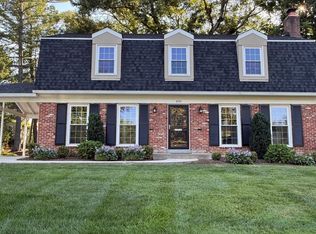 MLS ID #VAFX2323858, Jana Gilbert, Weichert, REALTORS. Bright MLS
 - $849,9004 bd3 ba2.1k sqft3511 Slade Run Dr, Falls Church, VA 22042For Sale
 MLS ID #VAFX2331476, Darren Robertson, Samson Properties. Bright MLS
 - $824,9004 bd3 ba2.3k sqft5010 Gainsborough Dr, Fairfax, VA 22032For SaleMLS ID #VAFX2330438, Chelsea Betah, Century 21 Redwood Realty. Bright MLS
- $894,4994 bd3 ba2.7k sqft3629 Parklane Rd, Fairfax, VA 22030For SaleMLS ID #VAFC2008692, NADER HOMOS, Keller Williams Realty/Lee Beaver & Assoc.. Bright MLS
- $849,0004 bd3 ba2.7k sqft10103 Dundalk St, Fairfax, VA 22032For SaleMLS ID #VAFX2327730, Jason Cheperdak, Samson Properties. Bright MLS
- $725,0003 bd2 ba1.4k sqft6927 Fern Ln, Annandale, VA 22003For SaleMLS ID #VAFX2327286, Gary Fitzgibbon, RE/MAX Gateway, LLC. Bright MLS
- $825,0004 bd3 ba2k sqft4752 Carterwood Dr, Fairfax, VA 22032For SaleMLS ID #VAFX2317746, Chris Craddock, EXP Realty, LLC. Bright MLS
- $940,0004 bd3 ba2.2k sqft4912 Virginia St, Alexandria, VA 22312For SaleMLS ID #VAFX2323178, Matt Ferris, Redfin Corporation. Bright MLS
- $695,0004 bd2 ba1.9k sqft7526 June St, Springfield, VA 22150For SaleMLS ID #VAFX2329028, MJ Frazier, Serhant. Bright MLS
- $875,0004 bd3 ba1.8k sqft9030 Chestnut Ridge Rd, Fairfax Station, VA 22039For SaleMLS ID #VAFX2325378, Dilyara Daminova, Samson Properties. Bright MLS
- $874,0004 bd3 ba2.4k sqft12312 Coleraine Ct, Reston, VA 20191For SaleMLS ID #VAFX2320676, Candyce Astroth, Samson Properties. Bright MLS
- $1,025,0004 bd4 ba2.8k sqft9009 Mears St, Fairfax, VA 22031For SaleMLS ID #VAFX2318720, Allison Gillette, Paul Wesley Real Estate. Bright MLS
- $899,9905 bd3 ba2.6k sqft5610 Shade Tree Ln, Alexandria, VA 22310For SaleMLS ID #VAFX2309942, John Edwards, Pearson Smith Realty, LLC. Bright MLS
- $925,0005 bd3 ba2.7k sqft6710 Sydenstricker Rd, Springfield, VA 22152For SaleMLS ID #VAFX2307882, Chris Craddock, EXP Realty, LLC. Bright MLS
- $865,0004 bd3 ba3.1k sqft12306 Streamvale Cir, Herndon, VA 20170For SaleMLS ID #VAFX2330192, Miriam Segedi, Compass. Bright MLS
- $839,0005 bd4 ba2.8k sqft104 Magnolia Rd, Sterling, VA 20164For SaleMLS ID #VALO2131718, Aubrey Mantoni, Real Broker, LLC. Bright MLS
- $899,0005 bd3 ba2.4k sqft2308 William And Mary Dr, Alexandria, VA 22308For SaleMLS ID #VAFX2324618, Sonia Iqbal, KW Metro Center. Bright MLS
- $835,0004 bd3 ba2.6k sqft1413 Bayshire Ln, Herndon, VA 20170For SaleMLS ID #VAFX2328568, Stefan Rosu, Keller Williams Capital Properties. Bright MLS
