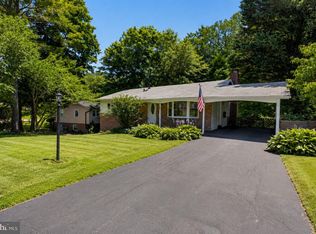
4 Bedrooms | Private Wooded Backyard | Move-In Ready Welcome home to this beautifully maintained four-bedroom residence nestled in the heart of the highly desirable Kings Park West community. Backing to mature trees and thoughtfully updated throughout, this home offers the perfect combination of comfort, privacy, and convenience in one of Fairfax's most sought-after neighborhoods—with the added benefit of no HOA. Step inside to discover bright, inviting living spaces highlighted by gleaming hardwood floors and an open-concept living and dining area designed for both everyday living and entertaining. The updated kitchen features upgraded appliances, ceramic tile flooring, generous workspace, and a functional layout that flows seamlessly into the main living areas. The spacious primary suite provides a peaceful retreat with an updated en-suite bath, while the additional bedrooms offer flexibility for family, guests, or a home office. Beautifully updated guest and lower-level bathrooms add both style and convenience. The true showpiece of this home is the spectacular backyard oasis. Enjoy morning coffee or evening gatherings beneath the covered patio while overlooking a beautifully landscaped yard bordered by mature trees for exceptional privacy. A premium three-gate fence, professionally installed seven-zone irrigation system, solar landscape lighting, lush lawn, and flowering Dogwood, Fig, and Peach/Plum trees create an outdoor setting that's both beautiful and functional. A storage shed provides additional space for gardening equipment, hobbies, or seasonal storage. Additional features include modern security upgrades with a Ring doorbell, exterior cameras, floodlights, and updated locks for added peace of mind. Perfectly located just minutes from George Mason University, Royal Lake, scenic walking trails, parks, shopping, dining, and major commuter routes, this home is also located in the highly sought-after Robinson Secondary School pyramid, including Laurel Ridge Elementary School, Robinson Secondary School (Grades 7–12), and one of Fairfax County's most respected public school districts. Homes offering this combination of wooded privacy, beautifully landscaped outdoor living, thoughtful updates, an exceptional Kings Park West location, and access to top-rated Fairfax County schools rarely become available. Move-in ready and meticulously cared for, this is a home you'll enjoy from the moment you arrive.
Under contract
$824,900
5010 Gainsborough Dr, Fairfax, VA 22032
4beds
2,340sqft
Single Family Residence
Built in 1972
0.26 Acres Lot
$826,700 Zestimate®
$353/sqft
$-- HOA
What's special
Solar landscape lightingUpdated en-suite bathPremium three-gate fencePrivate wooded backyardStorage shedBright inviting living spacesCovered patio
- 21 days |
- 1,116 |
- 51 |
Likely to sell faster than
Zillow last checked:
Listing updated:
Listed by:
Chelsea Betah 703-477-0119,
Century 21 Redwood Realty 703-790-1850,
Listing Team: The Gabriella Group
Source: Bright MLS,MLS#: VAFX2330438
Facts & features
Interior
Bedrooms & bathrooms
- Bedrooms: 4
- Bathrooms: 3
- Full bathrooms: 3
- Main level bathrooms: 2
- Main level bedrooms: 3
Rooms
- Room types: Living Room, Dining Room, Primary Bedroom, Bedroom 2, Bedroom 3, Kitchen, Family Room, Bedroom 1, Laundry, Bathroom 1, Bathroom 2, Primary Bathroom
Primary bedroom
- Features: Flooring - HardWood
- Level: Main
Bedroom 1
- Features: Flooring - HardWood
- Level: Main
Bedroom 2
- Level: Main
Bedroom 3
- Level: Lower
Primary bathroom
- Features: Double Sink
- Level: Main
Bathroom 1
- Level: Main
Bathroom 2
- Level: Lower
Dining room
- Features: Flooring - HardWood
- Level: Main
Family room
- Level: Lower
Kitchen
- Features: Flooring - Ceramic Tile
- Level: Main
Laundry
- Features: Flooring - Concrete
- Level: Lower
Living room
- Features: Flooring - HardWood
- Level: Main
Heating
- Forced Air, Central, Natural Gas
Cooling
- Central Air, Ceiling Fan(s), Electric
Appliances
- Included: Microwave, Dishwasher, Disposal, Dryer, Exhaust Fan, Oven/Range - Electric, Water Heater, Washer, Refrigerator, Ice Maker, Gas Water Heater
- Laundry: In Basement, Laundry Room
Features
- Ceiling Fan(s), Combination Dining/Living, Open Floorplan, Kitchen - Gourmet, Primary Bath(s), Recessed Lighting
- Flooring: Hardwood, Wood
- Basement: Walk-Out Access,Finished,Full
- Has fireplace: No
Interior area
- Total structure area: 2,340
- Total interior livable area: 2,340 sqft
- Finished area above ground: 1,340
- Finished area below ground: 1,000
Property
Parking
- Total spaces: 1
- Parking features: Concrete, Attached Carport, Driveway
- Carport spaces: 1
- Has uncovered spaces: Yes
Accessibility
- Accessibility features: Accessible Entrance
Features
- Levels: Two
- Stories: 2
- Patio & porch: Patio
- Exterior features: Lawn Sprinkler
- Pool features: None
- Fencing: Partial
- Has view: Yes
- View description: Garden, Trees/Woods
Lot
- Size: 0.26 Acres
- Features: Backs to Trees, Front Yard, Landscaped, Rear Yard, SideYard(s)
Details
- Additional structures: Above Grade, Below Grade
- Parcel number: 0684 06 0911
- Zoning: RESIDENTIAL
- Special conditions: Standard
- Other equipment: None
Construction
Type & style
- Home type: SingleFamily
- Architectural style: Ranch/Rambler
- Property subtype: Single Family Residence
Materials
- Brick, Vinyl Siding, Aluminum Siding
- Foundation: Slab
- Roof: Shingle
Condition
- Excellent
- New construction: No
- Year built: 1972
Utilities & green energy
- Sewer: Public Sewer
- Water: Public
Community & HOA
Community
- Subdivision: Kings Park West
HOA
- Has HOA: No
Location
- Region: Fairfax
Financial & listing details
- Price per square foot: $353/sqft
- Tax assessed value: $710,320
- Annual tax amount: $8,211
- Date on market: 7/26/2026
- Listing agreement: Exclusive Right To Sell
- Listing terms: FHA,Conventional,Cash,VA Loan
- Ownership: Fee Simple
Estimated market value
$826,700
$785,000 - $868,000
$3,651/mo
Price history
| Date | Event | Price |
|---|---|---|
| 8/4/2026 | Contingent | $824,900$353/sqft |
Source:  Bright MLS #VAFX2330438 Report a problem Bright MLS #VAFX2330438 Report a problem | ||
| 7/26/2026 | Listed for sale | $824,900+3.1%$353/sqft |
Source: Bright MLS #VAFX2330438 Report a problem | ||
| 7/23/2026 | Listing removed | $799,900$342/sqft |
Source: Bright MLS #VAFX2321066 Report a problem | ||
| 7/7/2026 | Price change | $799,900-5.8%$342/sqft |
Source: Bright MLS #VAFX2321066 Report a problem | ||
| 7/1/2026 | Price change | $849,000-1.8%$363/sqft |
Source: Bright MLS #VAFX2321066 Report a problem | ||
| 6/24/2026 | Price change | $865,000-3.4%$370/sqft |
Source: Bright MLS #VAFX2321066 Report a problem | ||
| 6/15/2026 | Listed for sale | $895,000+12.6%$382/sqft |
Source: Bright MLS #VAFX2321066 Report a problem | ||
| 7/3/2025 | Sold | $795,000-3%$340/sqft |
Source: Bright MLS #VAFX2232914 Report a problem | ||
| 6/11/2025 | Contingent | $820,000$350/sqft |
Source: Bright MLS #VAFX2232914 Report a problem | ||
| 6/10/2025 | Price change | $820,000-0.6%$350/sqft |
Source: Bright MLS #VAFX2232914 Report a problem | ||
| 4/11/2025 | Listed for sale | $825,000+19.3%$353/sqft |
Source: Bright MLS #VAFX2232914 Report a problem | ||
| 4/1/2024 | Sold | $691,500+6.4%$296/sqft |
Source: Bright MLS #VAFX2166800 Report a problem | ||
| 3/19/2024 | Pending sale | $649,999$278/sqft |
Source: Bright MLS #VAFX2166800 Report a problem | ||
| 3/15/2024 | Listed for sale | $649,999+251.4%$278/sqft |
Source: Bright MLS #VAFX2166800 Report a problem | ||
| 8/31/1994 | Sold | $185,000$79/sqft |
Source: Public Record Report a problem | ||
Public tax history
| Year | Property taxes | Tax assessment |
|---|---|---|
| 2025 | $8,211 +2.2% | $710,320 +2.5% |
| 2024 | $8,031 +4.8% | $693,200 +2.1% |
| 2023 | $7,662 | $678,980 +16.4% |
| 2022 | -- | $583,150 +8.7% |
| 2021 | -- | $536,310 +4.1% |
| 2020 | $6,095 +1.9% | $515,030 +1.9% |
| 2019 | $5,980 +102% | $505,310 +1% |
| 2018 | $2,960 +6.4% | $500,270 +4.4% |
| 2017 | $2,782 -47.3% | $479,310 +5.2% |
| 2016 | $5,280 +107.6% | $455,720 |
| 2015 | $2,543 +3.1% | $455,720 +2.8% |
| 2014 | $2,467 | $443,100 +3.9% |
| 2013 | -- | $426,670 +9.4% |
| 2012 | -- | $390,150 |
| 2011 | -- | $390,150 +1.9% |
| 2010 | -- | $382,720 -4.2% |
| 2009 | -- | $399,410 -8.7% |
| 2008 | -- | $437,360 -0.8% |
| 2007 | -- | $440,890 +66.1% |
| 2003 | -- | $265,420 +15% |
| 2002 | -- | $230,800 +18.3% |
| 2001 | -- | $195,065 |
Find assessor info on the county website
Monthly payment
Est. payment
Payment breakdown
Explore the cost of this home by adjusting the details. Changes won't be saved.Climate risks
Neighborhood: Kings Park West
Nearby schools
GreatSchools rating
- 10/10Laurel Ridge Elementary SchoolGrades: PK-6Distance: 0.1 mi
- 8/10Robinson SecondaryGrades: 7-12Distance: 0.5 mi
Schools provided by the listing agent
- District: Fairfax County Public Schools
Source: Bright MLS. This data may not be complete. We recommend contacting the local school district to confirm school assignments for this home.
- $856,0005 bd3 ba2.1k sqft5008 Gainsborough Dr, Fairfax, VA 22032Off Market
- $828,1004 bd3 ba1.9k sqft5012 Gainsborough Dr, Fairfax, VA 22032Off Market

- $785,2004 bd3 ba1.2k sqft5014 Gainsborough Dr, Fairfax, VA 22032Off Market
- $824,3004 bd3 ba1.4k sqft5006 Gainsborough Dr, Fairfax, VA 22032Off Market
- $800,7004 bd2 ba1.8k sqft5009 Gainsborough Dr, Fairfax, VA 22032Off Market
- $793,6004 bd3 ba1.4k sqft5007 Gainsborough Dr, Fairfax, VA 22032Off Market
- $756,4004 bd2 ba1.5k sqft5011 Gainsborough Dr, Fairfax, VA 22032Off Market
- $830,5004 bd2 ba1.2k sqft5016 Gainsborough Dr, Fairfax, VA 22032Off Market
A local agent can set up tours, give advice and negotiate with sellers.
Similar homes
- $875,0004 bd3 ba2.6k sqft5012 Portsmouth Rd, Fairfax, VA 22032For Sale

 MLS ID #VAFX2325890, Tim Trainum, Pearson Smith Realty, LLC. Bright MLS
 - $825,0004 bd3 ba2k sqft4752 Carterwood Dr, Fairfax, VA 22032For Sale
 MLS ID #VAFX2317746, Chris Craddock, EXP Realty, LLC. Bright MLS
 - $875,0004 bd3 ba2.8k sqft9201 Bayard Pl, Fairfax, VA 22032For Sale
 MLS ID #VAFX2324622, Prince Raassi, Samson Properties. Bright MLS
 - $975,0005 bd4 ba2.1k sqft4773 Farndon Ct, Fairfax, VA 22032For Sale
 MLS ID #VAFX2316886, Alexandra Holden, Keller Williams Realty. Bright MLS
 - $775,0004 bd3 ba2.3k sqft5313 Weymouth Dr, Springfield, VA 22151For SaleMLS ID #VAFX2334234, Mary Katherine Bilowus, Samson Properties. Bright MLS
- $820,0004 bd3 ba2.3k sqft5621 Ravenel Ln, Springfield, VA 22151For SaleMLS ID #VAFX2331496, Florentins Amurrio, Samson Properties. Bright MLS
- $825,0004 bd3 ba2.3k sqft6401 Limerick Ct, Springfield, VA 22152For SaleMLS ID #VAFX2330420, Carmen Carter-Howell, Samson Properties. Bright MLS
- $839,9994 bd3 ba2.3k sqft5502 Kings Park Dr, Springfield, VA 22151For SaleMLS ID #VAFX2325352, Peter Brock, Jobin Realty. Bright MLS
- $869,9004 bd3 ba2k sqft9202 Setter Pl, Springfield, VA 22153For SaleMLS ID #VAFX2330606, Kim Chamberlain, Samson Properties. Bright MLS
- $929,8883 bd2 ba2.7k sqft4704 Sandra Ln, Fairfax, VA 22030For SaleMLS ID #VAFX2316604, Mark McConnell, eXp Realty LLC. Bright MLS
- $784,9004 bd3 ba2.4k sqft5709 Shropshire Ct, Alexandria, VA 22315For SaleMLS ID #VAFX2333444, Karen Hall, Foxtrot Company. Bright MLS
- $899,9005 bd3 ba3.1k sqft8710 Piccadilly Pl, Springfield, VA 22151For SaleMLS ID #VAFX2332410, Susan Metcalf, Corcoran McEnearney. Bright MLS
- $949,9994 bd4 ba3k sqft9684 Church Way, Burke, VA 22015For SaleMLS ID #VAFX2322970, Natalie Wiggins, Redfin Corporation. Bright MLS
- $750,0003 bd3 ba1.9k sqft3120 Greenway Blvd, Falls Church, VA 22042For SaleMLS ID #VAFX2329790, Alan DeGracia, EXP Realty, LLC. Bright MLS
- $875,0004 bd3 ba1.8k sqft9030 Chestnut Ridge Rd, Fairfax Station, VA 22039For SaleMLS ID #VAFX2325378, Dilyara Daminova, Samson Properties. Bright MLS
- $825,0004 bd3 ba2.4k sqft8543 Mount Vernon Hwy, Alexandria, VA 22309For SaleMLS ID #VAFX2330270, Joe Reef, TTR Sotheby's International Realty. Bright MLS
- $845,0005 bd3 ba1.3k sqft7023 Ashbury Dr, Springfield, VA 22152For SaleMLS ID #VAFX2333086, Christopher Urick, Samson Properties. Bright MLS
- $949,8884 bd3 ba2.7k sqft5604 Mount Burnside Way, Burke, VA 22015For SaleMLS ID #VAFX2329612, Scott Wohl, eXp Realty LLC. Bright MLS
- $950,0004 bd3 ba2.1k sqft4509 Wakefield Chapel Rd, Annandale, VA 22003For SaleMLS ID #VAFX2328706, Tammy Le, Redfin Corporation. Bright MLS
- $889,0005 bd3 ba2.1k sqft9812 Oleander Ave, Vienna, VA 22181For SaleMLS ID #VAFX2301884, Syam Tadavarthy, Century 21 Redwood Realty. Bright MLS
