Welcome to this exceptional end-unit home in the highly sought-after Crest of Wickford community, where timeless craftsmanship, thoughtful updates, and abundant natural light create a truly move-in-ready home. With desirable southern exposure and extra privacy, this tastefully renovated and beautifully maintained home offers the feel of a single-family home in one of the area's most convenient locations. A marble tile foyer creates an elegant first impression and welcomes you into an inviting combination dining and living space highlighted by dentil molding, wainscoting, recessed LED lighting, and a cozy wood-burning fireplace. Large windows fill the home with natural light throughout the day. The updated kitchen is designed for both everyday living and entertaining, featuring an Italian limestone tile backsplash, cork tile flooring, Bosch range and dishwasher, and a full suite of appliances replaced in 2025. A convenient main-level powder room completes the level. The upper level offers two spacious bedrooms with hardwood flooring, including an expansive primary suite featuring three closets with custom organization systems and a beautifully renovated en-suite bath with a glass walk-in shower, oversized vanity, linen closet, and abundant cabinetry. The hall bathroom includes custom cabinetry, generous counter space, and a glass walk-in shower. The fully finished walk-out lower level provides outstanding flexibility with a true third bedroom or private home office complete with built-in shelving and space for a king-size bed. A full bathroom with tub, spacious recreation room with a custom polished concrete floor, wet bar, second wood-burning fireplace, and walk-out access to the private patio make this level ideal for guests, entertaining, or multi-generational living. Outside, enjoy a peaceful backyard surrounded by mature landscaping, including flowering dogwoods, crepe myrtles, and boxwoods, providing exceptional privacy and year-round beauty. Extensive improvements provide peace of mind, including replacement of all kitchen and bathroom water supply and drain lines, a whole-house central vacuum system, LED lighting throughout, roof replacement in 2019, installation of a 50- gallon water heater with an expansion valve in 2019, and HVAC replacement in 2022. Ideally located in the desirable Crest of Wickford neighborhood, this exceptional end-unit home offers quality craftsmanship, thoughtful updates, generous living space, and a prime location close to parks, shopping, dining, Metro, and major commuter routes.
Coming soon 08/06
$840,000
10908 Wickshire Way #F-5, Rockville, MD 20852
3beds
2,517sqft
:
Get pre-qualified$5,700/mo
Townhouse
Built in 1972
-- sqft lot
$850,300 Zestimate®
$334/sqft
$560/mo HOA
What's special
- 9 days |
- 265 |
- 11 |
Zillow last checked:
Listing updated:
Listed by:
Erica O'Neill 301-728-4302,
RLAH @properties 301-652-0643,
Co-Listing Team: Tamara Kucik Team, Co-Listing Agent: Tamara E Kucik 301-580-5002,
RLAH @properties
Source: Bright MLS,MLS#: MDMC2246766
Facts & features
Interior
Bedrooms & bathrooms
- Bedrooms: 3
- Bathrooms: 4
- Full bathrooms: 3
- 1/2 bathrooms: 1
- Main level bathrooms: 1
Rooms
- Room types: Dining Room, Primary Bedroom, Bedroom 2, Bedroom 3, Family Room
Primary bedroom
- Level: Unspecified
Bedroom 2
- Level: Unspecified
Bedroom 3
- Level: Unspecified
Dining room
- Level: Unspecified
Family room
- Level: Unspecified
Heating
- Forced Air, Heat Pump, Electric
Cooling
- Central Air, Electric
Appliances
- Included: Electric Water Heater
Features
- Attic, Kitchen - Table Space, Dining Area, Floor Plan - Traditional
- Windows: Storm Window(s)
- Basement: Rear Entrance,Partial,Finished
- Number of fireplaces: 2
Interior area
- Total structure area: 2,517
- Total interior livable area: 2,517 sqft
- Finished area above ground: 2,517
Property
Parking
- Total spaces: 1
- Parking features: Assigned, Parking Lot
- Details: Assigned Parking
Accessibility
- Accessibility features: None
Features
- Levels: Three
- Stories: 3
- Pool features: None
Details
- Additional structures: Above Grade
- Parcel number: 160401606624
- Zoning: RT12
- Special conditions: Standard
Construction
Type & style
- Home type: Townhouse
- Architectural style: Colonial
- Property subtype: Townhouse
Materials
- Brick
- Foundation: Concrete Perimeter
Condition
- New construction: No
- Year built: 1972
Utilities & green energy
- Sewer: Public Sewer
- Water: Public
Community & HOA
Community
- Condo and coop fee: $560 monthly
- Subdivision: Crest Of Wickford
HOA
- Has HOA: No
- Amenities included: Common Grounds, Fencing
- Services included: Common Area Maintenance, Lawn Care Front, Lawn Care Rear, Lawn Care Side, Maintenance Grounds, Management, Insurance, Reserve Funds, Sewer, Snow Removal, Trash, Water
- HOA name: Abaris Realty, Inc.
Location
- Region: Rockville
Financial & listing details
- Price per square foot: $334/sqft
- Tax assessed value: $740,000
- Annual tax amount: $9,049
- Date on market: 8/6/2026
- Listing agreement: Exclusive Right To Sell
- Ownership: Condominium
Estimated market value
$850,300
$791,000 - $918,000
$3,151/mo
Price history
| Date | Event | Price |
|---|---|---|
| 5/7/2008 | Sold | $520,000$207/sqft |
Source: Public Record Report a problem | ||
Public tax history
| Year | Property taxes | Tax assessment |
|---|---|---|
| 2025 | $7,977 +1.9% | $710,000 +4.4% |
| 2024 | $7,828 +4.5% | $680,000 +4.6% |
| 2023 | $7,489 +7.2% | $650,000 +2.6% |
| 2022 | $6,989 +2.8% | $633,333 +2.7% |
| 2021 | $6,799 +2.7% | $616,667 +2.8% |
| 2020 | $6,619 +0% | $600,000 |
| 2019 | $6,616 -0.2% | $600,000 |
| 2018 | $6,628 -2.7% | $600,000 |
| 2017 | $6,809 +29.7% | $600,000 +4% |
| 2016 | $5,251 | $576,667 +4.2% |
| 2015 | $5,251 | $553,333 +4.4% |
| 2014 | $5,251 | $530,000 |
| 2013 | -- | $530,000 |
| 2012 | -- | $530,000 |
| 2011 | -- | $530,000 +0.6% |
| 2010 | -- | $526,666 +0.6% |
| 2009 | -- | $523,333 -17.6% |
| 2008 | -- | $635,000 +12.4% |
| 2007 | -- | $565,000 +14.1% |
| 2006 | -- | $495,000 +16.5% |
| 2005 | -- | $425,000 +17.5% |
| 2004 | -- | $361,666 |
| 2003 | -- | $361,666 +53.9% |
| 2002 | -- | $235,000 |
| 2001 | -- | $235,000 |
Find assessor info on the county website
Monthly payment
Est. payment
Payment breakdown
Explore the cost of this home by adjusting the details. Changes won't be saved.Climate risks
Neighborhood: 20852
Nearby schools
GreatSchools rating
- 7/10Garrett Park Elementary SchoolGrades: K-5Distance: 0.8 mi
- 8/10Tilden Middle SchoolGrades: 6-8Distance: 1.2 mi
- 9/10Walter Johnson High SchoolGrades: 9-12Distance: 1.4 mi
Schools provided by the listing agent
- Elementary: Garrett Park
- Middle: Tilden
- High: Walter Johnson
- District: Montgomery County Public Schools
Source: Bright MLS. This data may not be complete. We recommend contacting the local school district to confirm school assignments for this home.
- $801,3003 bd3 ba1.6k sqft11000 Wickshire Way #C1, North Bethesda, MD 20852Off Market
- $766,4002 bd4 ba2.4k sqft10920 Wickshire Way #D-5, North Bethesda, MD 20852Off Market

- $756,300-- bd1 ba1.6k sqft10900 Wickshire Way #F-1, North Bethesda, MD 20852Off Market
- $799,0003 bd4 ba2.4k sqft10911 Wickshire Way #H-5, North Bethesda, MD 20852Off Market
- $805,0003 bd4 ba2.4k sqft11011 Wickshire Way #M-4, Rockville, MD 20852Sold
- $708,5003 bd4 ba2.3k sqft10904 Wickshire Way #F-3, Rockville, MD 20852Sold
- $790,0003 bd4 ba2.6k sqft10906 Wickshire Way #F-4, Rockville, MD 20852Sold
- $775,0003 bd4 ba2.4k sqft10931 Wickshire Way #K-1, Rockville, MD 20852Sold
A local agent can set up tours, give advice and negotiate with sellers.
Similar homes
- $895,0004 bd3 ba2.6k sqft4320 Flower Valley Dr, Rockville, MD 20853For Sale
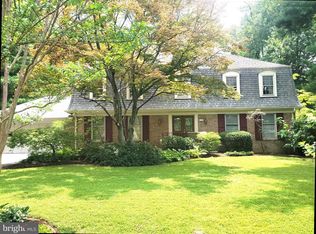
 MLS ID #MDMC2244352, Robert Crow, RE/MAX Realty Group. Bright MLS
 - $900,0002 bd1 ba1.4k sqft6000 Sonoma Rd, Bethesda, MD 20817For Sale
 MLS ID #MDMC2248970, Leigh Reed, Long & Foster Real Estate, Inc.. Bright MLS
 - $--4 bd2 ba1.6k sqft408 Branch Dr, Silver Spring, MD 20901Auction
 Auction.com 2
 - $489,9003 bd2 ba1.4k sqft12207 Hunters Ln, Rockville, MD 20852For Sale
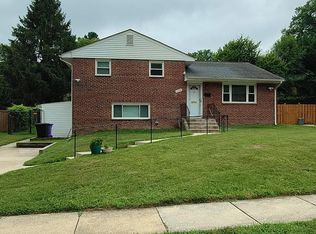 MLS ID #MDMC2244454, Charles Edward, Charles Edward Online Realty, LLC.. Bright MLS
 - $850,0004 bd3 ba3.4k sqft21830 New Hampshire Ave, Brookeville, MD 20833For SaleMLS ID #MDMC2242112, Jay Day, LPT Realty, LLC. Bright MLS
- $749,0005 bd4 ba2.5k sqft16601 Briardale Rd, Rockville, MD 20855For SaleMLS ID #MDMC2240986, Milissa Alonso, Coldwell Banker Realty. Bright MLS
- $649,9003 bd4 ba1.4k sqft323 Lynn Manor Dr, Rockville, MD 20850For SaleMLS ID #MDMC2240798, Mr. Rashid, Samson Properties. Bright MLS
- $789,0004 bd4 ba1.7k sqft11407 Woodson Ave, Kensington, MD 20895For SaleMLS ID #MDMC2241858, Eric S Peek SR., Peek Properties. Bright MLS
- $999,9004 bd4 ba2.7k sqft413 Hurley Ave, Rockville, MD 20850For SaleMLS ID #MDMC2245456, Alex Burrell-Hodges, Cottage Street Realty LLC. Bright MLS
- $950,0003 bd3 ba2.2k sqft5605 Alta Vista Rd, Bethesda, MD 20817For SaleMLS ID #MDMC2237400, Jared MacLeod, KW Metro Center. Bright MLS
- $--3 bd4 ba2.2k sqft18205 Coachmans Rd, Darnestown, MD 20874AuctionAuction.com 2
- $--4 bd3 ba1.3k sqft7314 Lois Ln, Lanham, MD 20706AuctionAuction.com 2
- $859,0004 bd4 ba2.4k sqftChadds Ford, Reston, VA 20191For SaleMLS ID #VAFX2326994, Michael Gorman, RealtyPeople. Bright MLS
- $725,0004 bd2 ba2.3k sqft9210 Worth Ave, Silver Spring, MD 20901For SaleMLS ID #MDMC2241680, Rhonda Mortensen, Compass. Bright MLS
- $779,5003 bd3 ba2k sqft11723 Chilcoate Ln, Beltsville, MD 20705For SaleMLS ID #MDPG2200828, Andy Bowen, Long & Foster Real Estate, Inc.. Bright MLS
- $689,0004 bd3 ba2.5k sqft7413 8th St NW, Washington, DC 20012For SaleMLS ID #DCDC2276210, Ms. Deborah D Boddie, Samson Properties. Bright MLS
- $550,0004 bd5 ba2.2k sqft3723 Nimitz Rd, Kensington, MD 20895For SaleMLS ID #MDMC2232094, Stephanie Smith, Select Premium Properties, Inc. Bright MLS
- $829,0003 bd3 ba1.3k sqft3425 W Ox Rd, Herndon, VA 20171For SaleMLS ID #VAFX2319314, Michael Boateng, Capital Gold Realty. Bright MLS
- $749,9904 bd4 ba2.5k sqft2172 Golf Course Dr, Reston, VA 20191For SaleMLS ID #VAFX2327740, Kristi Lalli, Stritt Realty. Bright MLS
- $475,0004 bd4 ba2k sqft1110 Arcola Ave, Silver Spring, MD 20902For SaleMLS ID #MDMC2246190, Carlos Contreras, Caprika Realty. Bright MLS
