Welcome to this spacious and solidly built brick-front townhome, distinguished by timeless charm, located in the upscale community of Crest of Wickford and walking distance to Metro, the Bethesda Trolley Trail and more! Featuring oversized, floor to ceiling walls of windows on all three levels, you will love the natural light that floods the interior space. With more than 2300 square feet of total living space, a walk out lower level and located in a prime location, this a fantastic value! Enjoy the RARE, natural, quiet setting yet close to all that North Bethesda has to offer. Enter the home from a lovely brick walkway amidst manicured and treed lawns and spectacular gardens. The front kitchen is ideally located and leads to a separate, open dining room and living room. The spacious living room has a wood burning fireplace with an electric insert and large floor to ceiling windows bringing the outdoors in. There is also a powder room on the main level and coat closet The top level features a large primary bedroom with priceless, oversized windows, cathedral ceilings, and a wall of closets with organizers. The second bedroom, hall bathroom and access to the attic, complete this level. The Walkout Lower Level leads to a brick patio and brick walkway behind. This expansive space includes multiple options for a 3rd bedroom, office or bonus room and has a 2nd fireplace. Oversized windows and a door open to the back patio. Updates include a top-of-the line Heat Pump (2024), Newer Anderson Windows, new roof (2017), Silestone countertops, new carpet, updated powder room and immaculate care from the long-time owner. The condo fee includes the roof, exterior maintenance, pest control, professional management, landscaping, snow removal, water and more. Enjoy easy assigned parking plus a 2nd spot designated for each unit. Walk to Strathmore Arts Center, North Bethesda or Grosvenor Metro, Georgetown Prep Tennis club, convenience stores, shopping and dining on Rockville Pike, the Trolley Trail and so much more. Minutes from I-270 and major commuter routes. 10904 Wickshire Way with its quality construction, community character and unbeatable location is the perfect place to call home!
Sold for $708,500
$708,500
10904 Wickshire Way #F-3, Rockville, MD 20852
3beds
2,342sqft
Townhouse
Built in 1972
-- sqft lot
$703,000 Zestimate®
$303/sqft
$3,735 Estimated rent
Home value
$703,000
$647,000 - $766,000
$3,735/mo
Zestimate® history
Owner options
List your home for rent
$3,735/mo
Rent Zestimate®
Find your next renter with Zillow Rental Manager. Plus, with online applications, you can quickly screen prospective tenants – for free.
$3,735/mo
Rent Zestimate®
Refinance and save
$4,355/mo
Est. payment
Refinancing to a lower rate could help reduce your monthly payments and save thousands over the life of the loan.
$4,355/mo
Est. payment
Explore your selling options
Work with a Zillow partner agent
Leverage their expertise and Zillow's premium Showcase listings to get your home seen by more buyers.
Get startedList with your own agent
Get your home in front of millions of buyers by listing it on Zillow.
Learn how to do itSell it yourself
Take full control of how buyers see your home on Zillow by listing For Sale by Owner (FSBO).
List your homeWhat's special
Walk out lower levelNewer anderson windowsBrick-front townhomeCoat closetCathedral ceilingsNew carpetSilestone countertops
Zillow last checked:
Listing updated:
Listed by:
Karen Friedman 301-213-6327,
Long & Foster Real Estate, Inc.
Bought with:
MaryBeth Taylor, 654571
Corcoran McEnearney
Source: Bright MLS,MLS#: MDMC2212240
Facts & features
Interior
Bedrooms & bathrooms
- Bedrooms: 3
- Bathrooms: 4
- Full bathrooms: 3
- 1/2 bathrooms: 1
- Main level bathrooms: 1
Rooms
- Room types: Living Room, Dining Room, Primary Bedroom, Bedroom 2, Bedroom 3, Kitchen, Foyer, Office, Recreation Room, Bathroom 2, Bathroom 3, Primary Bathroom
Primary bedroom
- Features: Cathedral/Vaulted Ceiling
- Level: Upper
- Area: 272 Square Feet
- Dimensions: 16 X 17
Bedroom 2
- Level: Upper
- Area: 144 Square Feet
- Dimensions: 12 X 12
Bedroom 3
- Level: Lower
- Area: 99 Square Feet
- Dimensions: 11 X 9
Primary bathroom
- Level: Upper
Bathroom 2
- Level: Upper
Bathroom 3
- Level: Lower
Dining room
- Level: Main
- Area: 160 Square Feet
- Dimensions: 10 X 16
Foyer
- Level: Main
Kitchen
- Features: Countertop(s) - Quartz, Eat-in Kitchen, Lighting - Ceiling
- Level: Main
- Area: 165 Square Feet
- Dimensions: 15 X 11
Living room
- Features: Flooring - Wood, Fireplace - Wood Burning
- Level: Main
- Area: 260 Square Feet
- Dimensions: 13 X 20
Office
- Level: Lower
- Area: 132 Square Feet
- Dimensions: 12 X 11
Recreation room
- Features: Fireplace - Wood Burning, Wet Bar, Recessed Lighting, Flooring - HardWood
- Level: Lower
- Area: 260 Square Feet
- Dimensions: 13 X 20
Heating
- Heat Pump, Electric
Cooling
- Central Air, Electric
Appliances
- Included: Dishwasher, Disposal, Exhaust Fan, Oven/Range - Electric, Refrigerator, Central Vacuum, Washer, Dryer, Electric Water Heater
Features
- Attic, Soaking Tub, Breakfast Area, Central Vacuum, Dining Area, Formal/Separate Dining Room, Kitchen - Table Space, Bathroom - Tub Shower, Bar, Cathedral Ceiling(s)
- Flooring: Hardwood, Carpet, Ceramic Tile, Wood
- Windows: Double Pane Windows, Screens, Transom
- Basement: Walk-Out Access,Rear Entrance,Concrete,Exterior Entry,Improved,Finished
- Number of fireplaces: 2
Interior area
- Total structure area: 2,342
- Total interior livable area: 2,342 sqft
- Finished area above ground: 1,642
- Finished area below ground: 700
Property
Parking
- Total spaces: 1
- Parking features: Assigned, Off Street, Parking Lot, Other
- Details: Assigned Parking, Assigned Space #: 10904
Accessibility
- Accessibility features: None
Features
- Levels: Three
- Stories: 3
- Exterior features: Extensive Hardscape, Stone Retaining Walls, Sidewalks
- Pool features: None
- Fencing: Masonry/Stone
- Has view: Yes
- View description: Garden, Courtyard, Trees/Woods
Lot
- Features: Backs - Open Common Area, Wooded
Details
- Additional structures: Above Grade, Below Grade
- Parcel number: 160401606602
- Zoning: RT12
- Special conditions: Standard
Construction
Type & style
- Home type: Townhouse
- Architectural style: Colonial
- Property subtype: Townhouse
Materials
- Brick
- Foundation: Concrete Perimeter
- Roof: Asphalt
Condition
- Very Good
- New construction: No
- Year built: 1972
Utilities & green energy
- Sewer: Public Sewer
- Water: Public
Community & HOA
Community
- Condo and coop fee: $560 monthly
- Subdivision: Crest Of Wickford
HOA
- Has HOA: No
- Amenities included: Common Grounds
- Services included: Water, Sewer, Snow Removal, Road Maintenance, Reserve Funds, Maintenance Grounds, Management, Lawn Care Front, Lawn Care Rear, Lawn Care Side, Insurance, Maintenance Structure, Common Area Maintenance
Location
- Region: Rockville
Financial & listing details
- Price per square foot: $303/sqft
- Tax assessed value: $660,000
- Annual tax amount: $8,094
- Date on market: 1/15/2026
- Listing agreement: Exclusive Agency
- Ownership: Condominium
Price history
| Date | Event | Price |
|---|---|---|
| 5/4/2026 | Sold | $708,500+1.9%$303/sqft |
Source:  Bright MLS #MDMC2212240 Report a problem Bright MLS #MDMC2212240 Report a problem | ||
| 4/16/2026 | Contingent | $695,000$297/sqft |
Source: Bright MLS #MDMC2212240 Report a problem | ||
| 4/10/2026 | Listed for sale | $695,000-7.9%$297/sqft |
Source: Bright MLS #MDMC2212240 Report a problem | ||
| 3/10/2026 | Listing removed | $755,000$322/sqft |
Source:  Long & Foster Broker Feed #MDMC2212240 Report a problem Long & Foster Broker Feed #MDMC2212240 Report a problem | ||
| 1/15/2026 | Listed for sale | $755,000+77.9%$322/sqft |
Source: Bright MLS #MDMC2212240 Report a problem | ||
| 10/15/2002 | Sold | $424,500$181/sqft |
Source: Public Record Report a problem | ||
Public tax history
| Year | Property taxes | Tax assessment |
|---|---|---|
| 2025 | $7,402 +2.1% | $660,000 +4.8% |
| 2024 | $7,253 +4.9% | $630,000 +5% |
| 2023 | $6,913 +6.8% | $600,000 +2.3% |
| 2022 | $6,474 +2.4% | $586,667 +2.3% |
| 2021 | $6,321 +2.3% | $573,333 +2.4% |
| 2020 | $6,178 +0% | $560,000 |
| 2019 | $6,175 -0.2% | $560,000 |
| 2018 | $6,186 -9.2% | $560,000 -6.7% |
| 2017 | $6,809 +35.2% | $600,000 +5.3% |
| 2016 | $5,037 | $570,000 +5.6% |
| 2015 | $5,037 | $540,000 +5.9% |
| 2014 | $5,037 | $510,000 |
| 2013 | -- | $510,000 |
| 2012 | -- | $510,000 |
| 2011 | -- | $510,000 |
| 2010 | -- | $510,000 |
| 2009 | -- | $510,000 -19.7% |
| 2008 | -- | $635,000 +12.4% |
| 2007 | -- | $565,000 +14.1% |
| 2006 | -- | $495,000 +16.5% |
| 2005 | -- | $425,000 +17.5% |
| 2004 | -- | $361,666 |
| 2003 | -- | $361,666 +53.9% |
| 2002 | -- | $235,000 |
| 2001 | -- | $235,000 |
Find assessor info on the county website
Neighborhood: 20852
Nearby homes
- $805,0003 bd4 ba2.4k sqft11011 Wickshire Way #M-4, Rockville, MD 20852Sold
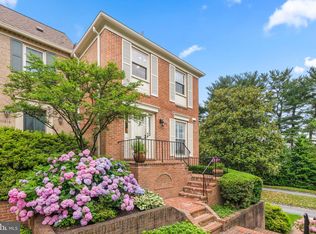
- $790,0003 bd4 ba2.6k sqft10906 Wickshire Way #F-4, Rockville, MD 20852Sold
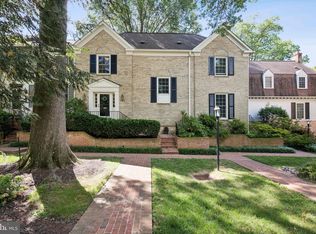
- $775,0003 bd4 ba2.4k sqft10931 Wickshire Way #K-1, Rockville, MD 20852Sold
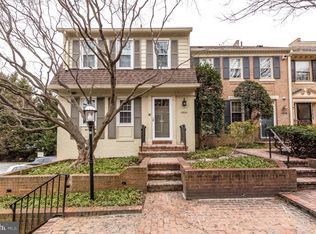
- $749,9003 bd4 ba1.6k sqft11015 Wickshire Way #M-2, Rockville, MD 20852Sold
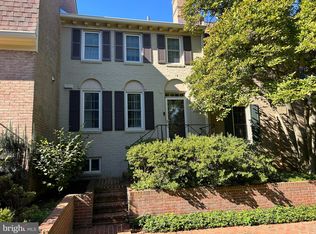
- $754,4003 bd4 ba2.4k sqft10940 Wickshire Way #E-6, Rockville, MD 20852Off Market
- $710,0002 bd4 ba2.4k sqft10942 Wickshire Way #E-7, Rockville, MD 20852Sold
- $801,3003 bd3 ba1.6k sqft11000 Wickshire Way #C1, North Bethesda, MD 20852Off Market
- $766,4002 bd4 ba2.4k sqft10920 Wickshire Way #D-5, North Bethesda, MD 20852Off Market
Nearby schools
GreatSchools rating
- 7/10Garrett Park Elementary SchoolGrades: K-5Distance: 0.8 mi
- 8/10Tilden Middle SchoolGrades: 6-8Distance: 1.2 mi
- 9/10Walter Johnson High SchoolGrades: 9-12Distance: 1.4 mi
Schools provided by the listing agent
- District: Montgomery County Public Schools
Source: Bright MLS. This data may not be complete. We recommend contacting the local school district to confirm school assignments for this home.
Get a cash offer in 3 minutes
Find out how much your home could sell for in as little as 3 minutes with a no-obligation cash offer.
Estimated market value
$703,000
Get a cash offer in 3 minutes
Find out how much your home could sell for in as little as 3 minutes with a no-obligation cash offer.
Estimated market value
$703,000
- Maryland
- Montgomery County
- Rockville
- 20852
- 10904 Wickshire Way Unit F-3
Nearby cities
Nearby neighborhoods
Nearby zip codes
Other Rockville Topics
