Skip main navigation
Off market
  • $754,400

    10940 Wickshire Way #E-6, Rockville, MD 20852

    3beds
    2,409sqft
    Townhouse
    Built in 1972
    -- sqft lot
    $754,400 Zestimate®
    $313/sqft
    $4,130 Estimated rent

    Home value

    $754,400

    $671,000 - $845,000

    $4,130/mo

    Zestimate® history
    Loading
    Loading...

    Owner options

    List your home for rent

    $4,130/mo

    Rent Zestimate®

    Find your next renter with Zillow Rental Manager. Plus, with online applications, you can quickly screen prospective tenants – for free.

    Learn more

    $4,130/mo

    Rent Zestimate®

    Refinance and save

    $4,637/mo

    Est. payment

    Refinancing to a lower rate could help reduce your monthly payments and save thousands over the life of the loan.

    See today's rates

    $4,637/mo

    Est. payment

    Explore your selling options

    Work with a Zillow partner agent

    Leverage their expertise and Zillow's premium Showcase listings to get your home seen by more buyers.

    Get started

    List with your own agent

    Get your home in front of millions of buyers by listing it on Zillow.

    Learn how to do it

    Sell it yourself

    Take full control of how buyers see your home on Zillow by listing For Sale by Owner (FSBO).

    List your home

    What's special

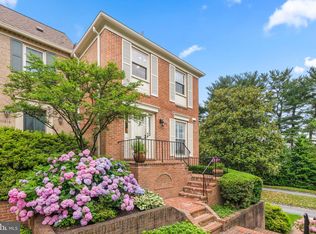
    Gorgeous and move-in ready all-brick townhome located in Crest of Wickford in North Bethesda. The main level delights with a beautifully updated Kitchen with white cabinets, granite countertops and recessed lighting; an open and light filled Living Room with wood-burning Fireplace, and spacious Dining Room with designer chandelier. A renovated powder Bath (2015) is located on the main level as well. The upper level features the lovely Primary Bedroom with 3 closets and the recently renovated luxurious Primary Bathroom (2021) with an oversized vanity with quartz countertops, marble tile and an oversized shower with seamless glass wall. Bedroom 2 has a double door closet, and the additional Full Bath is refreshed with designer vanity (2015). The walk-out lower level offers an open and light-filled Rec Room with wood burning Fireplace, a built-in wet bar, and access to the charming and private Georgetown patio as well as a separate private Office, Bedroom 3 that can double as storage space, an updated Full Bathroom (2017) and the renovated laundry corridor (2015). New HVAC (2018), new roof (2019). Less than 1 mile to both Grosvenor and White Flint red line metro stations, multiple bus routes along Rockville Pike, minutes to downtown Bethesda and Pike & Rose for shopping, dining and entertainment. Assigned parking right behind the home and plenty of visitor parking on site!

    This property is not currently displayed as for sale or rent on Zillow. This may be different from what's on other websites or public sources.

    Zillow last checked:

    Listing updated:

    Listed by:

    Lizzy Conroy 202-441-3630,

    Keller Williams Realty

    Bought with:

    Chris German, 0225203373

    Keller Williams Capital Properties

    Source: Bright MLS,MLS#: MDMC2031180MLS Logo

    Facts & features

    Interior

    Bedrooms & bathrooms
    • Bedrooms: 3
    • Bathrooms: 4
    • Full bathrooms: 3
    • 1/2 bathrooms: 1
    • Main level bathrooms: 1
    Rooms
    • Room types: Living Room, Dining Room, Primary Bedroom, Bedroom 2, Kitchen, Den, Foyer, Office, Storage Room, Primary Bathroom, Full Bath, Half Bath
    Basement
    • Area: 803
    Heating
    • Heat Pump, Electric
    Cooling
    • Central Air, Heat Pump, Electric
    Appliances
    • Included: Microwave, Dishwasher, Disposal, Dryer, Oven/Range - Electric, Refrigerator, Washer, Electric Water Heater
    • Laundry: Dryer In Unit, Washer In Unit, In Basement
    Features
    • Built-in Features, Ceiling Fan(s), Crown Molding, Dining Area, Floor Plan - Traditional, Kitchen - Table Space, Primary Bath(s), Recessed Lighting, Bathroom - Tub Shower, Upgraded Countertops, Bar
    • Flooring: Hardwood, Ceramic Tile, Luxury Vinyl, Wood
    • Basement: Interior Entry,Exterior Entry,Finished
    • Number of fireplaces: 2
    • Fireplace features: Wood Burning
    Interior area
    • Total structure area: 2,409
    • Total interior livable area: 2,409 sqft
    • Finished area above ground: 1,606
    • Finished area below ground: 803

    Property

    Parking
    • Total spaces: 2
    • Parking features: Assigned, Parking Lot
    • Details: Assigned Parking, Assigned Space #: 10940
    Accessibility
    • Accessibility features: None
    Features
    • Levels: Three
    • Stories: 3
    • Patio & porch: Patio
    • Exterior features: Sidewalks
    • Pool features: None
    • Fencing: Full
    Details
    • Additional structures: Above Grade, Below Grade
    • Parcel number: 160401606555
    • Zoning: RT12
    • Special conditions: Standard

    Construction

    Type & style
    • Home type: Townhouse
    • Architectural style: Colonial
    • Property subtype: Townhouse
    Materials
    • Brick
    • Foundation: Slab
    • Roof: Asphalt
    Condition
    • Very Good
    • New construction: No
    • Year built: 1972

    Utilities & green energy

    • Sewer: Public Sewer
    • Water: Public
    • Utilities for property: Electricity Available

    Community & HOA

    Community
    • Condo and coop fee: $475 monthly
    • Subdivision: Crest Of Wickford
    HOA
    • Has HOA: No
    • Amenities included: None
    • Services included: Maintenance Grounds, Management, Snow Removal, Trash, Maintenance Structure
    Location
    • Region: Rockville

    Financial & listing details

    • Price per square foot: $313/sqft
    • Tax assessed value: $553,333
    • Annual tax amount: $6,430
    • Date on market: 2/10/2022
    • Listing agreement: Exclusive Right To Sell
    • Ownership: Condominium

    Price history

    DateEventPrice
    3/15/2022Sold$719,000$298/sqft
    Source: Bright MLS #MDMC2031180 Report a problem
    3/10/2022Pending sale$719,000$298/sqft
    Source: Bright MLS #MDMC2031180 Report a problem
    2/16/2022Listing removed$719,000$298/sqft
    Source: Bright MLS #MDMC2031180 Report a problem
    2/13/2022Contingent$719,000$298/sqft
    Source: Bright MLS #MDMC2031180 Report a problem
    2/10/2022Listed for sale$719,000$298/sqft
    Source: Bright MLS #MDMC2031180 Report a problem

    Public tax history

    Tax history is unavailable.

    Neighborhood: 20852

    Nearby schools

    GreatSchools rating
    Schools provided by the listing agent
    • Elementary: Garrett Park
    • Middle: Tilden
    • High: Walter Johnson
    • District: Montgomery County Public Schools

    Source: Bright MLS. This data may not be complete. We recommend contacting the local school district to confirm school assignments for this home.

    Get a cash offer in 3 minutes
    Find out how much your home could sell for in as little as 3 minutes with a no-obligation cash offer.
    Estimated market value
    $754,400
    Get a cash offer in 3 minutes
    Find out how much your home could sell for in as little as 3 minutes with a no-obligation cash offer.
    Estimated market value
    $754,400