Townhome/Condo in the exclusive community of Crests of Wickford. This lovely home has undergone major renovations within the last 8 years, including New All-White Gourmet Kitchen with Granite Countertops, Top-of-the-Line Stainless Steel Appliances; New Stone Entry Floor leading into Kitchen; Updated Master Bath with Granite vanity top and White cabinetry; Brand New Upstairs Hallway Bath with all glass shower enclosure and modern features; Newly-installed plush carpet upstairs; All new Pella double-paned windows; Recreation Room with heated floors and newly-installed wet bar along with 2 sets of French doors-1 leading to outdoor patio with brick walls; New Lighting Fixtures. Additional features include: Polished Brazilian Hardwood Floors in Living and Dining Rooms. An Over-sized Fireplace in Living Room and 2nd Fireplace in Recreation Room. Crown Moldings; Hall and Up and Down the stairs have Wainscot Moldings; Library/Guest Bedroom with built-in bookshelves. There is a Full Bath downstairs along with separate Laundry and plenty of storage area. All-brick front and back exterior. Includes one assigned and one unassigned Parking Space. This community offers maintenance-free meticulous care services ideally situated in the North Bethesda re-development. Easy access to I-270, I-495, multiple Metro stations, restaurants, grocery stores, including Whole Foods and the new shops at Pike and Rose. The Music Center at Strathmore. Major regional Washington DC airports for travel are also accessible. The perfect combination of top-notch quality in a highly desirable location ideal for entertaining and family living!
Sold for $749,900
$749,900
11015 Wickshire Way #M-2, Rockville, MD 20852
3beds
1,640sqft
Townhouse
Built in 1972
-- sqft lot
$756,800 Zestimate®
$457/sqft
$3,487 Estimated rent
Home value
$756,800
$711,000 - $810,000
$3,487/mo
Zestimate® history
Owner options
List your home for rent
$3,487/mo
Rent Zestimate®
Find your next renter with Zillow Rental Manager. Plus, with online applications, you can quickly screen prospective tenants – for free.
$3,487/mo
Rent Zestimate®
Refinance and save
$4,578/mo
Est. payment
Refinancing to a lower rate could help reduce your monthly payments and save thousands over the life of the loan.
$4,578/mo
Est. payment
Explore your selling options
Work with a Zillow partner agent
Leverage their expertise and Zillow's premium Showcase listings to get your home seen by more buyers.
Get startedList with your own agent
Get your home in front of millions of buyers by listing it on Zillow.
Learn how to do itSell it yourself
Take full control of how buyers see your home on Zillow by listing For Sale by Owner (FSBO).
List your homeWhat's special
Separate laundryFrench doorsWainscot moldingsModern featuresAll glass shower enclosureNew stone entry floorCrown moldings
Zillow last checked:
Listing updated:
Listed by:
Tom Riley 301-351-3897,
TTR Sotheby's International Realty,
Co-Listing Agent: William C.D. Burr 301-346-3345,
TTR Sotheby's International Realty
Bought with:
Litsa Laddbush, 641836
Real Broker, LLC - Gaithersburg
Source: Bright MLS,MLS#: MDMC2149964
Facts & features
Interior
Bedrooms & bathrooms
- Bedrooms: 3
- Bathrooms: 4
- Full bathrooms: 3
- 1/2 bathrooms: 1
- Main level bathrooms: 1
Basement
- Area: 0
Heating
- Heat Pump, Electric
Cooling
- Central Air, Electric
Appliances
- Included: Microwave, Dishwasher, Disposal, Dryer, Oven/Range - Electric, Refrigerator, Cooktop, Washer, Water Heater, Gas Water Heater
Features
- Soaking Tub, Bathroom - Stall Shower, Bathroom - Walk-In Shower, Built-in Features, Ceiling Fan(s), Combination Dining/Living, Crown Molding, Dining Area, Floor Plan - Traditional, Eat-in Kitchen, Kitchen - Gourmet, Recessed Lighting, Bar
- Flooring: Carpet, Wood, Heated, Ceramic Tile
- Windows: Replacement, Screens, Double Hung, Energy Efficient
- Basement: Walk-Out Access,Heated,Finished,Full
- Has fireplace: No
Interior area
- Total structure area: 1,640
- Total interior livable area: 1,640 sqft
- Finished area above ground: 1,640
- Finished area below ground: 0
Property
Parking
- Total spaces: 2
- Parking features: Assigned, Unassigned, Parking Lot
- Details: Assigned Parking
Accessibility
- Accessibility features: None
Features
- Levels: Three
- Stories: 3
- Patio & porch: Patio, Enclosed
- Pool features: None
Details
- Additional structures: Above Grade, Below Grade
- Parcel number: 160401606874
- Zoning: RT12
- Special conditions: Standard
Construction
Type & style
- Home type: Townhouse
- Architectural style: Contemporary
- Property subtype: Townhouse
Materials
- Brick
- Foundation: Block
- Roof: Asphalt
Condition
- Excellent
- New construction: No
- Year built: 1972
Utilities & green energy
- Sewer: Public Sewer
- Water: Public
Community & HOA
Community
- Condo and coop fee: $500 monthly
- Subdivision: Crest Of Wickford
HOA
- Has HOA: No
- Amenities included: Common Grounds
- Services included: Common Area Maintenance, Maintenance Structure, Insurance, Lawn Care Front, Management, Parking Fee, Reserve Funds, Road Maintenance, Sewer, Water
- HOA name: Crest Of Wickford
Location
- Region: Rockville
Financial & listing details
- Price per square foot: $457/sqft
- Tax assessed value: $610,000
- Annual tax amount: $7,434
- Date on market: 10/23/2024
- Listing agreement: Exclusive Right To Sell
- Ownership: Condominium
Price history
| Date | Event | Price |
|---|---|---|
| 11/20/2024 | Sold | $749,900$457/sqft |
Source:  Bright MLS #MDMC2149964 Report a problem Bright MLS #MDMC2149964 Report a problem | ||
| 10/29/2024 | Contingent | $749,900$457/sqft |
Source: Bright MLS #MDMC2149964 Report a problem | ||
| 10/23/2024 | Listed for sale | $749,900+21.9%$457/sqft |
Source: Bright MLS #MDMC2149964 Report a problem | ||
| 3/11/2020 | Sold | $615,000$375/sqft |
Source: Public Record Report a problem | ||
| 12/2/2014 | Sold | $615,000+20.8%$375/sqft |
Source: Public Record Report a problem | ||
| 7/22/2010 | Sold | $509,000$310/sqft |
Source: Public Record Report a problem | ||
Public tax history
| Year | Property taxes | Tax assessment |
|---|---|---|
| 2025 | $7,171 +2.1% | $640,000 +4.9% |
| 2024 | $7,022 +5.1% | $610,000 +5.2% |
| 2023 | $6,683 +6.9% | $580,000 +2.4% |
| 2022 | $6,253 +2.5% | $566,667 +2.4% |
| 2021 | $6,101 +2.4% | $553,333 +2.5% |
| 2020 | $5,957 +0% | $540,000 |
| 2019 | $5,955 -0.2% | $540,000 |
| 2018 | $5,965 -7.8% | $540,000 -5.3% |
| 2017 | $6,472 +31.3% | $570,000 +4.3% |
| 2016 | $4,930 | $546,667 +4.5% |
| 2015 | $4,930 | $523,333 +4.7% |
| 2014 | $4,930 | $500,000 |
| 2013 | -- | $500,000 |
| 2012 | -- | $500,000 |
| 2011 | -- | $500,000 |
| 2010 | -- | $500,000 |
| 2009 | -- | $500,000 -19.4% |
| 2008 | -- | $620,000 +12.7% |
| 2007 | -- | $550,000 +14.6% |
| 2006 | -- | $480,000 +17.1% |
| 2005 | -- | $410,000 +17.1% |
| 2004 | -- | $350,000 |
| 2003 | -- | $350,000 +52.2% |
| 2002 | -- | $230,000 |
| 2001 | -- | $230,000 |
Find assessor info on the county website
Neighborhood: 20852
Nearby homes
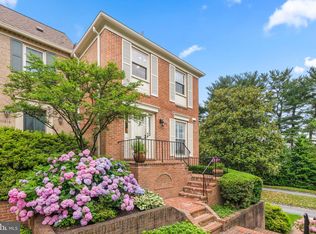
- $805,0003 bd4 ba2.4k sqft11011 Wickshire Way #M-4, Rockville, MD 20852Sold
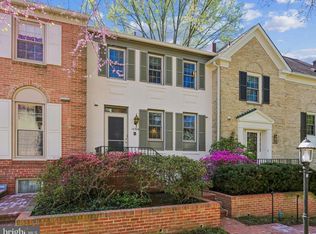
- $708,5003 bd4 ba2.3k sqft10904 Wickshire Way #F-3, Rockville, MD 20852Sold
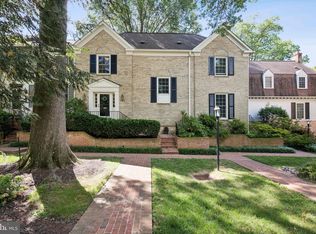
- $790,0003 bd4 ba2.6k sqft10906 Wickshire Way #F-4, Rockville, MD 20852Sold
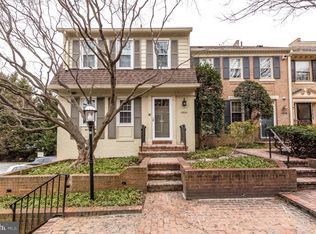
- $775,0003 bd4 ba2.4k sqft10931 Wickshire Way #K-1, Rockville, MD 20852Sold
- $787,9003 bd4 ba2.4k sqft10940 Wickshire Way #E-6, Rockville, MD 20852Off Market
- $710,0002 bd4 ba2.4k sqft10942 Wickshire Way #E-7, Rockville, MD 20852Sold
- $801,3003 bd3 ba1.6k sqft11000 Wickshire Way #C1, North Bethesda, MD 20852Off Market
- $766,4002 bd4 ba2.4k sqft10920 Wickshire Way #D-5, North Bethesda, MD 20852Off Market
Nearby schools
GreatSchools rating
- 7/10Garrett Park Elementary SchoolGrades: K-5Distance: 0.8 mi
- 8/10Tilden Middle SchoolGrades: 6-8Distance: 1.2 mi
- 9/10Walter Johnson High SchoolGrades: 9-12Distance: 1.4 mi
Schools provided by the listing agent
- Elementary: Garrett Park
- Middle: Tilden
- High: Walter Johnson
- District: Montgomery County Public Schools
Source: Bright MLS. This data may not be complete. We recommend contacting the local school district to confirm school assignments for this home.
Get a cash offer in 3 minutes
Find out how much your home could sell for in as little as 3 minutes with a no-obligation cash offer.
Estimated market value
$756,800
Get a cash offer in 3 minutes
Find out how much your home could sell for in as little as 3 minutes with a no-obligation cash offer.
Estimated market value
$756,800
- Maryland
- Montgomery County
- Rockville
- 20852
- 11015 Wickshire Way Unit M-2
Nearby cities
Nearby neighborhoods
Nearby zip codes
Other Rockville Topics
