Welcome to this newly renovated home directly across from 100+ acre Wootton Mills Park. This 4BR 3.5 BA home has it all: new roof, HVAC, windows and HWH. The gourmet kitchen features new custom solid wood cabinetry, new premium SS appliances (Bosch, Samsung, Fulgor Milano), quartz countertops with matching quartz backsplash. The main floor has a living room, kitchen that opens to the family room with a wood burning fireplace, dining room, laundry area, foyer and half-bath. All 3.5 BAs feature new Kohler, Delta and American Standard fixtures and toilets plus new tilework and vanities. Main and upper level have new solid oak hardwood floors, lower level has new Pergo Lifetime LVP. This home also has new GE W&D and 2 new wet bars, one on main level and one on the lower level with a full size refrigerator and new cabinetry. The finished lower level has a rec room, office, full bath and large space for a gym or playroom. With almost 3000 sq.ft. of living space, this home has room for everyone. This house is a 3-minute drive to I-270 or a 13 minute bus ride to the Rockville Metro and is in the Wootton school district. The huge park across the street has bike trails, playgrounds, tennis and basketball courts and community garden space
For sale
$1,049,000
413 Hurley Ave, Rockville, MD 20850
4beds
2,760sqft
:
Get pre-qualified$6,497/mo
Single Family Residence
Built in 1977
8,160 Square Feet Lot
$1,024,000 Zestimate®
$380/sqft
$-- HOA
What's special
Wood burning fireplaceNew roofLaundry areaDining roomGourmet kitchenNew tilework and vanities
- 12 days |
- 537 |
- 28 |
Likely to sell faster than
Zillow last checked:
Listing updated:
Listed by:
Alex Burrell-Hodges 703-819-1023,
Cottage Street Realty LLC 703-242-0005
Source: Bright MLS,MLS#: MDMC2245456
Facts & features
Interior
Bedrooms & bathrooms
- Bedrooms: 4
- Bathrooms: 4
- Full bathrooms: 3
- 1/2 bathrooms: 1
- Main level bathrooms: 1
Basement
- Area: 1170
Heating
- Forced Air, Natural Gas
Cooling
- Central Air, Electric
Appliances
- Included: Microwave, Built-In Range, Energy Efficient Appliances, ENERGY STAR Qualified Washer, ENERGY STAR Qualified Dishwasher, ENERGY STAR Qualified Refrigerator, Exhaust Fan, Ice Maker, Self Cleaning Oven, Oven/Range - Gas, Range Hood, Refrigerator, Stainless Steel Appliance(s), Washer, Dryer, Electric Water Heater
- Laundry: Main Level
Features
- Breakfast Area, Eat-in Kitchen, Kitchen - Gourmet, Primary Bath(s), Upgraded Countertops, Walk-In Closet(s), Bar, Dry Wall
- Flooring: Hardwood, Luxury Vinyl, Wood
- Windows: Bay/Bow, Double Hung, Energy Efficient, Insulated Windows, Low Emissivity Windows, Replacement, Screens, Vinyl Clad
- Basement: Connecting Stairway,Partially Finished,Rear Entrance
- Number of fireplaces: 1
- Fireplace features: Brick, Wood Burning
Interior area
- Total structure area: 3,280
- Total interior livable area: 2,760 sqft
- Finished area above ground: 2,110
- Finished area below ground: 650
Property
Parking
- Total spaces: 4
- Parking features: Garage Faces Front, Built In, Inside Entrance, Concrete, Attached, Driveway, On Street
- Attached garage spaces: 2
- Uncovered spaces: 2
- Details: Garage Sqft: 484
Accessibility
- Accessibility features: None
Features
- Levels: Multi/Split,Three
- Stories: 3
- Patio & porch: Patio
- Pool features: None
Lot
- Size: 8,160 Square Feet
Details
- Additional structures: Above Grade, Below Grade
- Parcel number: 160401761213
- Zoning: R90
- Special conditions: Standard
Construction
Type & style
- Home type: SingleFamily
- Property subtype: Single Family Residence
Materials
- Brick Front, Copper Plumbing, CPVC/PVC
- Foundation: Other
- Roof: Architectural Shingle
Condition
- Excellent
- New construction: No
- Year built: 1977
- Major remodel year: 2026
Utilities & green energy
- Sewer: Public Sewer
- Water: Public
Community & HOA
Community
- Subdivision: Watts Branch Meadows
HOA
- Has HOA: No
Location
- Region: Rockville
- Municipality: City of Rockville
Financial & listing details
- Price per square foot: $380/sqft
- Tax assessed value: $769,200
- Annual tax amount: $10,560
- Date on market: 7/13/2026
- Listing agreement: Exclusive Agency
- Ownership: Fee Simple
Estimated market value
$1,024,000
$973,000 - $1.08M
$4,558/mo
Price history
| Date | Event | Price |
|---|---|---|
| 7/13/2026 | Listed for sale | $1,049,000+71.3%$380/sqft |
Source:  Bright MLS #MDMC2245456 Report a problem Bright MLS #MDMC2245456 Report a problem | ||
| 1/30/2026 | Sold | $612,500+22.5%$222/sqft |
Source: Bright MLS #MDMC2212364 Report a problem | ||
| 1/8/2026 | Pending sale | $499,900$181/sqft |
Source: Bright MLS #MDMC2212364 Report a problem | ||
Public tax history
| Year | Property taxes | Tax assessment |
|---|---|---|
| 2025 | $10,560 +14% | $732,567 +5.3% |
| 2024 | $9,266 +6% | $695,933 +5.6% |
| 2023 | $8,740 +7.5% | $659,300 +4.6% |
| 2022 | $8,132 +4.3% | $630,600 +4.8% |
| 2021 | $7,797 +5.3% | $601,900 +5% |
| 2020 | $7,403 +1.2% | $573,200 |
| 2019 | $7,313 -0.5% | $573,200 +1.5% |
| 2018 | $7,353 -1.4% | $564,467 +0.8% |
| 2017 | $7,455 +4.3% | $560,100 +2.5% |
| 2016 | $7,149 | $546,600 +2.5% |
| 2015 | $7,149 | $533,100 +2.6% |
| 2014 | $7,149 | $519,600 |
| 2013 | -- | $519,600 |
| 2012 | -- | $519,600 -5.7% |
| 2011 | -- | $550,880 |
| 2010 | -- | $550,880 |
| 2009 | -- | $550,880 -16% |
| 2008 | -- | $656,000 +14.9% |
| 2007 | -- | $570,976 +17.5% |
| 2006 | -- | $485,953 +21.2% |
| 2005 | -- | $400,930 +13.9% |
| 2004 | -- | $351,910 |
| 2003 | -- | $351,910 +38.6% |
| 2002 | -- | $253,870 |
| 2001 | -- | $253,870 |
Find assessor info on the county website
Monthly payment
Est. payment
Payment breakdown
Explore the cost of this home by adjusting the details. Changes won't be saved.Climate risks
Neighborhood: 20850
Nearby schools
GreatSchools rating
- 8/10Lakewood Elementary SchoolGrades: K-5Distance: 0.7 mi
- 9/10Robert Frost Middle SchoolGrades: 6-8Distance: 0.8 mi
- 10/10Thomas S. Wootton High SchoolGrades: 9-12Distance: 0.7 mi
Schools provided by the listing agent
- Elementary: Lakewood
- Middle: Robert Frost
- High: Thomas S. Wootton
- District: Montgomery County Public Schools
Source: Bright MLS. This data may not be complete. We recommend contacting the local school district to confirm school assignments for this home.
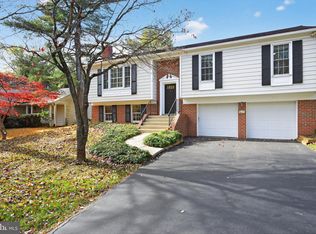
- $850,0004 bd3 ba2.2k sqft411 Hurley Ave, Rockville, MD 20850Sold
- $883,800-- bd2 ba2.1k sqft415 Hurley Ave, Rockville, MD 20850Off Market
- $920,900-- bd2 ba2.1k sqft410 Feather Rock Dr, Rockville, MD 20850Off Market
- $959,5004 bd3 ba1.9k sqft408 Feather Rock Dr, Rockville, MD 20850Off Market
- $878,600-- bd2 ba2.1k sqft409 Hurley Ave, Rockville, MD 20850Off Market
- $946,5005 bd4 ba3.5k sqft412 Feather Rock Dr, Rockville, MD 20850Off Market
- $925,0004 bd4 ba2.8k sqft417 Hurley Ave, Rockville, MD 20850Sold
- $900,100-- bd2 ba2.1k sqft406 Feather Rock Dr, Rockville, MD 20850Off Market
A local agent can set up tours, give advice and negotiate with sellers.
Similar homes
- $995,0004 bd4 ba3.4k sqft11337 Freas Dr, Gaithersburg, MD 20878For Sale
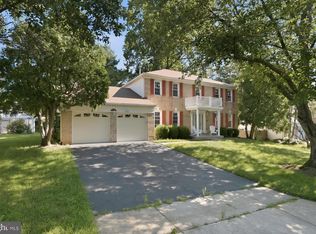
 MLS ID #MDMC2247588, Miku Mulugeta, HomeSmart. Bright MLS
 - $--4 bd4 ba2.2k sqft8130 Langport Ter, Gaithersburg, MD 20877Auction
 Xome
Xome - $1,100,0004 bd4 ba3.6k sqft118 Upshire Cir, Gaithersburg, MD 20878For Sale
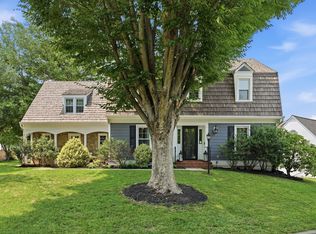 MLS ID #MDMC2243750, Lina Criales-McAuliffe, RLAH @properties. Bright MLS
 - $--5 bd4 ba1.8k sqft18830 Strawberry Knoll Rd, Gaithersburg, MD 20879Auction
 Auction.com 2
 - $--4 bd4 ba2.7k sqft14214 Bentley Park Dr, Laurel, MD 20707AuctionAuction.com 2
- $925,0005 bd4 ba3.3k sqft125 Mission Dr, Gaithersburg, MD 20878For SaleMLS ID #MDMC2244368, Hanna Wang, Prostage Realty, LLC. Bright MLS
- $790,0004 bd3 ba3k sqft17016 George Washington Dr, Rockville, MD 20853For SaleMLS ID #MDMC2244620, Joseph Huff, Long & Foster Real Estate, Inc.. Bright MLS
- $819,9874 bd4 ba3.4k sqft4224 Thorncroft Ter, Olney, MD 20832For SaleMLS ID #MDMC2244186, Jim McConnell, McConnell Realty LLC. Bright MLS
- $785,0003 bd4 ba2.1k sqft222 Blaze Climber Way, Rockville, MD 20850For SaleMLS ID #MDMC2235794, Africano Turyahikayo, Weichert, REALTORS. Bright MLS
- $1,099,9995 bd3 ba2.3k sqft6230 Washington Blvd, Arlington, VA 22205For SaleMLS ID #VAAR2073748, Mike Roschke, TTR Sotheby's International Realty. Bright MLS
- $1,075,5004 bd3 ba2.2k sqft9207 Old Georgetown Rd, Bethesda, MD 20814For SaleMLS ID #MDMC2233024, Andrew Shulman, TDG/Silverock Realty, LLC. Bright MLS
- $--4 bd3 ba1.7k sqft9214 Three Oaks Dr, Silver Spring, MD 20901AuctionAuction.com 2
- $--4 bd3 ba2.7k sqft13023 Broadmore Rd, Silver Spring, MD 20904AuctionServiceLink Auction
- $530,0003 bd2 ba1.4k sqft4611 Wissahican Ave, Rockville, MD 20853For SaleMLS ID #MDMC2246624, Gary Floyd, Samson Properties. Bright MLS
- $989,0004 bd4 ba2.3k sqft6607 Midhill Pl, Falls Church, VA 22043For SaleMLS ID #VAFX2330554, Allie Chamberlain, Samson Properties. Bright MLS
- $885,0005 bd4 ba2.5k sqft12620 Holkein Dr, Herndon, VA 20171For SaleMLS ID #VAFX2319666, Ritu Desai, Samson Properties. Bright MLS
- $850,0004 bd3 ba3.4k sqft21830 New Hampshire Ave, Brookeville, MD 20833For SaleMLS ID #MDMC2242112, Jay Day, LPT Realty, LLC. Bright MLS
- $815,0005 bd4 ba4k sqft14308 Big Bear Ct, Silver Spring, MD 20906For SaleMLS ID #MDMC2239178, Mahele Tshita, Keller Williams Preferred Properties. Bright MLS
- $1,065,0005 bd4 ba3.9k sqft46405 Esterbrook Cir, Sterling, VA 20165For SaleMLS ID #VALO2130552, Nina Albadri, Samson Properties. Bright MLS
- $1,000,0004 bd3 ba2.6k sqft1644 La Salle Ave, Mc Lean, VA 22102For SaleMLS ID #VAFX2323200, Jim & Dawn Gaskill, RE/MAX Gateway. Bright MLS
