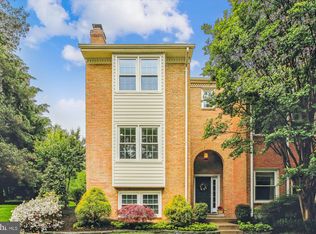
Nestled in the charming Westmoreland Square community, this beautifully renovated Colonial end-unit townhouse offers a perfect blend of modern comfort and classic elegance. Situated within the McLean High School pyramid providing easy walking access to Longfellow Middle and Haycock Elementary. Only minutes from the heart of downtown McLean. 2,345 sq. ft. of thoughtfully designed living space, this home features four spacious bedrooms and three and a half bathrooms, ideal for both relaxation and entertaining. Step inside to discover an inviting open floor plan adorned with luxury vinyl plank flooring, and recessed lighting that creates a warm ambiance throughout. The heart of the home is the stunning kitchen, complete with upgraded countertops, a central island, and stainless steel appliances, making meal preparation a delight. The dining room features elegant white wainscoting with clean picture‑frame molding and a modern chair rail, adding architectural interest and a polished, designer look. The cozy living area invites you to unwind after a long day. The full walkout basement offers additional space for recreation and features a brick wood-burning fireplace. It leads to a beautiful private patio enclosed by brick walls and shaded by mature trees - an ideal spot for morning coffee or outdoor entertaining. The laundry area adds convenience to your daily routine. Enjoy the benefits of a well-maintained community with amenities that include common area maintenance, snow removal, and trash services. Located in a vibrant neighborhood, you'll appreciate the proximity to local parks, schools, and public services, fostering a sense of community and connection. Explore nearby walking trails, playgrounds, and community events that bring neighbors together. This home is not just a place to live; it's a place to thrive. Experience the perfect blend of comfort, style, and community in this exceptional property. Take a closer look with the video tour: bit.ly/6607-midhill-pl
Sold for $1,000,000
Zillow last checked:
Listing updated:
Bought with:
Nadia Khan, 0225214732
EXP Realty, LLC
Source: Bright MLS,MLS#: VAFX2330554
Price history
| Date | Event | Price |
|---|---|---|
| 8/4/2026 | Sold | $1,000,000+1.1%$426/sqft |
Source:  Bright MLS #VAFX2330554 Report a problem Bright MLS #VAFX2330554 Report a problem | ||
| 7/26/2026 | Pending sale | $989,000$422/sqft |
Source: Bright MLS #VAFX2330554 Report a problem | ||
| 7/24/2026 | Listed for sale | $989,000+23.5%$422/sqft |
Source: Bright MLS #VAFX2330554 Report a problem | ||
| 5/15/2026 | Sold | $801,001-5.8%$342/sqft |
Source: Bright MLS #VAFX2261888 Report a problem | ||
| 4/1/2026 | Pending sale | $850,000$362/sqft |
Source: Bright MLS #VAFX2261888 Report a problem | ||
| 3/28/2026 | Listing removed | $850,000$362/sqft |
Source: Bright MLS #VAFX2261888 Report a problem | ||
| 1/8/2026 | Listed for sale | $850,000$362/sqft |
Source: Bright MLS #VAFX2261888 Report a problem | ||
| 12/22/2025 | Pending sale | $850,000$362/sqft |
Source: Bright MLS #VAFX2261888 Report a problem | ||
| 9/8/2025 | Price change | $850,000-5.6%$362/sqft |
Source: Bright MLS #VAFX2261888 Report a problem | ||
| 8/15/2025 | Listed for sale | $900,000$384/sqft |
Source: Bright MLS #VAFX2261888 Report a problem | ||
Nearby homes
Get a cash offer in 3 minutes
Find out how much your home could sell for in as little as 3 minutes with a no-obligation cash offer.
Estimated market value
$1,000,000
