Skip main navigation
Sold for $955,000
  • $955,000

    6609 Midhill Pl, Falls Church, VA 22043

    3beds
    2,320sqft
    Townhouse
    Built in 1969
    2,920 Square Feet Lot
    $998,800 Zestimate®
    $412/sqft
    $4,353 Estimated rent

    Home value

    $998,800

    $949,000 - $1.05M

    $4,353/mo

    Zestimate® history
    Loading
    Loading...

    Owner options

    List your home for rent

    $4,353/mo

    Rent Zestimate®

    Find your next renter with Zillow Rental Manager. Plus, with online applications, you can quickly screen prospective tenants – for free.

    Learn more

    $4,353/mo

    Rent Zestimate®

    Refinance and save

    $6,401/mo

    Est. payment

    Refinancing to a lower rate could help reduce your monthly payments and save thousands over the life of the loan.

    See today's rates

    $6,401/mo

    Est. payment

    Explore your selling options

    Work with a Zillow partner agent

    Leverage their expertise and Zillow's premium Showcase listings to get your home seen by more buyers.

    Get started

    List with your own agent

    Get your home in front of millions of buyers by listing it on Zillow.

    Learn how to do it

    Sell it yourself

    Take full control of how buyers see your home on Zillow by listing For Sale by Owner (FSBO).

    List your home

    What's special

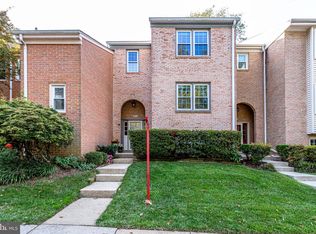
    Open concept main floorPrivate back patioDowntown mcleanRear patio doorAssigned parking spaceRecently remodeled kitchenAmple guest parking
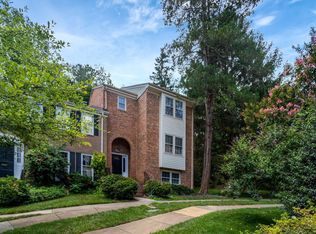
    This stunning 2,320 sf end-unit townhome is nestled in the sought-after Westmoreland Square community, just steps from top-rated Haycock ES and Longfellow MS. Enjoy the luxury of an open concept main floor, recently remodeled kitchen with quartzite counters and stainless steel appliances, dining room overlooking a private back patio with Trex deck, and a spacious, light-filled living room. Hardwood flooring throughout the main and upper levels. The upper level features 3 bedrooms and 2 bathrooms including a large primary suite with updated bath complete with marble tiling. The lower level boasts an expansive recreation room, a brick hearth fireplace, a full bath and superb storage! Updates throughout- kitchen, all bathrooms, roof, windows, front and rear patio door, appliances, recessed lighting and more! One assigned parking space with ample guest parking. Twenty-two acres of open green space taken care of by the HOA includes walking trails, play areas and two park areas ideal for neighborhood gatherings. Minutes to West Falls Church Metro, downtown McLean, Tysons and major transportation arteries. Haycock, Longfellow and McLean High School. Don’t miss it!

    Zillow last checked:

    Listing updated:

    Listed by:

    Martha Floyd 703-408-9478,

    Corcoran McEnearney

    Bought with:

    Blake Davenport, 0225222211

    RLAH @properties

    Source: Bright MLS,MLS#: VAFX2179148MLS Logo

    Facts & features

    Interior

    Bedrooms & bathrooms
    • Bedrooms: 3
    • Bathrooms: 4
    • Full bathrooms: 3
    • 1/2 bathrooms: 1
    • Main level bathrooms: 1
    Primary bedroom
    • Features: Flooring - HardWood
    • Level: Upper
    • Area: 204 Square Feet
    • Dimensions: 17 X 12
    Bedroom 2
    • Features: Flooring - HardWood
    • Level: Upper
    • Area: 132 Square Feet
    • Dimensions: 12 X 11
    Bedroom 3
    • Features: Flooring - HardWood
    • Level: Upper
    • Area: 120 Square Feet
    • Dimensions: 12 X 10
    Dining room
    • Features: Flooring - HardWood
    • Level: Main
    • Area: 154 Square Feet
    • Dimensions: 14 X 11
    Kitchen
    • Features: Countertop(s) - Quartz, Flooring - HardWood, Kitchen Island
    • Level: Main
    • Area: 140 Square Feet
    • Dimensions: 14 X 10
    Laundry
    • Level: Lower
    • Area: 294 Square Feet
    • Dimensions: 14 X 21
    Living room
    • Features: Flooring - HardWood, Fireplace - Wood Burning, Recessed Lighting
    • Level: Main
    • Area: 204 Square Feet
    • Dimensions: 17 X 12
    Recreation room
    • Features: Fireplace - Wood Burning, Recessed Lighting
    • Level: Lower
    • Area: 264 Square Feet
    • Dimensions: 22 X 12
    Heating
    • Heat Pump, Electric
    Cooling
    • Central Air, Electric
    Appliances
    • Included: Electric Water Heater
    • Laundry: Laundry Room
    Features
    • Basement: Connecting Stairway,Finished
    • Number of fireplaces: 2
    Interior area
    • Total structure area: 2,320
    • Total interior livable area: 2,320 sqft
    • Finished area above ground: 1,588
    • Finished area below ground: 732

    Property

    Parking
    • Total spaces: 1
    • Parking features: Parking Lot
    Accessibility
    • Accessibility features: None
    Features
    • Levels: Three
    • Stories: 3
    • Pool features: None
    • Has view: Yes
    • View description: Garden
    Lot
    • Size: 2,920 sqft
    Details
    • Additional structures: Above Grade, Below Grade
    • Parcel number: 0402 23 0019
    • Zoning: 181
    • Special conditions: Standard

    Construction

    Type & style
    • Home type: Townhouse
    • Architectural style: Colonial
    • Property subtype: Townhouse
    Materials
    • Brick
    • Foundation: Concrete Perimeter
    Condition
    • Excellent
    • New construction: No
    • Year built: 1969

    Utilities & green energy

    • Sewer: Public Sewer
    • Water: Public

    Community & neighborhood

    Location
    • Region: Falls Church
    • Subdivision: Westmoreland Square

    HOA & financial

    HOA
    • Has HOA: Yes
    • HOA fee: $463 quarterly

    Other

    Other facts
    • Listing agreement: Exclusive Right To Sell
    • Ownership: Fee Simple

    Price history

    DateEventPrice
    6/17/2024Sold$955,000+6.7%$412/sqft
    Source: Bright MLS #VAFX2179148 Report a problem
    5/17/2024Pending sale$895,000$386/sqft
    Source: Bright MLS #VAFX2179148 Report a problem
    5/16/2024Listed for sale$895,000+43.7%$386/sqft
    Source: Bright MLS #VAFX2179148 Report a problem
    9/23/2013Sold$623,000-1.1%$269/sqft
    Source: Public Record Report a problem
    7/12/2013Listed for sale$629,900+24.7%$272/sqft
    Source: Weichert, REALTORS #FX8130688 Report a problem
    7/21/2004Sold$505,000+114.9%$218/sqft
    Source: Public Record Report a problem
    5/5/1999Sold$235,000-5.6%$101/sqft
    Source: Public Record Report a problem
    9/28/1995Sold$249,000$107/sqft
    Source: Public Record Report a problem

    Public tax history

    YearProperty taxesTax assessment
    2025$10,505 +18.1%$891,000 +18.4%
    2024$8,892 -0.9%$752,590 -3.4%
    2023$8,971 +7.8%$779,060 +9.2%
    2022$8,320 $713,250 -2.5%
    2021-- $731,460 +5%
    2020$8,403 +5.6%$696,490 +5.6%
    2019$7,954 +2.4%$659,250 +2.4%
    2018$7,768 +4.8%$643,830 +2.8%
    2017$7,414 +2.3%$626,150 +2.1%
    2016$7,245 +5.1%$613,190 +1.3%
    2015$6,895 +2.2%$605,340 +2%
    2014$6,746 $593,550 +14.8%
    2013-- $517,050
    2012-- $517,050
    2011-- $517,050 +7.1%
    2010-- $482,820 -2.8%
    2009-- $496,570 -5%
    2008-- $522,800 -3.5%
    2007-- $541,930 +54.2%
    2003-- $351,485 +23%
    2002-- $285,760 +22.8%
    2001-- $232,715

    Find assessor info on the county website

    Neighborhood: 22043

    Nearby schools

    GreatSchools rating
    Schools provided by the listing agent
    • Elementary: Haycock
    • Middle: Longfellow
    • High: Mclean
    • District: Fairfax County Public Schools

    Source: Bright MLS. This data may not be complete. We recommend contacting the local school district to confirm school assignments for this home.

    Get a cash offer in 3 minutes
    Find out how much your home could sell for in as little as 3 minutes with a no-obligation cash offer.
    Estimated market value
    $998,800
    Get a cash offer in 3 minutes
    Find out how much your home could sell for in as little as 3 minutes with a no-obligation cash offer.
    Estimated market value
    $998,800