Skip main navigation
Sold for $850,000
  • $850,000

    6615 Midhill Pl, Falls Church, VA 22043

    3beds
    2,410sqft
    Townhouse
    Built in 1969
    1,760 Square Feet Lot
    $918,300 Zestimate®
    $353/sqft
    $4,463 Estimated rent

    Home value

    $918,300

    $872,000 - $964,000

    $4,463/mo

    Zestimate® history
    Loading
    Loading...

    Owner options

    List your home for rent

    $4,463/mo

    Rent Zestimate®

    Find your next renter with Zillow Rental Manager. Plus, with online applications, you can quickly screen prospective tenants – for free.

    Learn more

    $4,463/mo

    Rent Zestimate®

    Refinance and save

    $5,743/mo

    Est. payment

    Refinancing to a lower rate could help reduce your monthly payments and save thousands over the life of the loan.

    See today's rates

    $5,743/mo

    Est. payment

    Explore your selling options

    Work with a Zillow partner agent

    Leverage their expertise and Zillow's premium Showcase listings to get your home seen by more buyers.

    Get started

    List with your own agent

    Get your home in front of millions of buyers by listing it on Zillow.

    Learn how to do it

    Sell it yourself

    Take full control of how buyers see your home on Zillow by listing For Sale by Owner (FSBO).

    List your home

    What's special

    Downtown falls churchAssigned parking spotSeparate dining roomNature walking trailsOpen floor planAmple additional parkingComfortable living space
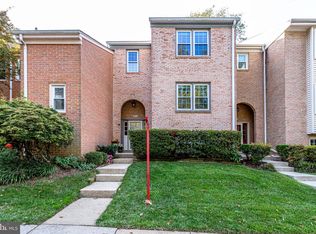
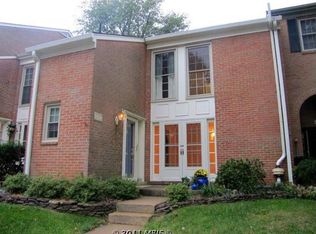
    Welcome to this wonderful opportunity to live in a prime location with top tiered schools at a great value!This beautiful home boasts 3 bedrooms and 3.5 bathrooms with a modern updates for today's lifestye. The main level features gorgeous hardwood floors and the updated kitchen seamlessly flows into the family room, providing a comfortable living space. The main level is flooded with natural light and the separate dining room off of the kitchen leads out to a spacious stone patio, perfect for grilling and relaxation along with a powder room to top off the main level. The open floor plan enhances the home's appeal, making it ideal for entertaining family and friends. The upper level boasts 3 large bedrooms along with 2 full baths.  On the lower level there is an additional full bath connecting to a large newly floored rec room and very spacious storage room.  Located in the highly desirable Westmoreland Square neighborhood, this home is just a short stroll away from playgrounds, parks, and nature walking trails. It is within walking distance to Haycock Elementary School and Longfellow Middle School, and it is just few minutes drive from Mclean High School. The home conveniently has one assigned parking spot immediately in front of the house, with ample additional parking available for multiple vehicles and guests. For commuters, it is located within minutes from the East Falls Church and West Falls Church Metro stops. It is also minutes from downtown Mclean and downtown Falls Church, and Tysons, where you can enjoy a variety high-end dinning, shopping, and entertainment experiences. Don't miss the opportunity to call this thoughtfully updated and stylish townhouse your new home. New HVAC 2022, new windows and a rear sliding door in 2018.  See documents for full list of updates.

    Zillow last checked:

    Listing updated:

    Listed by:

    Marianne Prendergast 703-676-3030,

    Washington Fine Properties, LLC,

    Listing Team: The Prendergast Team, LLC,Co-Listing Team: The Prendergast Team, LLC,Co-Listing Agent: William B Prendergast 703-434-2711,

    Washington Fine Properties, LLC

    Bought with:

    Travis Pugh, 0225225164

    Samson Properties

    Source: Bright MLS,MLS#: VAFX2137794MLS Logo

    Facts & features

    Interior

    Bedrooms & bathrooms
    • Bedrooms: 3
    • Bathrooms: 4
    • Full bathrooms: 3
    • 1/2 bathrooms: 1
    • Main level bathrooms: 1
    Basement
    • Area: 782
    Heating
    • Heat Pump, Electric
    Cooling
    • Central Air, Electric
    Appliances
    • Included: Microwave, Dishwasher, Disposal, Dryer, Ice Maker, Oven/Range - Electric, Refrigerator, Stainless Steel Appliance(s), Washer, Water Heater, Electric Water Heater
    • Laundry: Has Laundry, Dryer In Unit, Washer In Unit
    Features
    • Attic, Breakfast Area, Combination Kitchen/Dining, Dining Area, Family Room Off Kitchen, Open Floorplan, Eat-in Kitchen, Kitchen - Gourmet, Kitchen Island, Kitchen - Table Space, Primary Bath(s), Recessed Lighting, Upgraded Countertops, Dry Wall
    • Flooring: Hardwood, Luxury Vinyl, Wood
    • Doors: Insulated, ENERGY STAR Qualified Doors
    • Windows: Double Hung
    • Basement: Interior Entry
    • Has fireplace: No
    Interior area
    • Total structure area: 2,410
    • Total interior livable area: 2,410 sqft
    • Finished area above ground: 1,628
    • Finished area below ground: 782

    Property

    Parking
    • Total spaces: 2
    • Parking features: Assigned, Parking Lot
    • Details: Assigned Parking, Assigned Space #: 6615
    Accessibility
    • Accessibility features: None
    Features
    • Levels: Three
    • Stories: 3
    • Patio & porch: Patio, Enclosed
    • Exterior features: Extensive Hardscape, Rain Gutters, Play Area
    • Pool features: None
    • Fencing: Full,Back Yard,Masonry/Stone
    Lot
    • Size: 1,760 Square Feet
    • Features: Backs - Open Common Area, Front Yard, Landscaped, No Thru Street
    Details
    • Additional structures: Above Grade, Below Grade
    • Parcel number: 0402 23 0016
    • Zoning: 181
    • Special conditions: Standard

    Construction

    Type & style
    • Home type: Townhouse
    • Architectural style: Colonial
    • Property subtype: Townhouse
    Materials
    • Brick
    • Foundation: Block
    • Roof: Asphalt
    Condition
    • Excellent
    • New construction: No
    • Year built: 1969

    Utilities & green energy

    • Sewer: Public Sewer
    • Water: Public
    • Utilities for property: Cable Connected, Broadband, Fiber Optic, Cable

    Community & HOA

    Community
    • Security: Main Entrance Lock, Smoke Detector(s)
    • Subdivision: Westmoreland Square
    HOA
    • Has HOA: Yes
    • Services included: Common Area Maintenance
    • HOA fee: $454 quarterly
    Location
    • Region: Falls Church

    Financial & listing details

    • Price per square foot: $353/sqft
    • Tax assessed value: $752,770
    • Annual tax amount: $8,781
    • Date on market: 7/20/2023
    • Listing agreement: Exclusive Right To Sell
    • Listing terms: Conventional,Cash,FHA,VA Loan,Other
    • Ownership: Fee Simple

    Price history

    DateEventPrice
    8/4/2023Sold$850,000+0.6%$353/sqft
    Source: Bright MLS #VAFX2137794 Report a problem
    7/21/2023Pending sale$845,000$351/sqft
    Source: Bright MLS #VAFX2137794 Report a problem
    7/20/2023Listed for sale$845,000+24.3%$351/sqft
    Source: Bright MLS #VAFX2137794 Report a problem
    4/19/2017Sold$680,000+22.5%$282/sqft
    Source: Public Record Report a problem
    3/28/2011Sold$555,000+15.6%$230/sqft
    Source: Public Record Report a problem
    10/15/2010Sold$480,000$199/sqft
    Source: Public Record Report a problem

    Public tax history

    YearProperty taxesTax assessment
    2025$9,754 +13.5%$827,280 +13.7%
    2024$8,594 -0.9%$727,420 -3.4%
    2023$8,668 +7.9%$752,770 +9.3%
    2022$8,037 $688,950 -3%
    2021-- $710,210 +5.2%
    2020$8,147 +5.7%$675,250 +5.7%
    2019$7,705 +2.5%$638,660 +2.5%
    2018$7,520 +4.8%$623,300 +2.9%
    2017$7,173 +2.3%$605,800 +2.1%
    2016$7,010 +5.2%$593,310 +1.4%
    2015$6,665 +7.3%$585,160 +7.1%
    2014$6,212 $546,570 +11.7%
    2013-- $489,200
    2012-- $489,200 +1.5%
    2011-- $482,020 +7.1%
    2010-- $450,260 -3%
    2009-- $464,110 -6.1%
    2008-- $494,170 -5.1%
    2007-- $520,870 +63.7%
    2003-- $318,275 +23%
    2002-- $258,760 +22.1%
    2001-- $211,960
    Find assessor info on the county website

    Neighborhood: 22043

    Nearby schools

    GreatSchools rating
    Schools provided by the listing agent
    • Elementary: Haycock
    • Middle: Longfellow
    • High: Mclean
    • District: Fairfax County Public Schools

    Source: Bright MLS. This data may not be complete. We recommend contacting the local school district to confirm school assignments for this home.

    Get a cash offer in 3 minutes
    Find out how much your home could sell for in as little as 3 minutes with a no-obligation cash offer.
    Estimated market value
    $918,300
    Get a cash offer in 3 minutes
    Find out how much your home could sell for in as little as 3 minutes with a no-obligation cash offer.
    Estimated market value
    $918,300