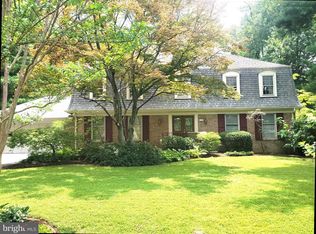
Welcome to this beautifully appointed Multi Level Colonial in very desirable Norbeck Estates, offering refined living on a picturesque 15,300 sq foot corner lot. The interior features perfect new paint, new carpet and hardwood flooring, elegant crown moldings, an upgraded kitchen with maple cabinetry, granite countertops, stainless steel appliances, walk in pantry too. The two story family room’s fireplace creates an inviting focal point, there is a finished sunroom off the kitchen with exit to patio and lush back yard which makes enjoyable everyday living. There is a formal living room and seperate dining room, a spacious entry foyer and a front porch, All the bathrooms have been renovated , there is a fully finished basement with Bilco exit to the serene private rear yard with mature trees and plantings. You will find a large custom built storage shed also. The finished garage with cabinetry provides exceptional organization and functionality. The home boast several recent upgrades including a newish gas hot water boiler, electric central air conditioner, 80 gallon gas hot water heater and roof too, all ensuring comfort and reliability. Families will enjoy access to an award‑winning elementary school and exceptional middle and high school as well as nearby parks, and excellent community amenities. The commuter options include very convenient routes to Olney, Rockville, Washington DC, and Baltimore as well as nearby metro and bus transit options, this home delivers both quality construction, a great lifestyle and an ideal location. This is a turn key home just waiting for you to be the new owner, better hurry!
For sale
Price cut: $30K (7/31)
$760,000
17016 George Washington Dr, Rockville, MD 20853
4beds
3,082sqft
:
Get pre-qualified$4,706/mo
Single Family Residence
Built in 1971
0.35 Acres Lot
$749,800 Zestimate®
$247/sqft
$-- HOA
What's special
- 18 days |
- 1,287 |
- 93 |
Zillow last checked:
Listing updated:
Listed by:
Joseph Huff 301-873-4111,
Long & Foster Real Estate, Inc. 301-424-0900,
Listing Team: Joe Huff Team Of Long And Foster
Source: Bright MLS,MLS#: MDMC2244620
Facts & features
Interior
Bedrooms & bathrooms
- Bedrooms: 4
- Bathrooms: 3
- Full bathrooms: 2
- 1/2 bathrooms: 1
- Main level bathrooms: 1
Basement
- Area: 594
Heating
- Baseboard, Radiant, Natural Gas
Cooling
- Central Air, Electric
Appliances
- Included: Microwave, Dishwasher, Disposal, Dryer, Ice Maker, Oven/Range - Electric, Range Hood, Refrigerator, Stainless Steel Appliance(s), Washer, Water Heater, Gas Water Heater
- Laundry: Has Laundry
Features
- Attic, Breakfast Area, Chair Railings, Crown Molding, Dining Area, Family Room Off Kitchen, Open Floorplan, Formal/Separate Dining Room, Eat-in Kitchen, Kitchen - Table Space, Pantry, Recessed Lighting, Upgraded Countertops, Walk-In Closet(s), Ceiling Fan(s)
- Flooring: Carpet, Ceramic Tile, Hardwood, Engineered Wood, Luxury Vinyl, Wood
- Doors: Double Entry, Six Panel, Storm Door(s)
- Basement: Connecting Stairway,Partial,Rear Entrance,Finished,Walk-Out Access
- Number of fireplaces: 1
- Fireplace features: Glass Doors
Interior area
- Total structure area: 3,082
- Total interior livable area: 3,082 sqft
- Finished area above ground: 2,488
- Finished area below ground: 594
Video & virtual tour
Property
Parking
- Total spaces: 5
- Parking features: Storage, Garage Faces Front, Garage Door Opener, Oversized, Attached, Driveway
- Attached garage spaces: 2
- Uncovered spaces: 3
Accessibility
- Accessibility features: None
Features
- Levels: Four
- Stories: 4
- Pool features: None
Lot
- Size: 0.35 Acres
- Features: Corner Lot, Level, Premium, Rear Yard, Wooded
Details
- Additional structures: Above Grade, Below Grade
- Parcel number: 160800757170
- Zoning: R200
- Special conditions: Standard
Construction
Type & style
- Home type: SingleFamily
- Architectural style: Colonial
- Property subtype: Single Family Residence
Materials
- Vinyl Siding, Brick
- Foundation: Concrete Perimeter
Condition
- Excellent
- New construction: No
- Year built: 1971
Utilities & green energy
- Sewer: Public Sewer
- Water: Public
Community & HOA
Community
- Subdivision: Norbeck Estates
HOA
- Has HOA: No
Location
- Region: Rockville
Financial & listing details
- Price per square foot: $247/sqft
- Tax assessed value: $656,433
- Annual tax amount: $7,634
- Date on market: 7/15/2026
- Listing agreement: Exclusive Right To Sell
- Ownership: Fee Simple
Estimated market value
$749,800
$712,000 - $787,000
$4,040/mo
Price history
| Date | Event | Price |
|---|---|---|
| 7/31/2026 | Price change | $760,000-3.8%$247/sqft |
Source:  Bright MLS #MDMC2244620 Report a problem Bright MLS #MDMC2244620 Report a problem | ||
| 7/17/2026 | Listed for sale | $790,000$256/sqft |
Source: Bright MLS #MDMC2244620 Report a problem | ||
Public tax history
| Year | Property taxes | Tax assessment |
|---|---|---|
| 2025 | $5,799 -13.4% | $616,700 +6% |
| 2024 | $6,698 +6.3% | $581,867 +6.4% |
| 2023 | $6,303 +11.5% | $547,033 +6.8% |
| 2022 | $5,652 +0.1% | $512,200 |
| 2021 | $5,647 -0.1% | $512,200 |
| 2020 | $5,651 -1.4% | $512,200 -2% |
| 2019 | $5,734 -0.2% | $522,400 +0.5% |
| 2018 | $5,744 -2.3% | $519,967 +0.5% |
| 2017 | $5,882 +30.3% | $517,533 +0.5% |
| 2016 | $4,512 | $515,100 +3.7% |
| 2015 | $4,512 | $496,533 +3.9% |
| 2014 | $4,512 | $477,967 +4% |
| 2013 | -- | $459,400 |
| 2012 | -- | $459,400 |
| 2011 | -- | $459,400 -20.2% |
| 2010 | -- | $575,560 +2.1% |
| 2009 | -- | $563,832 +2.1% |
| 2008 | -- | $552,106 +2.2% |
| 2007 | -- | $540,380 +18.2% |
| 2006 | -- | $457,322 +22.2% |
| 2005 | -- | $374,266 +28.5% |
| 2004 | -- | $291,210 |
| 2003 | -- | $291,210 +8.2% |
| 2002 | -- | $269,110 +4.3% |
| 2001 | -- | $258,060 |
Find assessor info on the county website
Monthly payment
Est. payment
Payment breakdown
Explore the cost of this home by adjusting the details. Changes won't be saved.Climate risks
Neighborhood: 20853
Nearby schools
GreatSchools rating
- 8/10Cashell Elementary SchoolGrades: PK-5Distance: 0.3 mi
- 4/10Redland Middle SchoolGrades: 6-8Distance: 2.3 mi
- 5/10Col. Zadok Magruder High SchoolGrades: 9-12Distance: 1.5 mi
Schools provided by the listing agent
- Elementary: Cashell
- Middle: Redland
- High: Col. Zadok A. Magruder
- District: Montgomery County Public Schools
Source: Bright MLS. This data may not be complete. We recommend contacting the local school district to confirm school assignments for this home.
- $815,6004 bd3 ba2.4k sqft4604 Cherry Valley Dr, Rockville, MD 20853Off Market
- $749,600-- bd2 ba2.2k sqft17012 George Washington Dr, Rockville, MD 20853Off Market
- $866,600-- bd2 ba2.4k sqft4504 Cherry Valley Dr, Rockville, MD 20853Off Market
- $790,0004 bd4 ba3k sqft17008 George Washington Dr, Rockville, MD 20853Sold

- $788,300-- bd2 ba2.9k sqft4608 Cherry Valley Dr, Rockville, MD 20853Off Market
- $829,4004 bd3 ba2.8k sqft17017 George Washington Dr, Rockville, MD 20853Off Market
- $713,4004 bd3 ba2k sqft4613 Cherry Valley Dr, Rockville, MD 20853Off Market
- $768,6004 bd4 ba2.7k sqft4601 Cherry Valley Dr, Rockville, MD 20853Off Market
A local agent can set up tours, give advice and negotiate with sellers.
Similar homes
- $819,9874 bd4 ba3.4k sqft4224 Thorncroft Ter, Olney, MD 20832For Sale

 MLS ID #MDMC2244186, Jim McConnell, McConnell Realty LLC. Bright MLS
 - $--4 bd3 ba2.2k sqft12606 Parkland Dr, Rockville, MD 20853Auction
 Auction.com 2
 - $895,0004 bd3 ba2.6k sqft4320 Flower Valley Dr, Rockville, MD 20853For Sale
 MLS ID #MDMC2244352, Robert Crow, RE/MAX Realty Group. Bright MLS
 - $765,0004 bd4 ba3.2k sqft2308 Laurelwood Ter, Silver Spring, MD 20905For Sale
 MLS ID #MDMC2248546, Amy Donley, Long & Foster Real Estate, Inc.. Bright MLS
 - $699,9994 bd4 ba3.5k sqft2124 Cherry Leaf Ln, Silver Spring, MD 20906For SaleMLS ID #MDMC2249044, Allison Jones, Bennett Realty Solutions. Bright MLS
- $775,0007 bd4 ba2k sqft5014 Macon Rd, Rockville, MD 20852For SaleMLS ID #MDMC2249004, Ian Baylor, EXIT Deluxe Realty. Bright MLS
- $699,9004 bd3 ba2.6k sqft1205 Spotswood Dr, Silver Spring, MD 20905For SaleMLS ID #MDMC2244952, Miguel Ruiz, RE/MAX Realty Services. Bright MLS
- $800,0004 bd3 ba2.6k sqft13316 Old Forge Rd, Silver Spring, MD 20904For SaleMLS ID #MDMC2245226, Eric Coaxum, Samson Properties. Bright MLS
- $--4 bd4 ba3.5k sqft7429 Rosewood Manor Ln, Gaithersburg, MD 20882AuctionAuction.com 2
- $740,0004 bd4 ba2.6k sqft14616 Sturtevant Rd, Silver Spring, MD 20905For SaleMLS ID #MDMC2242908, Ailene Cabalida, EXP Realty, LLC. Bright MLS
- $799,9005 bd4 ba3.1k sqft10421 Rosemont Dr, Laurel, MD 20723For SaleMLS ID #MDHW2070152, Adam Murphy, RE/MAX Realty Centre, Inc.. Bright MLS
- $765,0005 bd4 ba2.4k sqft5324 Nightshade Ct, Columbia, MD 21045For SaleMLS ID #MDHW2069078, Chris Russ, The KW Collective. Bright MLS
- $850,0004 bd3 ba3.4k sqft21830 New Hampshire Ave, Brookeville, MD 20833For SaleMLS ID #MDMC2242112, Jay Day, LPT Realty, LLC. Bright MLS
- $650,0007 bd3 ba3k sqft12625 Springloch Ct, Silver Spring, MD 20904For SaleMLS ID #MDMC2248310, Paul Butterfield, RE/MAX Realty Services. Bright MLS
- $--4 bd2 ba1.6k sqft408 Branch Dr, Silver Spring, MD 20901AuctionAuction.com 2
- $690,0004 bd3 ba2k sqft11305 Willowdale Dr, Germantown, MD 20876For SaleMLS ID #MDMC2237864, Joseph H Myers, Long & Foster Real Estate, Inc.. Bright MLS
- $825,0004 bd3 ba2.7k sqft4037 Crescent Rd, Ellicott City, MD 21042For SaleMLS ID #MDHW2069886, Bob Lucido, Keller Williams Lucido Agency. Bright MLS
- $--4 bd3 ba2.5k sqft9801 Pheasant Run Ct, Laurel, MD 20708AuctionAuction.com 2
- $965,0004 bd3 ba2.5k sqft12038 Devilwood Dr, Potomac, MD 20854For SaleMLS ID #MDMC2248114, Wendy Banner, Compass. Bright MLS
- $--4 bd3 ba2.7k sqft13023 Broadmore Rd, Silver Spring, MD 20904AuctionServiceLink Auction
